Save
Ask
Tour
Hide
Share
$845,000
28 Days On Site

202 Montford Hall Court
Cary, NC 27519

For Sale|Single Family Residence|Active
5
Beds
4
Total Baths
4
Full Baths
3,757
SqFt
$225
/SqFt
1996
Built
Subdivision:
Tatton Place
County:
Wake
Call Now: (919) 605-7569
Is this the listing for you? We can help make it yours.
(919) 605-7569
202 Montford Hall Court202 Montford Hall Court202 Montford Hall Court202 Montford Hall Court
Save
Ask
Tour
Hide
Share

Mortgage Calculator

Monthly Payment (Est.)

$3,855
Calculator powered by Showcase IDX, a Constellation1 Company. Copyright ©2026 Information is deemed reliable but not guaranteed.

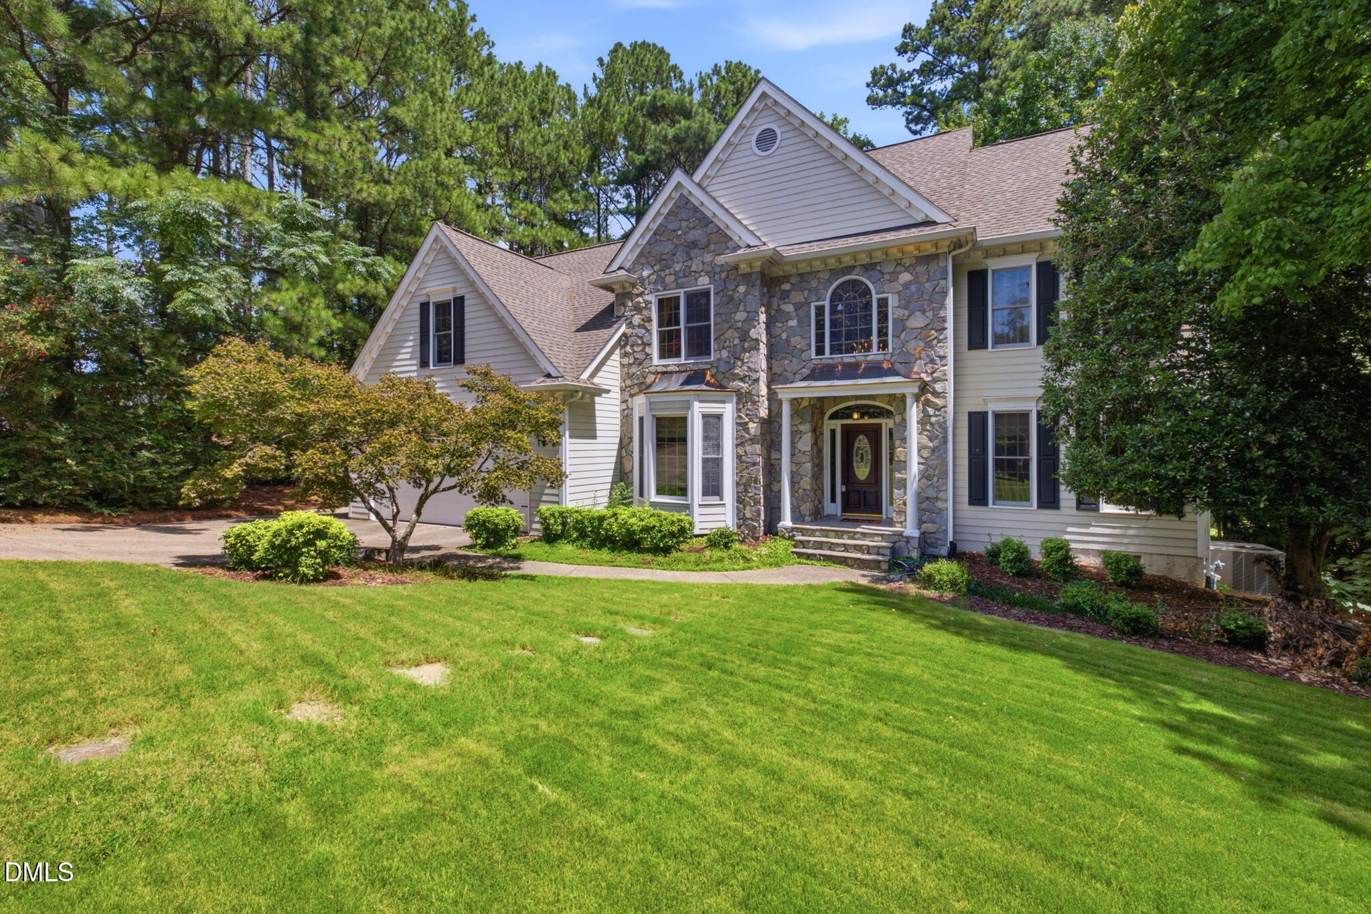
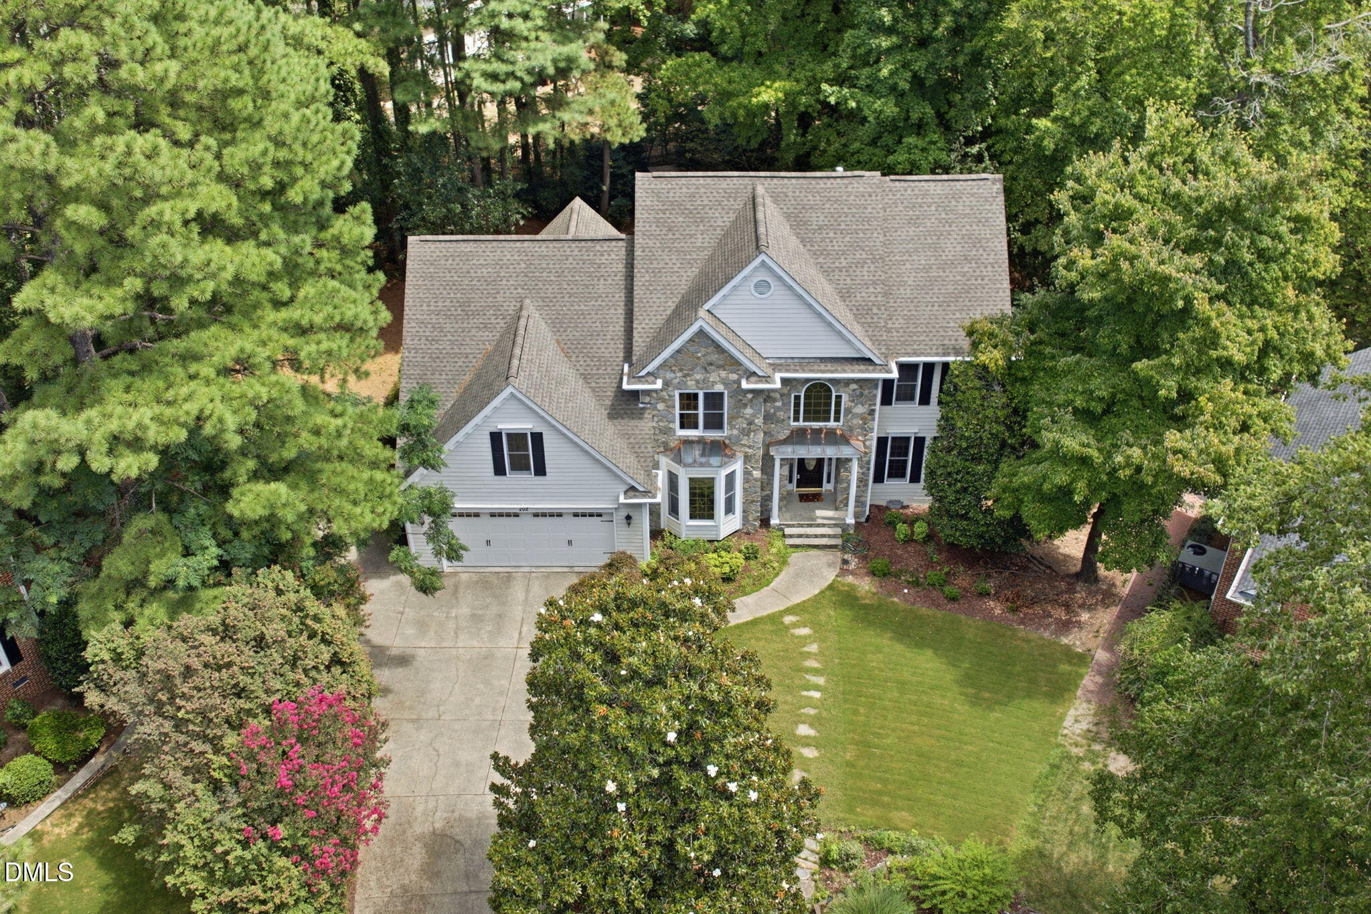
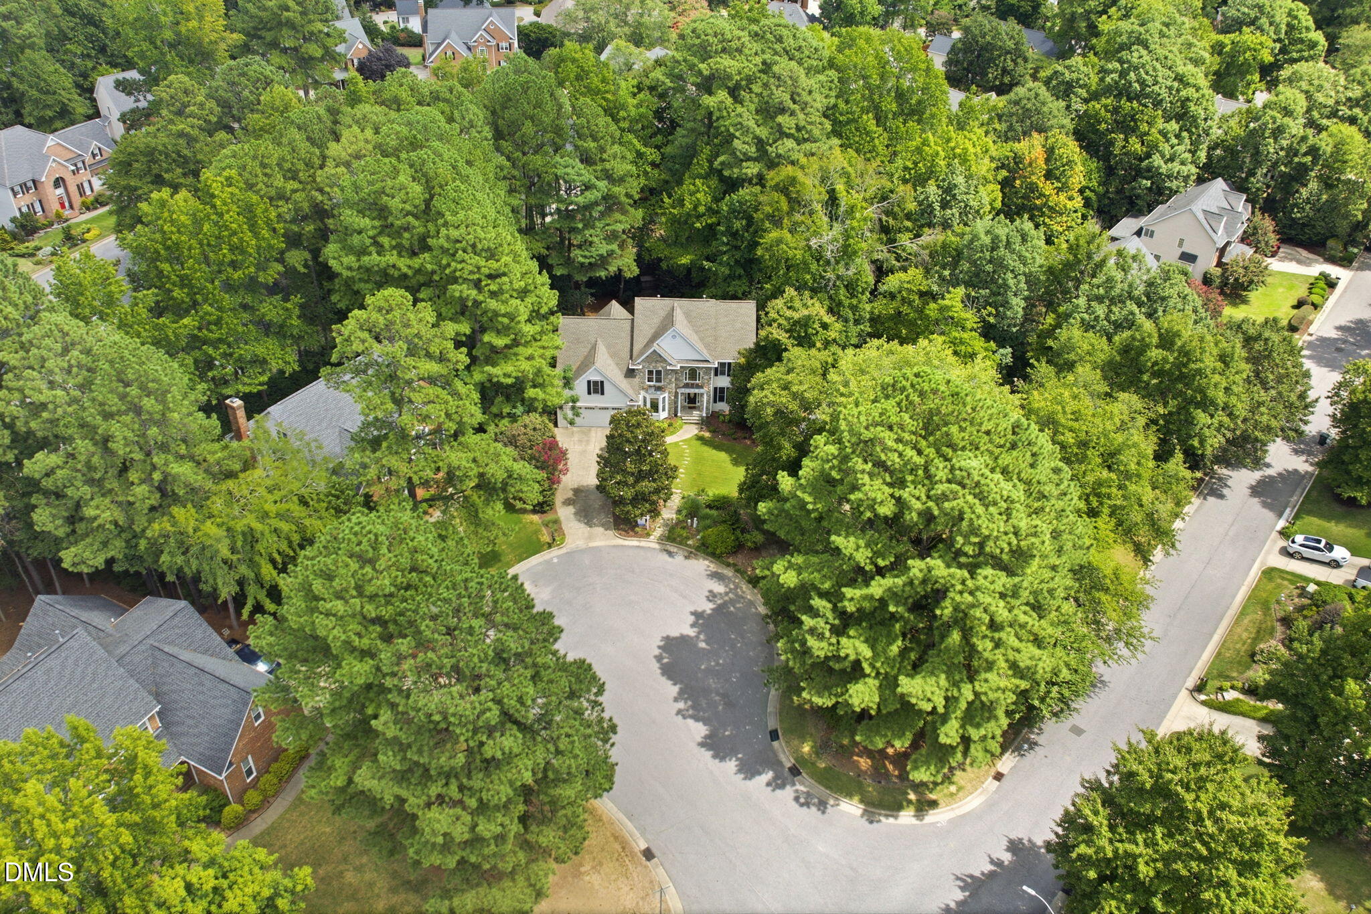
In the sought after 27519 area code. Well loved home. 3600 square feet with 4 bedrooms, an office, a bonus room (which can be used as a bedroom), and soaring ceilings with an amazing 16' tall window in the main living space. Parade of homes silver winner. Located on a quiet cul-de-sac with a 2 car garage. Only minutes from downtown Apex, Bond Park, Cary Townview Park, the Cary YMCA, and shopping and dining at Beaver Creek Commons. 30 year roof installed in 2014. New Trex Deck with E-Z Breeze window system installed. Low maintenance Gutters with gutter guards. Dual zone Rheem HVAC. Tankless Water Heater. LiftMaster Direct Drive Garage Door opener with wifi so you can open the door from anywhere. New Refrigerator. New LG Front Load Washer and Dryer. Installed EV charging port in garage. New crawlspace insulation. Crawlspace encapsulated with vapor barrier. Refinished first floor hard wood floors. New second floor carpeting.

Save
Ask
Tour
Hide
Share
Listing Snapshot
Price 
$845,000
Days On Site 
28 Days
Bedrooms 
5
Inside Area (SqFt) 
3,757 sqft
Total Baths 
4
Full Baths 
4
Partial Baths 
N/A
Lot Size 
0.46 Acres
Year Built 
1996
MLS® Number 
10186701
Status 
Active
Property Tax 
$6,819.88
HOA/Condo/Coop Fees 
$22.5 monthly
Sq Ft Source 
N/A
Friends & Family
Recent Activity
2 weeks agoPrice changed to $845,000
2 weeks agoListing updated with changes from the MLS®
4 weeks agoListing first seen on site
General Features
Acres 
0.46
Attached Garage 
Yes
Direction Faces 
Southwest
Disclosures 
Seller Disclosure
Garage 
Yes
Garage Spaces 
2
Parking 
AttachedGarage
Parking Spaces 
3
Property Sub Type 
Single Family Residence
Security 
Carbon Monoxide Detector(s)Smoke Detector(s)
Sewer 
Public Sewer
Special Circumstances 
Standard
SqFt Above 
3757
SqFt Total 
3757
Style 
Traditional
Water Source 
Public
Zoning 
R8CU
Interior Features
Appliances 
Built-In Electric OvenDown DraftDisposalDishwasherElectric OvenGas CooktopInstant Hot WaterIce MakerPlumbed For Ice MakerRefrigeratorSelf Cleaning OvenStainless Steel Appliance(s)Vented Exhaust FanWater HeaterOven
Basement 
Crawl Space
Cooling 
Central AirElectricGas
Flooring 
CarpetWood
Interior 
Cathedral Ceiling(s)Granite CountersHigh CeilingsHigh Speed InternetPantryWalk-In Closet(s)
Laundry Features 
Laundry ClosetElectric Dryer HookupMain LevelWasher Hookup
Window Features 
BlindsWindow Treatments
Bedroom 2 
Level - Second
Bedroom 3 
Level - Second
Bedroom 4 
Level - Third
Master Bedroom 
Level - Second
Save
Ask
Tour
Hide
Share
Exterior Features
Construction Details 
BrickFiber CementRadiant BarrierStone
Fencing 
None
Lot Features 
Cul-De-SacSprinklers In FrontSprinklers In Rear
Patio And Porch 
CoveredDeckEnclosedGlass EnclosedPatioPorchRear PorchScreened
Road Frontage 
City Street
Roof 
AsphaltShingle
View 
Neighborhood
Waterview 
Neighborhood
Windows/Doors 
BlindsWindow Treatments
Community Features
Association Fee 
$270.0
Association Fee Frequency 
Annually
Community Features 
Other
Financing Terms Available 
CashConventionalFHAVA Loan
Roads 
AsphaltPaved
Schools
School District
Unknown
Elementary School
Wake - Salem Elementary
Middle School
Wake - Salem Middle
High School
Wake - Green Hope High
Listing courtesy of Joshua Dulcich of Indeed Realty


Listings that are marked with an icon are provided courtesy of the Triangle MLS, Inc. of North Carolina, Internet Data Exchange Database. Copyright 2026 Triangle MLS, Inc. of North Carolina. All rights reserved.

Last checked: 2026-09-13 05:22 AM UTC

Neighborhood & Commute
Source: Walkscore
Disclosure: Community information and market data powered by Constellation Data Labs. Information is deemed reliable but not guaranteed.
Save
Ask
Tour
Hide
Share