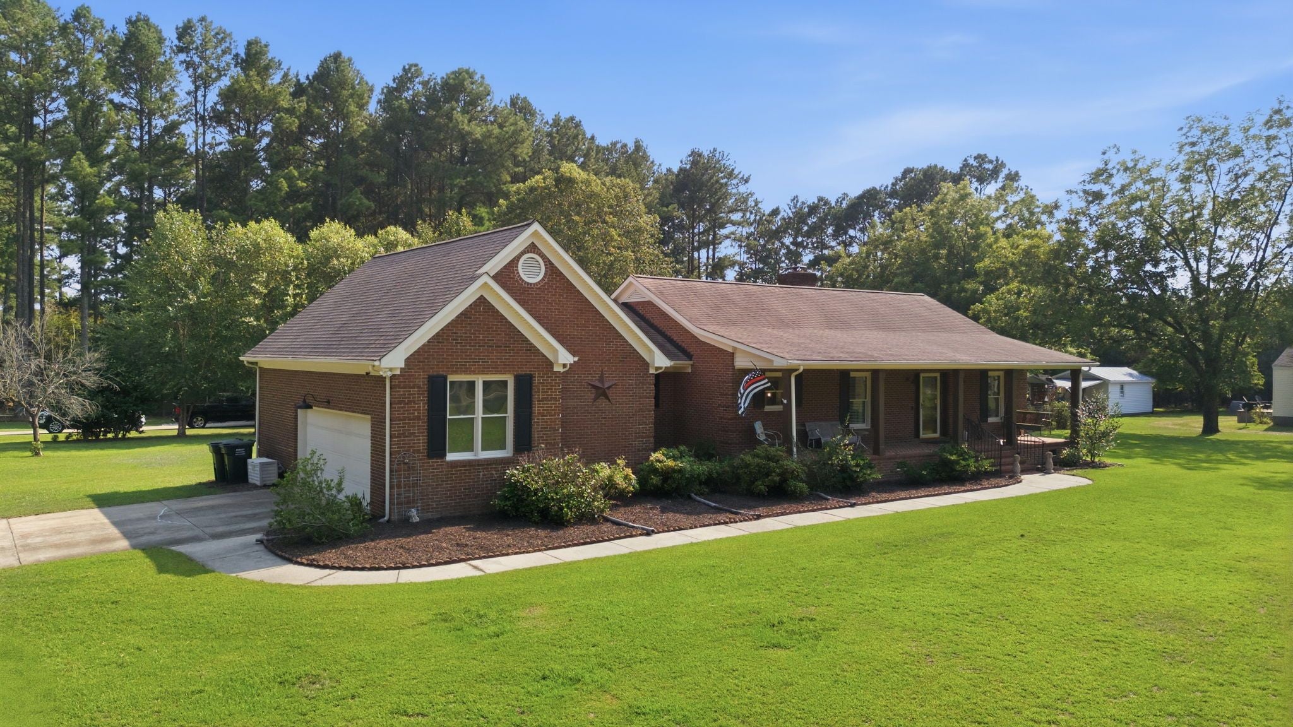
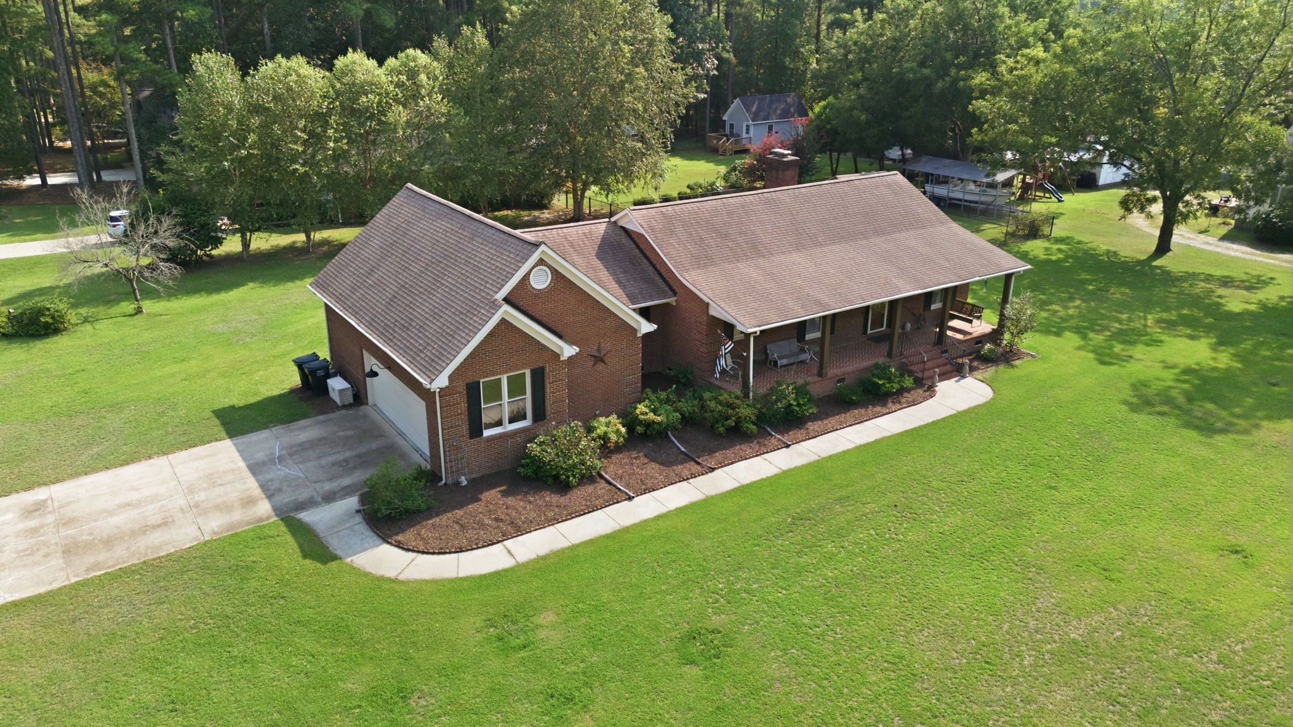
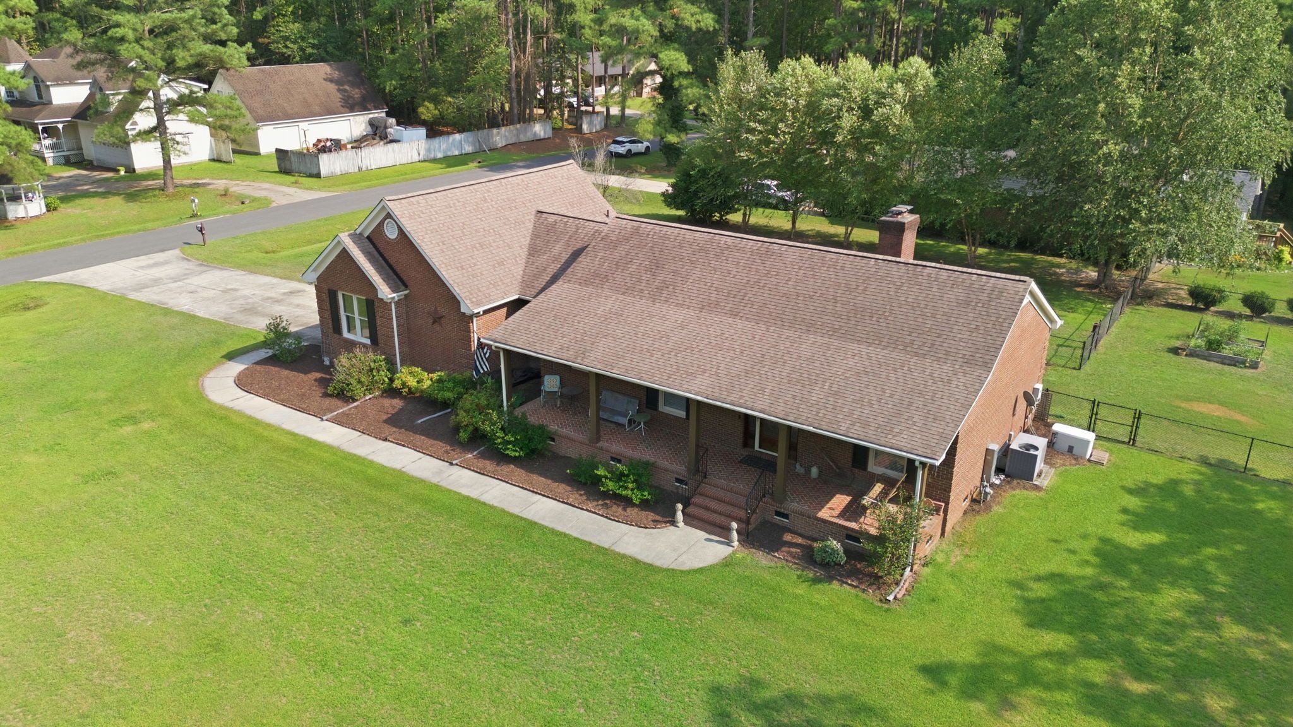
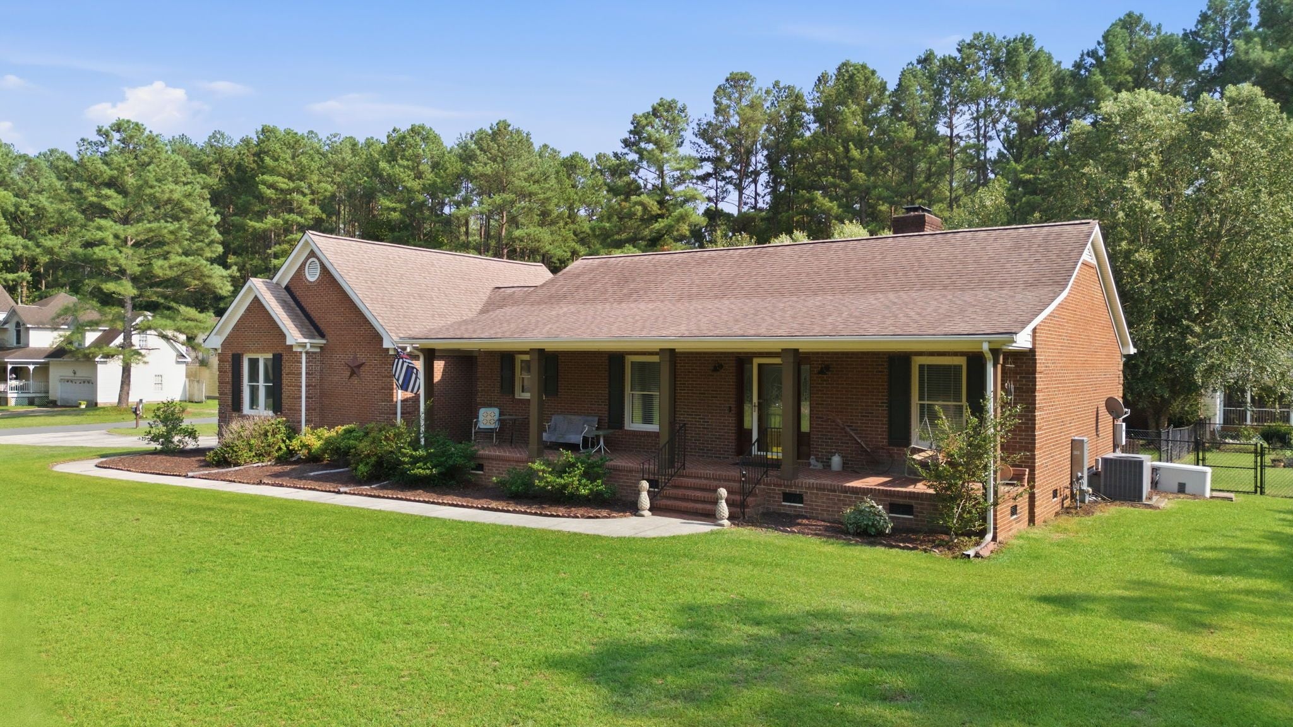
Beautifully updated and completely move-in ready, this stunning 3-bedroom, 2-bathroom, one-story, all-brick home offers the perfect blend of durability and modern style. NO HOA and No City Taxes!!! Step inside to find gorgeous luxury vinyl plank (LVP) flooring flowing seamlessly through the spacious main living areas. The heart of the home features a gorgeous kitchen with beautiful stainless appliances and granite counters, perfect for cooking and entertaining. Retreat to the expansive owner's suite, designed for ultimate comfort and relaxation, with a double shower and quartz counters. Or enjoy entertaining from the large patio and spacious fenced backyard. 2 minutes to the new Gold Leaf Acres shopping center puts you in easy reach of Target, shopping and dining. Minutes to downtown Fuquay, nearby schools, downtown Raleigh, Costco, plus the 540 outer loop, US-401, and I-40 put all the joys of the Triangle area within easy reach. Enjoy peace of mind in tough weather knowing your home is backed up by a whole-house generator! Bonus, flex/office/storage room in garage is heated and cooled via a window unit so you can enjoy a separate workspace or heated and cooled storage. Enjoy easy, single-level living at its finest!
Save
Ask
Tour
Hide
Share
Listing Snapshot
Price
$399,900
Days On Site
9 Days
Bedrooms
3
Inside Area (SqFt)
1,635 sqft
Total Baths
2
Full Baths
2
Partial Baths
N/A
Lot Size
0.92 Acres
Year Built
1995
MLS® Number
10186508
Status
Active
Property Tax
$2,306
HOA/Condo/Coop Fees
N/A
Sq Ft Source
N/A
Friends & Family
React
Invite
Recent Activity
an hour ago
Listing updated with changes from the MLS®
an hour ago
Status changed to Active
a week ago
Listing first seen on site
General Features
Acres
0.92
Attached Garage
Yes
Foundation
BlockBrick/MortarCombination
Garage
Yes
Garage Spaces
2
Levels
One
Parking
PavedConcreteDrivewayGarageAttached
Parking Spaces
4
Property Condition
Updated/Remodeled
Property Sub Type
Single Family Residence
Security
Smoke Detector(s)Closed Circuit Camera(s)
Sewer
Septic Tank
Special Circumstances
Standard
SqFt Above
1635
SqFt Total
1635
Style
RanchTraditional
Utilities
Cable ConnectedElectricity ConnectedNatural Gas ConnectedPhone Connected
Water Source
PrivateWell
Zoning
RMD
Interior Features
Appliances
Convection OvenDishwasherExhaust FanFree-Standing Gas RangeFree-Standing RangeFree-Standing RefrigeratorGas Water HeaterMicrowaveRangeRange HoodRefrigeratorStainless Steel Appliance(s)Tankless Water HeaterWasher/DryerWater Softener OwnedOther
Listing courtesy of Mike Wall of Century 21 Vanguard
Listings that are marked with an icon are provided courtesy of the Triangle MLS, Inc. of North Carolina, Internet Data Exchange Database. Copyright 2026 Triangle MLS, Inc. of North Carolina. All rights reserved.
Last checked: 2026-08-23 11:23 PM UTC
Neighborhood & Commute
Source: Walkscore
Disclosure: Community information and market data powered by Constellation Data Labs. Information is deemed reliable but not guaranteed.