Save
Ask
Tour
Hide
Share
$599,900
6 Days On Site

441 Marsh Landing Drive
Holly Springs, NC 27540

For Sale|Single Family Residence|Active
4
Beds
3
Total Baths
2
Full Baths
1
Partial Bath
2,367
SqFt
$253
/SqFt
2006
Built
Subdivision:
Sunset Oaks
County:
Wake
Call Now: (919) 605-7569
Is this the listing for you? We can help make it yours.
(919) 605-7569
Upcoming Open Houses
Sun, Aug 23, 1:00 PM - 3:00 PM
441 Marsh Landing Drive441 Marsh Landing Drive441 Marsh Landing Drive441 Marsh Landing Drive
Save
Ask
Tour
Hide
Share

Mortgage Calculator

Monthly Payment (Est.)

$2,737
Calculator powered by Showcase IDX, a Constellation1 Company. Copyright ©2026 Information is deemed reliable but not guaranteed.

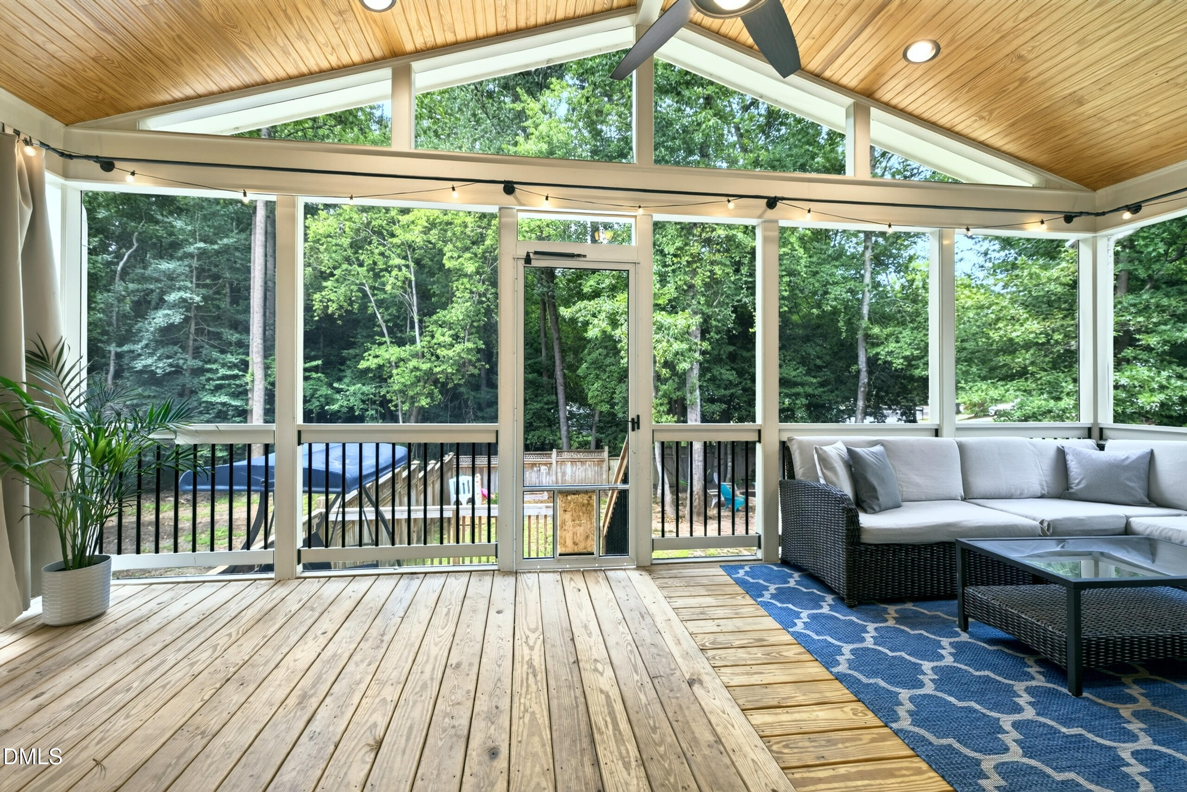
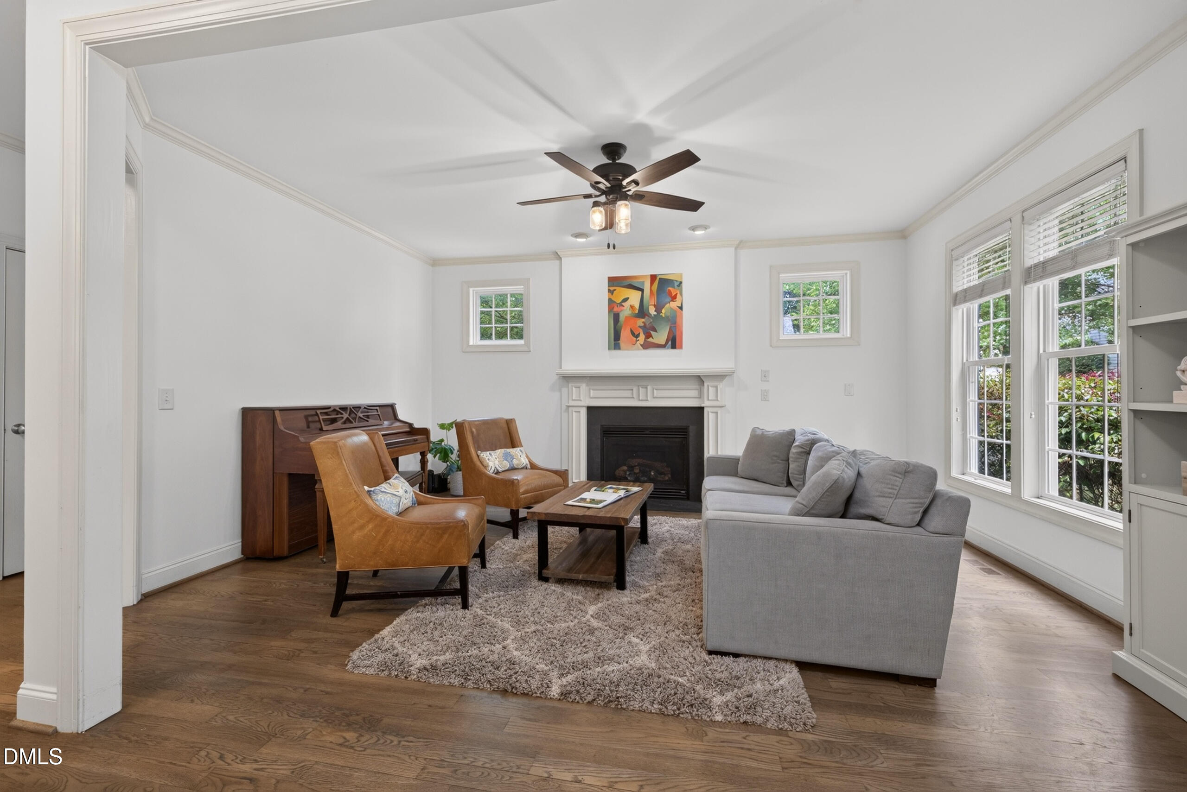
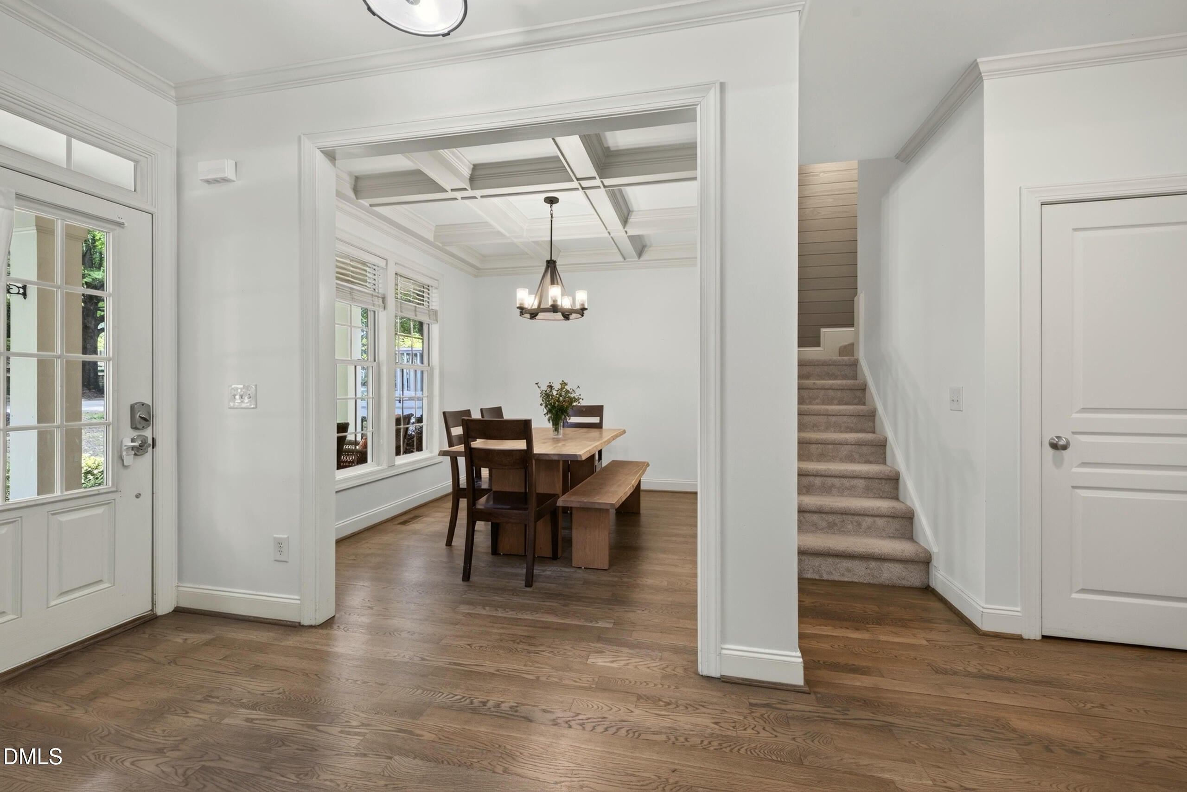
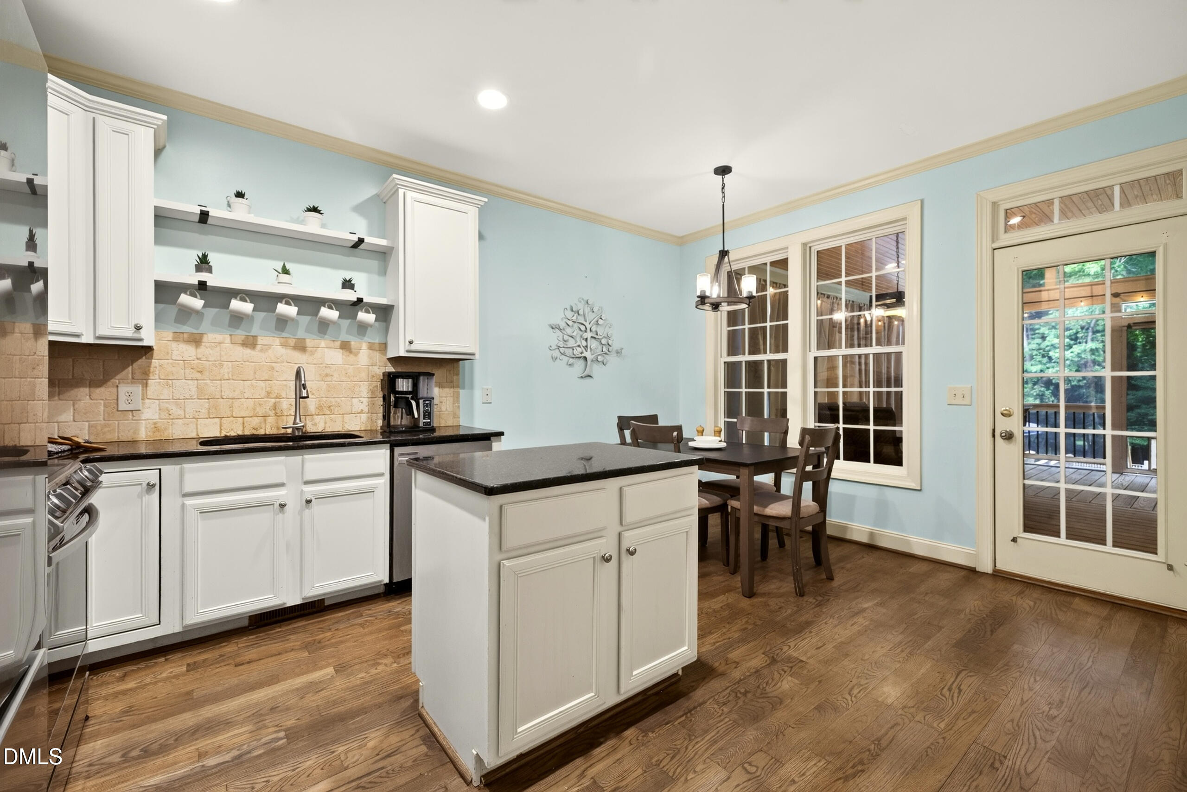
Welcome to 441 Marsh Landing Drive, a custom DJF-built home offering 2,367 square feet, exceptional flexibility and a fantastic setting in sought-after Sunset Oaks! Beautiful hardwood floors, 9-foot smooth ceilings and extensive custom trim sets the tone throughout the main level. The dining room features a coffered ceiling, while the family room offers a custom fireplace mantel and an easy flow into the kitchen with white 42-inch cabinetry, granite countertops, tile backsplash and adjoining breakfast area. One of the home's standout features is the massive 20' x 23' screened porch—nearly 350 square feet of outdoor living space overlooking the fenced backyard and HOA-owned open space beyond. A separate deck provides even more room to enjoy the setting. Upstairs you'll find three spacious bedrooms, including a primary suite with tray ceiling, plus a generous 20' x 16' bonus room. The finished third floor adds another large bonus space, creating tremendous flexibility for a home office, playroom, media room, exercise space, guest retreat, or whatever suits your needs. Fresh interior paint, updated lighting, main-floor laundry and a brand-new main-level HVAC installed August 2026 add to the appeal. Set on a corner lot with a welcoming front porch, two-car garage and an incredible Holly Springs location. Optional recreation membership provides access to three neighborhood pools, including the Sunset Oaks water-park-style pool with a waterslide and lazy river. A wonderful combination of quality construction, flexible living space, and the Sunset Oaks lifestyle! Contact Betsy Simmons for additional information or questions. (919) 341-9895

Save
Ask
Tour
Hide
Share
Listing Snapshot
Price 
$599,900
Days On Site 
6 Days
Bedrooms 
4
Inside Area (SqFt) 
2,367 sqft
Total Baths 
3
Full Baths 
2
Partial Baths 
1
Lot Size 
0.16 Acres
Year Built 
2006
MLS® Number 
10186293
Status 
Active
Property Tax 
$4,799.65
HOA/Condo/Coop Fees 
$33.33 monthly
Sq Ft Source 
N/A
Friends & Family
Recent Activity
9 hours agoListing updated with changes from the MLS®
6 days agoListing first seen on site
General Features
Acres 
0.16
Attached Garage 
Yes
Garage 
Yes
Garage Spaces 
2
Levels 
Three Or MoreTwo
Parking 
AttachedConcreteDrivewayGarage Faces Side
Parking Spaces 
4
Property Sub Type 
Single Family Residence
Sewer 
Public Sewer
Special Circumstances 
Standard
SqFt Above 
2367
SqFt Total 
2367
Style 
TraditionalTransitional
Utilities 
Electricity ConnectedNatural Gas ConnectedSewer ConnectedWater ConnectedUnderground Utilities
Water Source 
Public
Zoning 
PUD
Interior Features
Appliances 
DishwasherDisposalFree-Standing Electric RangeGas Water HeaterIce MakerMicrowaveStainless Steel Appliance(s)
Cooling 
Ceiling Fan(s)Central Air
Fireplace 
Yes
Fireplace Features 
Family RoomGas Log
Fireplaces 
1
Flooring 
CarpetHardwoodTile
Heating 
CentralFireplace(s)Forced AirNatural GasSee Remarks
Interior 
ChandelierCrown MoldingDouble VanityEat-in KitchenEntrance FoyerGranite CountersKitchen IslandPantryTray Ceiling(s)Walk-In Closet(s)
Laundry Features 
Laundry RoomMain Level
Bedroom 2 
Dimensions - 12.0 x 11.5Level - Second
Bedroom 3 
Dimensions - 11.0 x 11.5Level - Second
Bonus Room 
Dimensions - 20.0 x 16.0Level - Second
Breakfast Room 
Dimensions - 7.0 x 11.5Level - Main
Dining Room 
Dimensions - 9.8 x 11.3Level - Main
Entrance Hall 
Dimensions - 13.0 x 4.0Level - Main
Family Room 
Dimensions - 17.0 x 13.3Level - Main
Great Room 
Dimensions - 16.0 x 19.8Level - ThirdDescription - Flexible space; 4th bedroom
Kitchen 
Dimensions - 8.5 x 11.4Level - Main
Laundry 
Dimensions - 6.0 x 5.0Level - Main
Master Bedroom 
Dimensions - 12.0 x 13.2Level - Second
Save
Ask
Tour
Hide
Share
Exterior Features
Construction Details 
Fiber Cement
Exterior 
GardenRain Gutters
Fencing 
Back YardFenced
Lot Features 
Back YardCorner LotFront YardGardenSee Remarks
Patio And Porch 
CoveredDeckFront PorchRear PorchScreened
Roof 
Shingle
Community Features
Association Dues 
400
Community Features 
Suburban
Financing Terms Available 
CashConventional
HOA Fee Frequency 
Annually
Roads 
Asphalt
Schools
School District
Unknown
Elementary School
Wake - Middle Creek Elementary
Middle School
Wake - Holly Ridge Middle
High School
Wake - Middle Creek High
Listing courtesy of Betsy Simmons of Simmons Realty Group


Listings that are marked with an icon are provided courtesy of the Triangle MLS, Inc. of North Carolina, Internet Data Exchange Database. Copyright 2026 Triangle MLS, Inc. of North Carolina. All rights reserved.

Last checked: 2026-08-20 11:26 PM UTC

Neighborhood & Commute
Source: Walkscore
Disclosure: Community information and market data powered by Constellation Data Labs. Information is deemed reliable but not guaranteed.
Save
Ask
Tour
Hide
Share