Save
Ask
Tour
Hide
Share
$449,000
9 Days On Site

84 Elmhurst Lane
Willow Springs, NC 27592

For Sale|Single Family Residence|Active
3
Beds
3
Total Baths
2
Full Baths
1
Partial Bath
2,023
SqFt
$222
/SqFt
2009
Built
Subdivision:
Fieldstone Manor
County:
Johnston
Call Now: (919) 605-7569
Is this the listing for you? We can help make it yours.
(919) 605-7569
84 Elmhurst Lane84 Elmhurst Lane84 Elmhurst Lane84 Elmhurst Lane
Save
Ask
Tour
Hide
Share

Mortgage Calculator

Monthly Payment (Est.)

$2,049
Calculator powered by Showcase IDX, a Constellation1 Company. Copyright ©2026 Information is deemed reliable but not guaranteed.

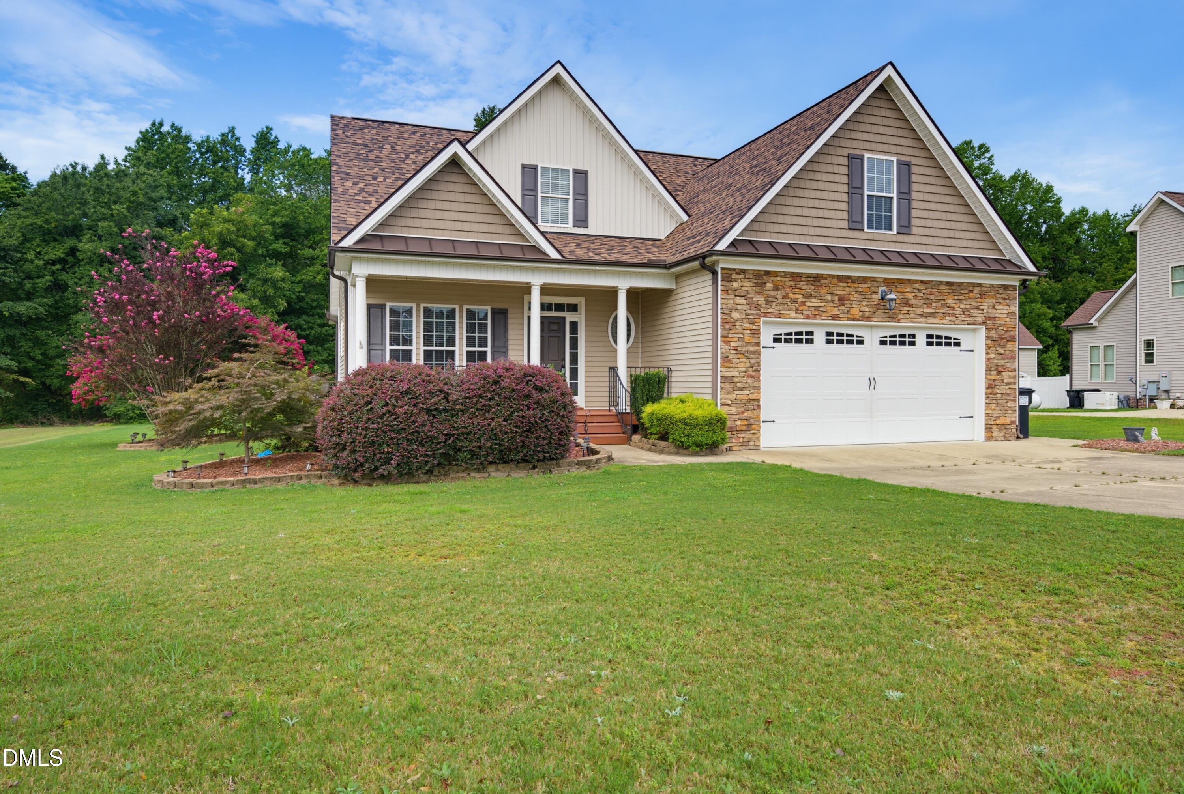
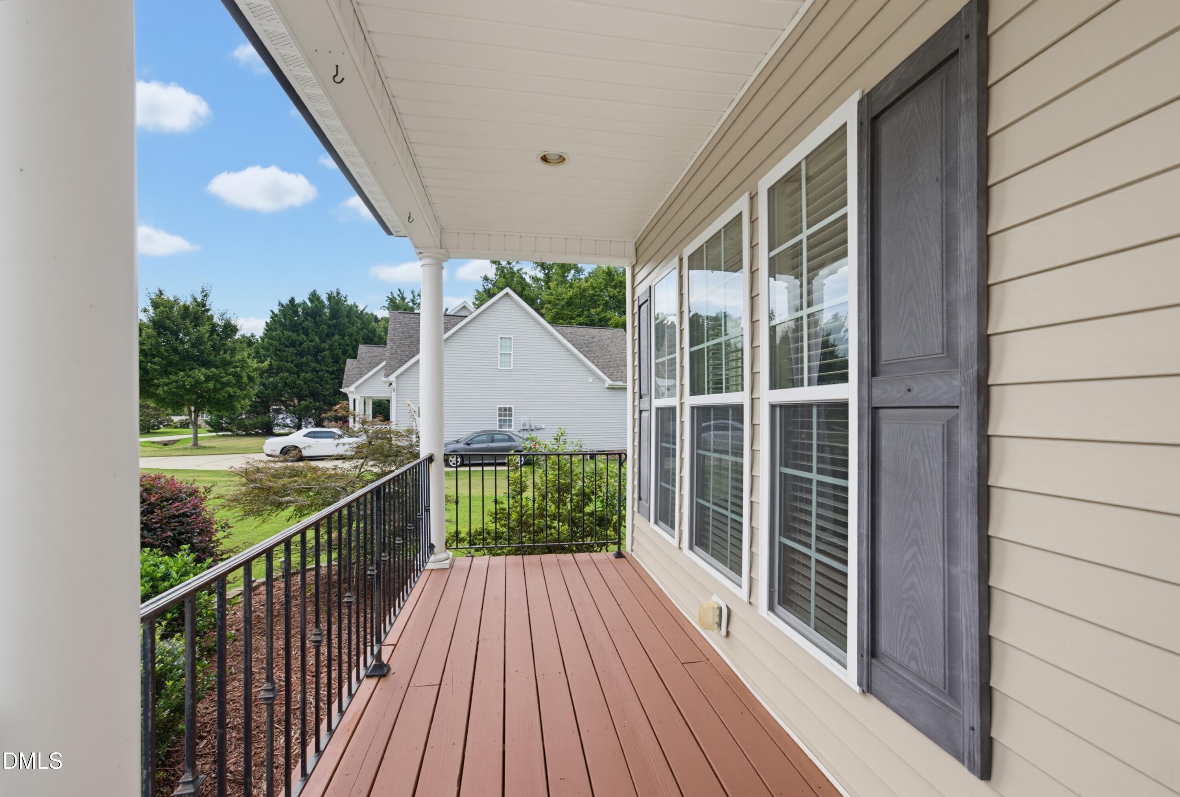
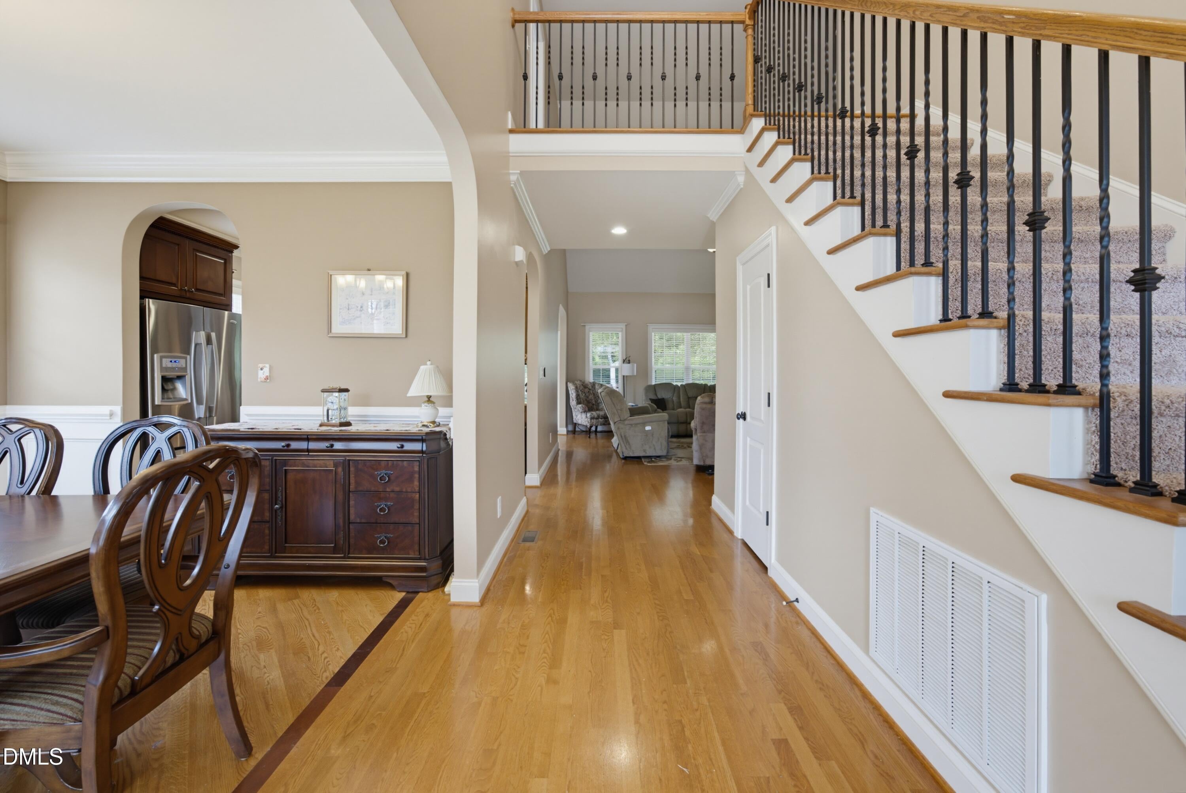
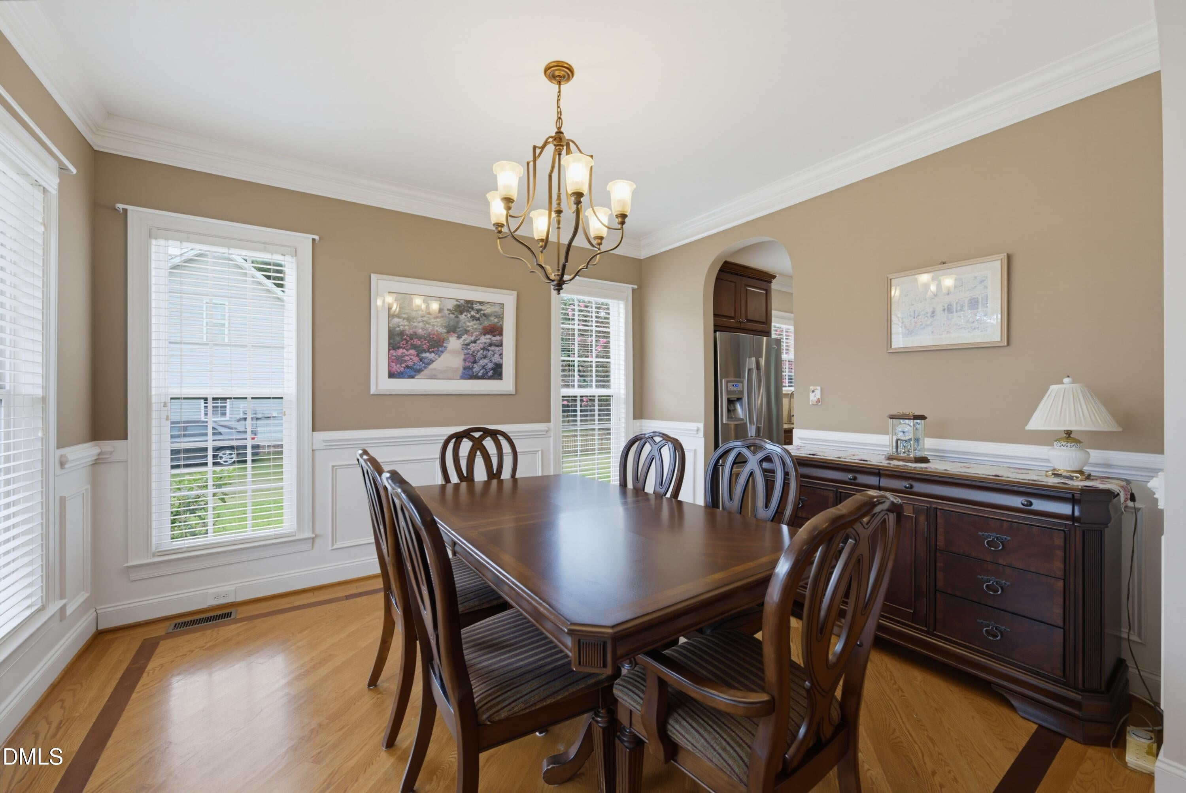
Welcome to this beautifully maintained Craftsman-style home nestled on a spacious 0.75-acre cul-de-sac lot in the peaceful Fieldstone Manor community of Willow Springs. Offering 3 bedrooms and 2.5 baths, plus bonus room and office nook, this home combines timeless charm with thoughtful design and quality finishes throughout. The well-appointed kitchen features granite countertops, abundant cabinetry, and plenty of workspace, making meal preparation and entertaining a breeze. The inviting family room is filled with natural light and showcases a gas log fireplace, custom built-in bookcases, soaring ceilings, and elegant details including crown molding and wainscoting. The first-floor owner's suite provides a private retreat complete with a spacious walk-in closet and an en-suite bath featuring a dual vanity, whirlpool tub, and separate shower. Upstairs, a catwalk overlooks the family room, creating an open and airy connection between levels while enhancing the home's architectural charm. Step outside to enjoy the screened porch and adjoining deck, ideal for entertaining guests or simply relaxing while overlooking the private backyard. With its generous lot, desirable cul-de-sac location, and charming Craftsman character, this home offers the perfect blend of comfort, style, and privacy.

Save
Ask
Tour
Hide
Share
Listing Snapshot
Price 
$449,000
Days On Site 
9 Days
Bedrooms 
3
Inside Area (SqFt) 
2,023 sqft
Total Baths 
3
Full Baths 
2
Partial Baths 
1
Lot Size 
0.75 Acres
Year Built 
2009
MLS® Number 
10186291
Status 
Active
Property Tax 
$2,825.69
HOA/Condo/Coop Fees 
$30.08 monthly
Sq Ft Source 
N/A
Friends & Family
Recent Activity
a week agoListing updated with changes from the MLS®
a week agoListing first seen on site
General Features
Acres 
0.75
Attached Garage 
Yes
Garage 
Yes
Garage Spaces 
2
Levels 
Two
Parking 
DrivewayGarageAttached
Property Sub Type 
Single Family Residence
Sewer 
Septic Tank
SqFt Above 
2023
SqFt Total 
2023
Style 
Craftsman
Water Source 
Public
Zoning 
RAG
Interior Features
Appliances 
DishwasherElectric OvenElectric Water HeaterMicrowaveWater Heater
Cooling 
Central AirZoned
Fireplace 
Yes
Fireplace Features 
Family RoomGas Log
Fireplaces 
1
Flooring 
CarpetCeramic TileHardwood
Heating 
Forced AirNone
Interior 
BookcasesCeiling Fan(s)Crown MoldingEat-in KitchenGranite CountersHigh CeilingsPantryMaster DownstairsTray Ceiling(s)Vaulted Ceiling(s)Walk-In Closet(s)
Laundry Features 
Electric Dryer HookupMain Level
Main Level Bedrooms 
1
Bedroom 2 
Level - Second
Bedroom 3 
Level - Second
Bonus Room 
Level - Second
Breakfast Room 
Level - Main
Dining Room 
Level - Main
Entrance Hall 
Level - Main
Kitchen 
Level - Main
Laundry 
Level - Main
Living Room 
Level - Main
Master Bedroom 
Level - Main
Other 
Level - MainDescription - Garage
Save
Ask
Tour
Hide
Share
Exterior Features
Construction Details 
Stone VeneerVinyl Siding
Exterior 
Rain Gutters
Lot Features 
Cul-De-SacLandscaped
Other Structures 
Shed(s)
Patio And Porch 
DeckFront PorchPatioScreened
Roof 
Shingle
Community Features
Accessibility Features 
Therapeutic Whirlpool
Association Dues 
361
Financing Terms Available 
CashConventionalFHAVA LoanUSDA Loan
HOA Fee Frequency 
Annually
Schools
School District
Unknown
Elementary School
Johnston - Dixon Road Elementary
Middle School
Johnston - McGees Crossroads Middle
High School
Johnston - West Johnston High
Listing courtesy of Chris Crumpler of Keller Williams Legacy


Listings that are marked with an icon are provided courtesy of the Triangle MLS, Inc. of North Carolina, Internet Data Exchange Database. Copyright 2026 Triangle MLS, Inc. of North Carolina. All rights reserved.

Last checked: 2026-08-23 11:23 PM UTC

Neighborhood & Commute
Source: Walkscore
Disclosure: Community information and market data powered by Constellation Data Labs. Information is deemed reliable but not guaranteed.
Save
Ask
Tour
Hide
Share