Save
Ask
Tour
Hide
Share
$720,000
7 Days On Site

100 Buxtonwood Place
Apex, NC 27539

For Sale|Single Family Residence|Active Under Contract
4
Beds
4
Total Baths
3
Full Baths
1
Partial Bath
3,088
SqFt
$233
/SqFt
2015
Built
Subdivision:
Woodcreek
County:
Wake
Call Now: (919) 605-7569
Is this the listing for you? We can help make it yours.
(919) 605-7569
100 Buxtonwood Place100 Buxtonwood Place100 Buxtonwood Place100 Buxtonwood Place
Save
Ask
Tour
Hide
Share

Mortgage Calculator

Monthly Payment (Est.)

$3,285
Calculator powered by Showcase IDX, a Constellation1 Company. Copyright ©2026 Information is deemed reliable but not guaranteed.

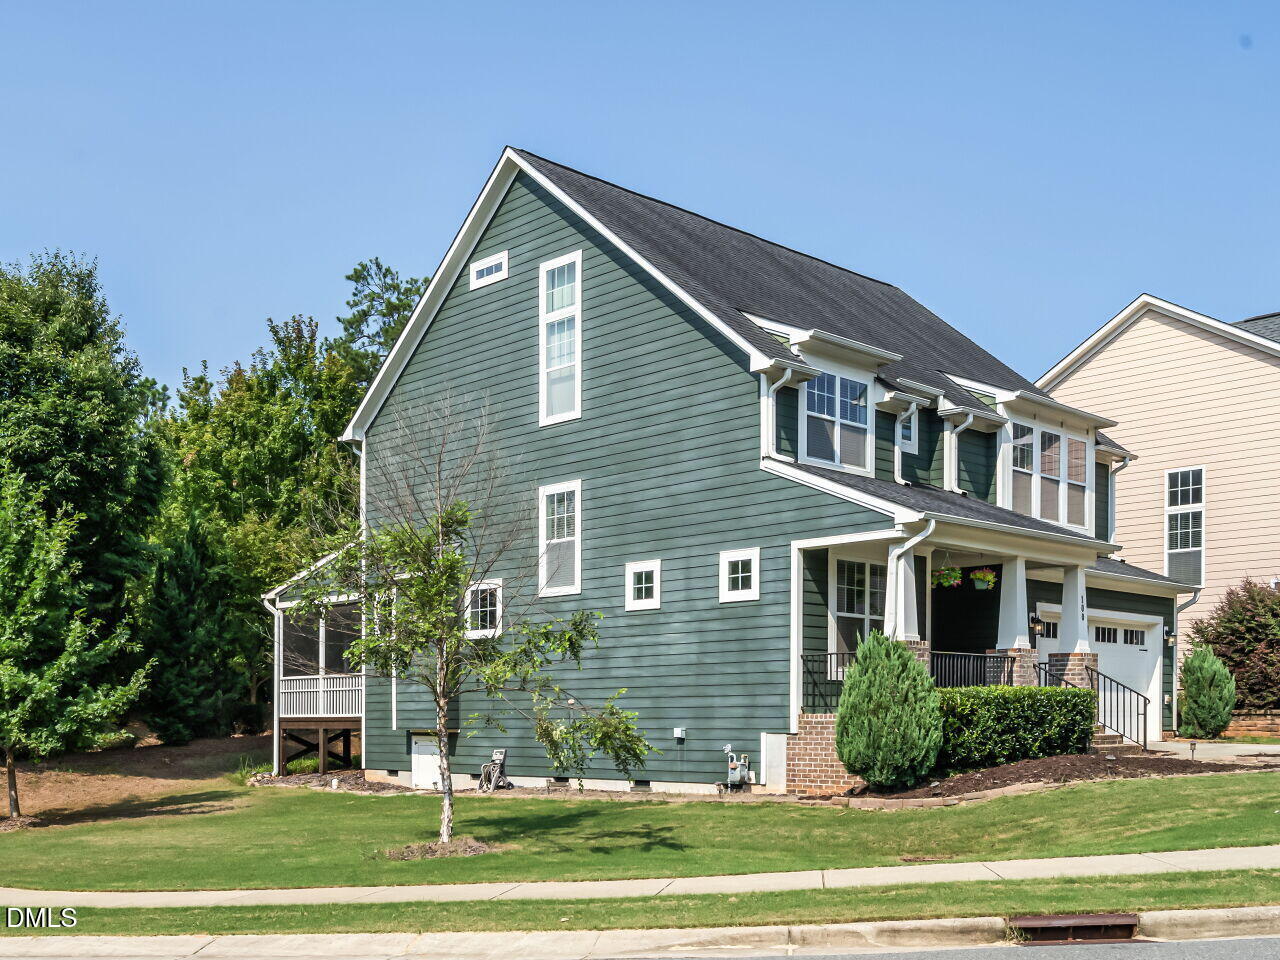
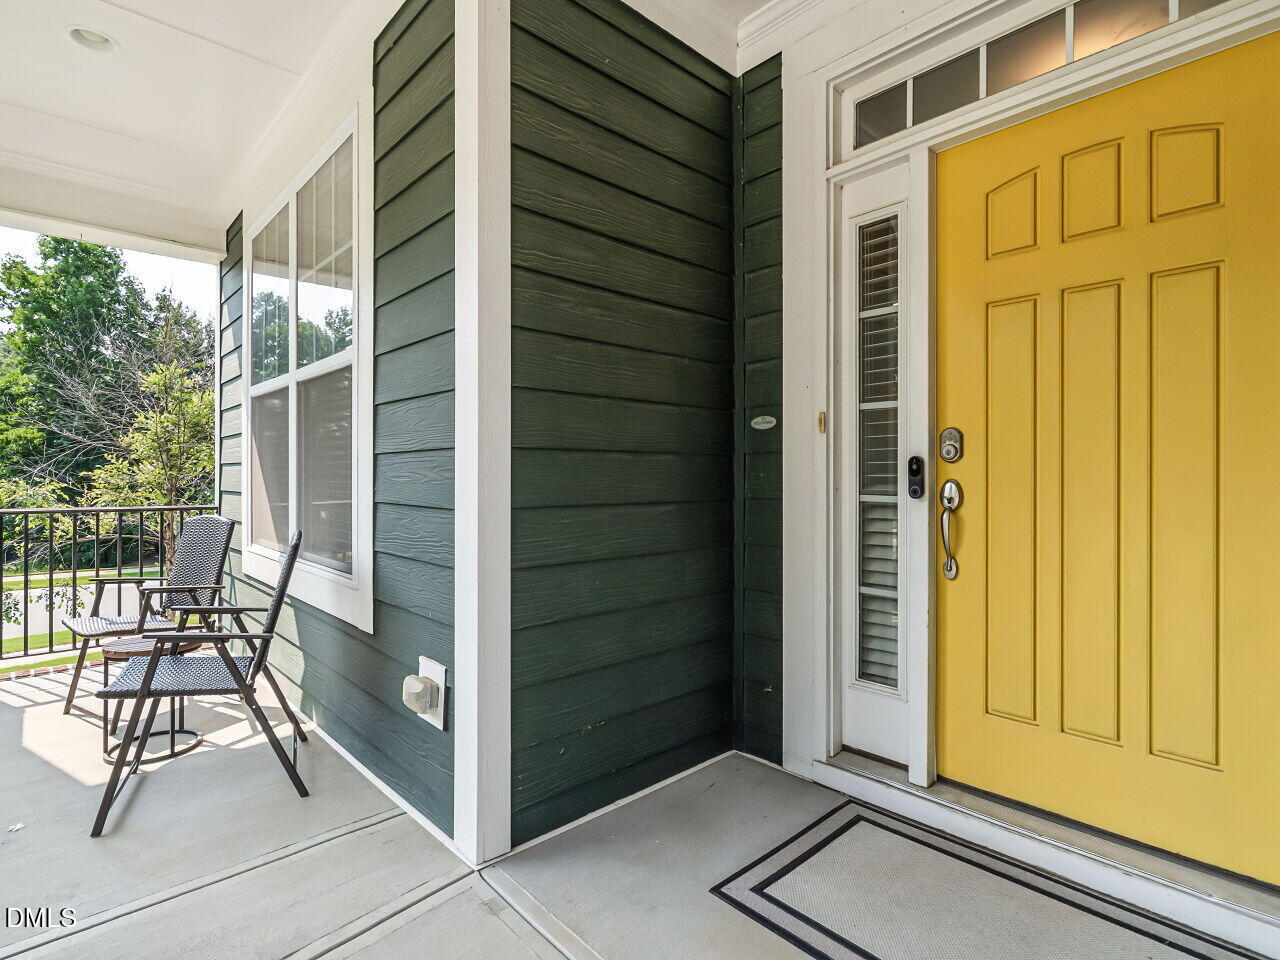
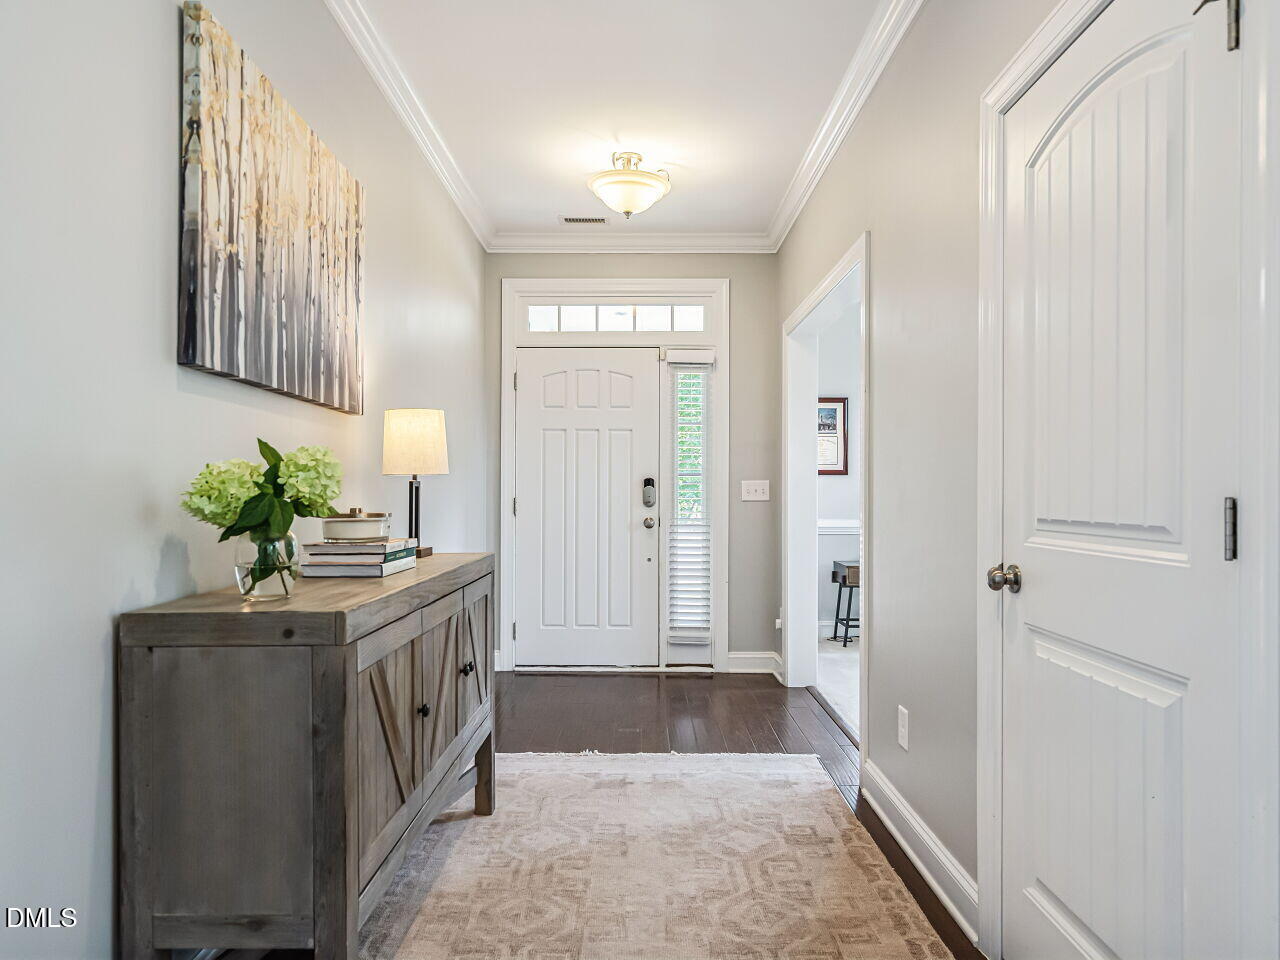
*SHOWINGS START SAT, AUG 15 AT 11:00AM.* Welcome to this charming 4-bedroom, 3.5-bath Craftsman-style home perfectly situated on a quiet cul-de-sac street with wooded views and only 8 other homes. A unique opportunity to live in one of Holly Springs' most sought-after neighborhoods with a rare value proposition. Designed for both everyday living and entertaining, the open-concept floor plan features spacious living areas and a well-appointed kitchen with double ovens. The home's versatile layout offers plenty of room to spread out, including a large third-floor bonus room/5th bedroom with a full bath and abundant attic storage—ideal for a guest suite, home office, media room, or recreation space. Enjoy Woodcreek's resort style amenities, including a pool and waterslide, lazy river, gym, tennis/pickleball courts, and clubhouse just 150 yards away. An adjacent greenway provides easy access to outdoor recreation. Conveniently located just 1.5 miles from I-540, this home offers an exceptional combination of comfort, convenience, and lifestyle. Generator-ready and thoughtfully designed for modern living, this is an opportunity to own a spacious home in a highly desirable Holly Springs location.

Save
Ask
Tour
Hide
Share
Listing Snapshot
Price 
$720,000
Days On Site 
7 Days
Bedrooms 
4
Inside Area (SqFt) 
3,088 sqft
Total Baths 
4
Full Baths 
3
Partial Baths 
1
Lot Size 
0.2 Acres
Year Built 
2015
MLS® Number 
10186261
Status 
Active Under Contract
Property Tax 
$5,450
HOA/Condo/Coop Fees 
$90.33 monthly
Sq Ft Source 
N/A
Friends & Family
Recent Activity
2 hours agoListing updated with changes from the MLS®
3 hours agoStatus changed to Active Under Contract
a week agoListing first seen on site
General Features
Acres 
0.2
Attached Garage 
Yes
Garage 
Yes
Garage Spaces 
2
Levels 
Two
Parking 
Attached
Parking Spaces 
4
Property Sub Type 
Single Family Residence
Sewer 
None
Special Circumstances 
Standard
SqFt Above 
3088
SqFt Total 
3088
Style 
Craftsman
Water Source 
Public
Interior Features
Cooling 
Ceiling Fan(s)Central Air
Fireplace 
Yes
Fireplaces 
1
Flooring 
CarpetCeramic TileLaminateSimulated Wood
Heating 
Fireplace(s)Natural GasNone
Laundry Features 
Upper Level
Bedroom 2 
Dimensions - 16.8 x 11.1Level - Second
Bedroom 3 
Dimensions - 16.8 x 10.8Level - Second
Bedroom 4 
Dimensions - 11.0 x 11.0Level - Second
Bonus Room 
Dimensions - 28.8 x 12.9Level - Third
Dining Room 
Dimensions - 11.3 x 14.0Level - Main
Kitchen 
Dimensions - 14.0 x 9.0Level - Main
Laundry 
Dimensions - 8.7 x 6.1Level - Second
Living Room 
Dimensions - 18.0 x 16.0Level - Main
Master Bedroom 
Dimensions - 13.5 x 15.9Level - Second
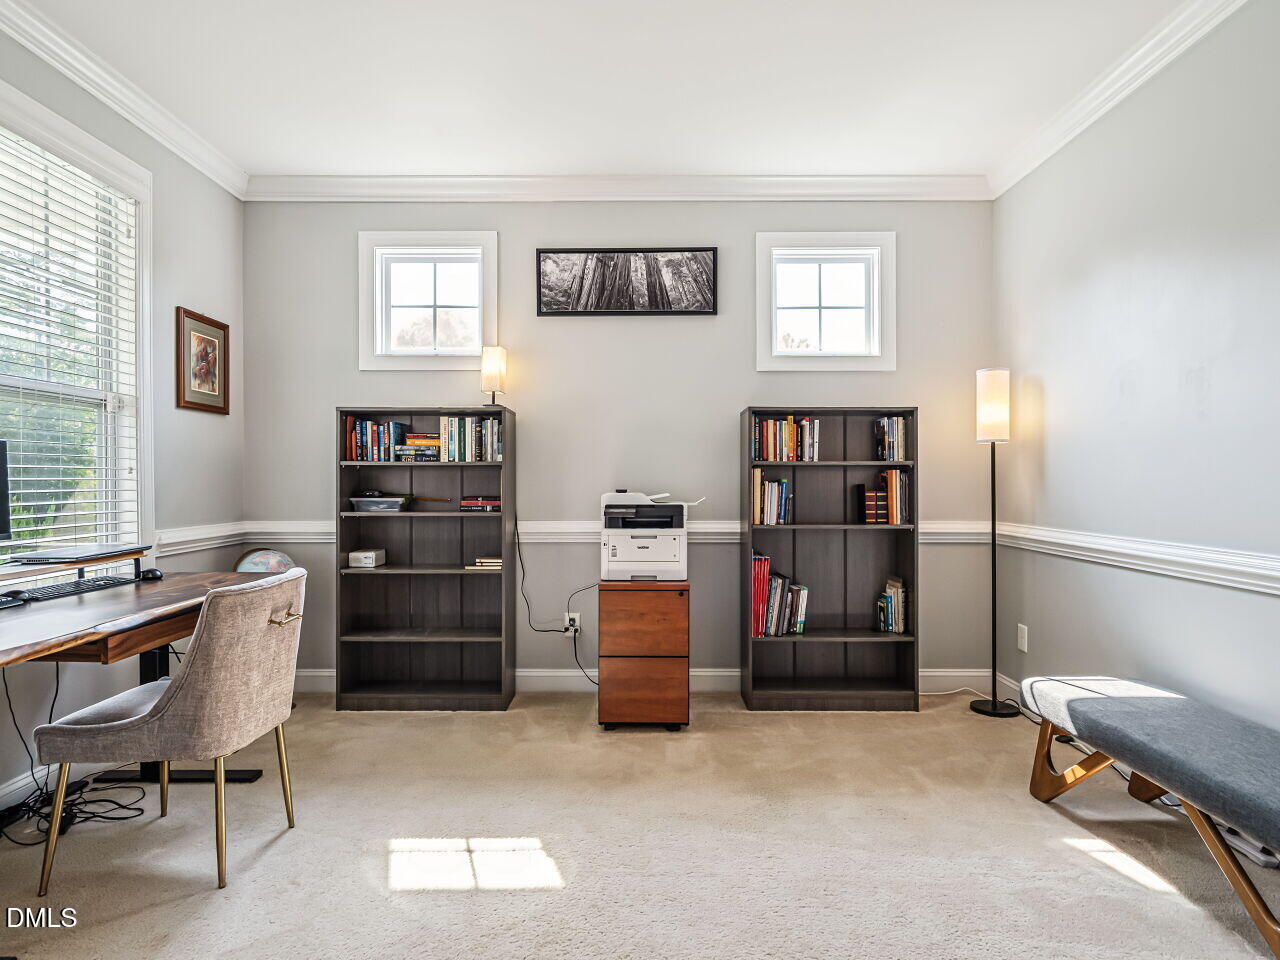
Office 
Dimensions - 11.3 x 13.2Level - Main
Save
Ask
Tour
Hide
Share
Exterior Features
Construction Details 
BrickFoam InsulationHardiPlank Type
Roof 
Shingle
Community Features
Association Dues 
271
Financing Terms Available 
CashConventional
HOA Fee Frequency 
Quarterly
School District 
https://www.wcpss.net/
Schools
School District
https://www.wcpss.net/
Elementary School
Wake County Schools
Middle School
Wake County Schools
High School
Wake County Schools
Listing courtesy of Kristen Watkins Fitzgerald of Sizemore Realty Group, LLC


Listings that are marked with an icon are provided courtesy of the Triangle MLS, Inc. of North Carolina, Internet Data Exchange Database. Copyright 2026 Triangle MLS, Inc. of North Carolina. All rights reserved.

Last checked: 2026-08-22 01:31 AM UTC

Neighborhood & Commute
Source: Walkscore
Disclosure: Community information and market data powered by Constellation Data Labs. Information is deemed reliable but not guaranteed.
Save
Ask
Tour
Hide
Share