Save
Ask
Tour
Hide
Share
$609,900
17 Days On Site

9712 Astor Court
Cary, NC 27518

For Sale|Single Family Residence|Active
4
Beds
3
Total Baths
2
Full Baths
1
Partial Bath
2,358
SqFt
$259
/SqFt
1985
Built
Subdivision:
Windsor Oaks
County:
Wake
Call Now: (919) 605-7569
Is this the listing for you? We can help make it yours.
(919) 605-7569
9712 Astor Court9712 Astor Court9712 Astor Court9712 Astor Court
Save
Ask
Tour
Hide
Share

Mortgage Calculator

Monthly Payment (Est.)

$2,783
Calculator powered by Showcase IDX, a Constellation1 Company. Copyright ©2026 Information is deemed reliable but not guaranteed.

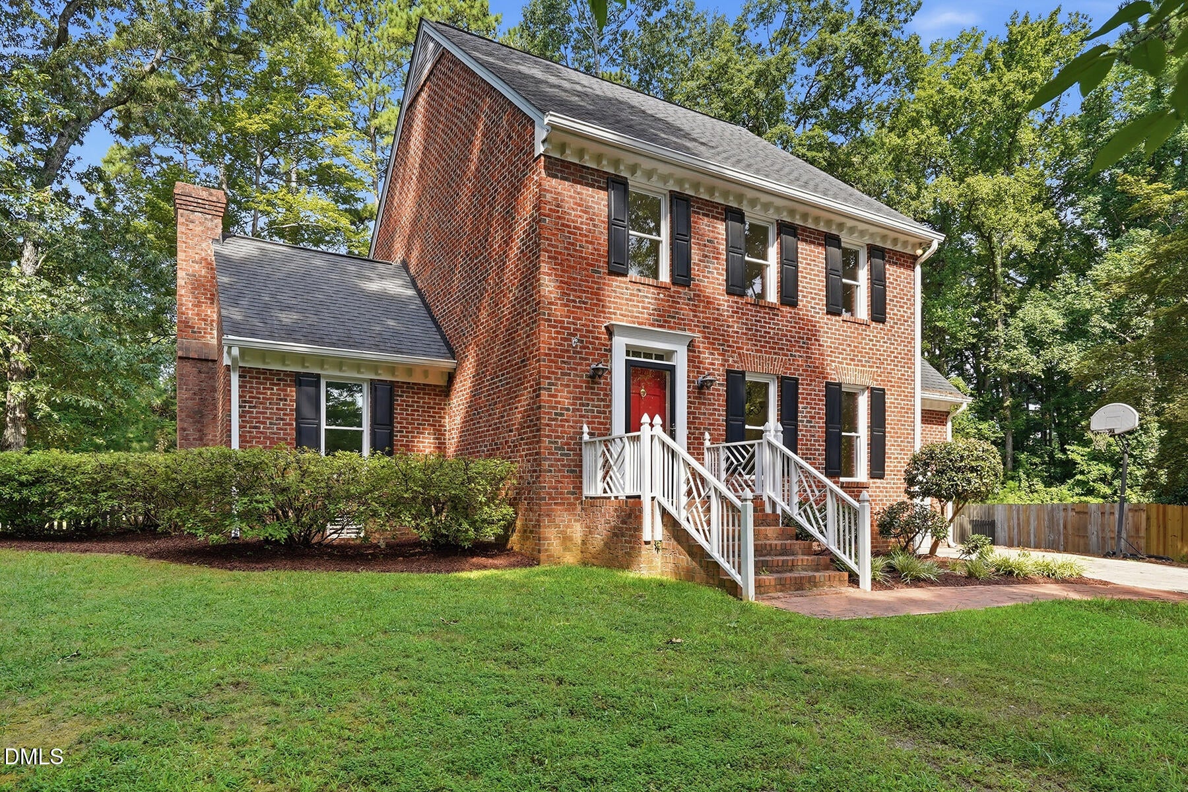
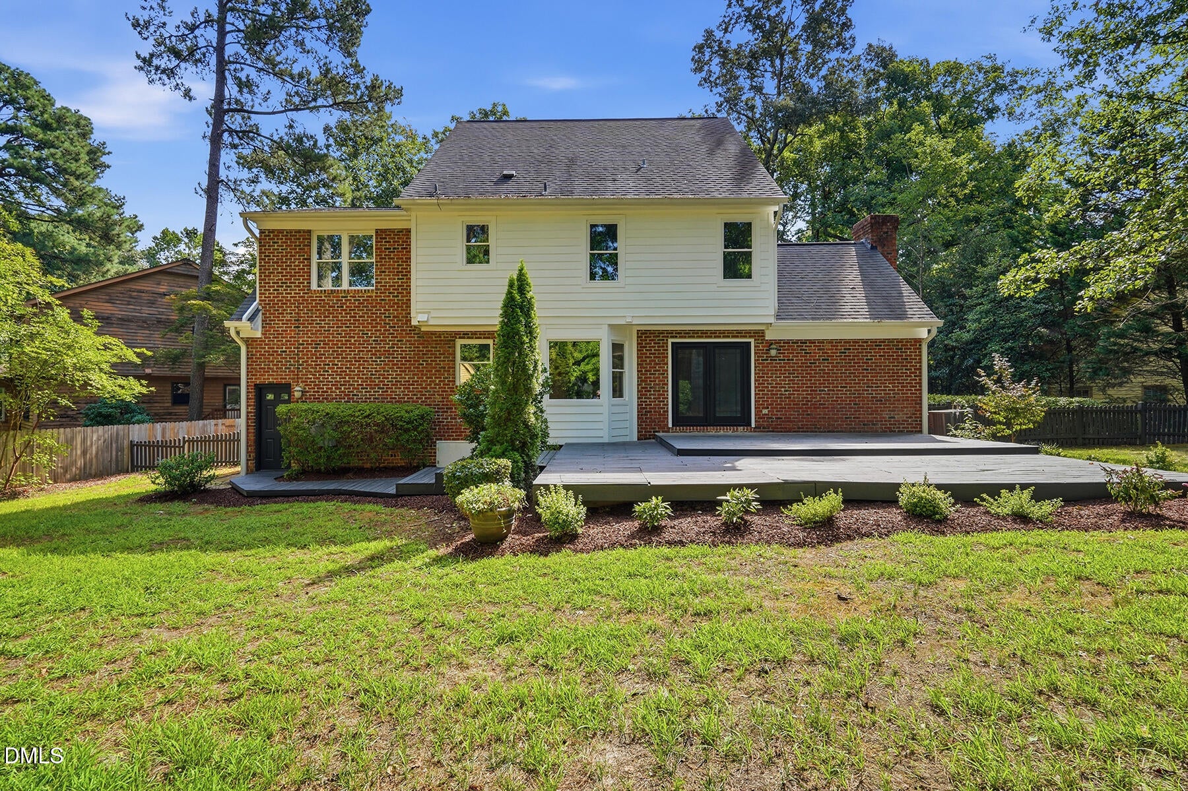
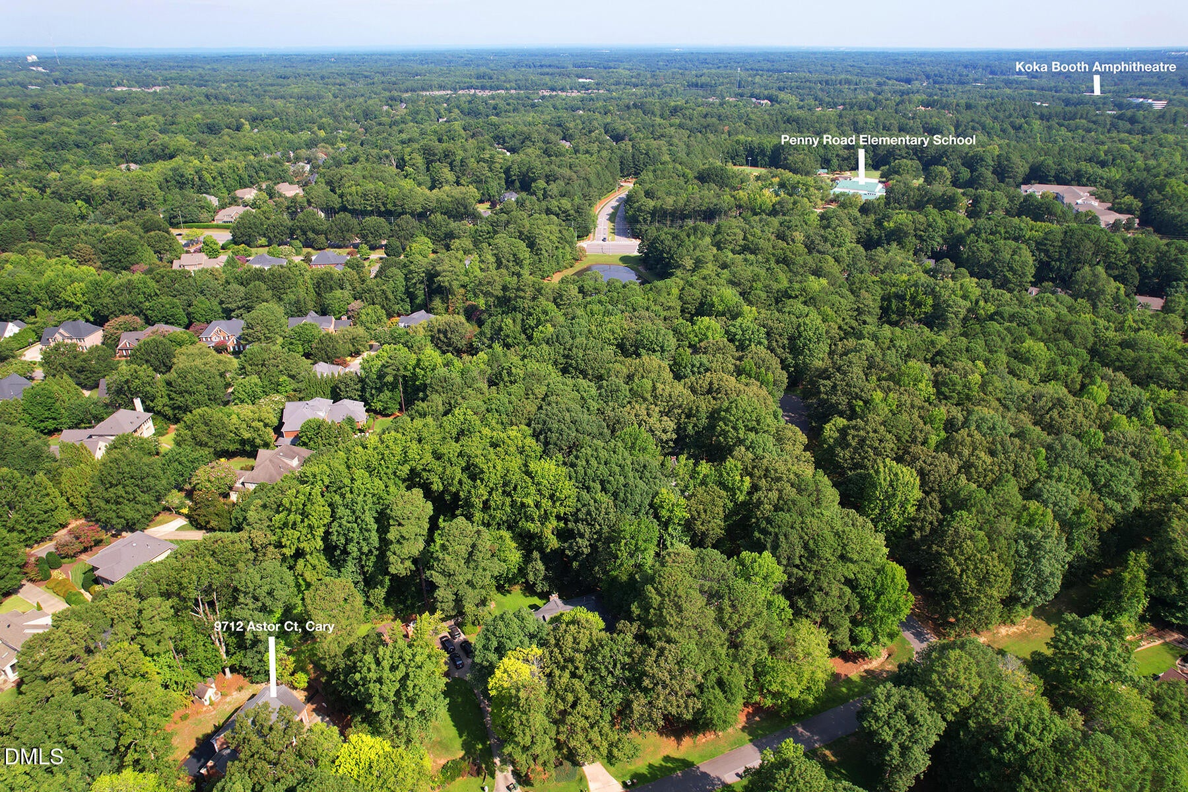
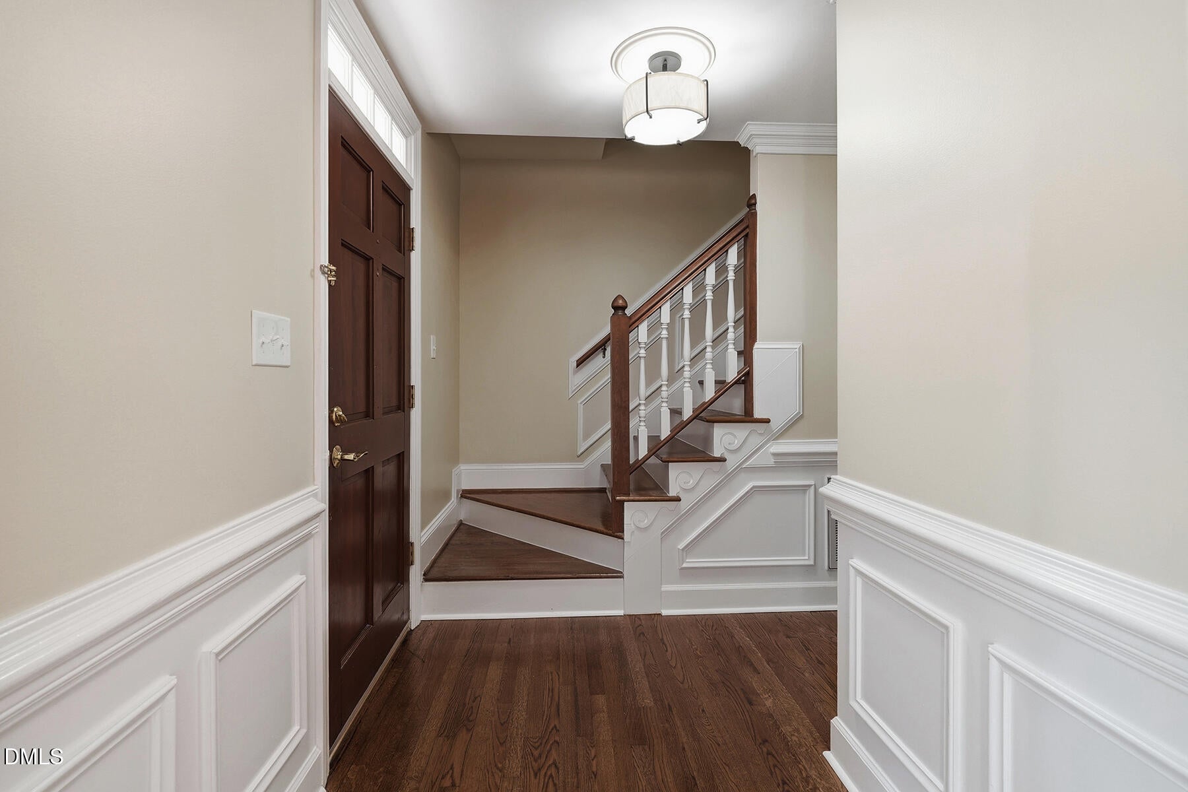
Welcome to a Cary home where timeless character meets thoughtful updates and comfortable, spacious living. Imagine friends and family gathering around the handsome brick fireplace in the generous family room, or wandering into the kitchen designed with an abundance of cabinetry, counterspace, and convenience - including a breakfast island. The upstairs bedrooms include an exceptionally spacious flex bedroom that works equally well as a bonus room, home office or guest retreat. In the Primary Bedroom you'll relish your retreat to the beautifully updated Primary Bath, where distinctive marble mosaic flooring creates a zen-like escape with its wonderfully luxurious shower. Downstairs, hardwood floors, handsome millwork and wainscoting add warmth and distinction, with thoughtful details extending all the way to the graceful turnout of the balustrade staircase. Outside, the cul-de-sac setting offers something increasingly hard to find in Cary—a wonderful sense of openness and privacy. Unique common areas beyond the property create extra breathing room both front and back, giving this quarter-acre homesite a remarkably open feel The spacious kitchen overlooks an oversized (27' x 21') deck and private backyard complete with a charming custom playhouse/outbuilding. It's an inviting setting for morning coffee, weekend gatherings, playtime and evenings outdoors. The brick and fiber cement exterior pairs timeless curb appeal with low-maintenance durability, while upgraded windows and a sealed crawlspace enhance comfort, energy efficiency and quiet. A spacious 26' x 21' walk-up attic with permanent adds versatility for storage and future needs. Lastly, consider the location's convenience, which can only be expressed as exceptional. The neighborhood entrance is just three turns from anywhere on the Beltline, making this one of those rare locations that feels tucked away without feeling far away. Koka Booth Amphitheatre is just minutes from home, along with the shopping, dining, parks, greenways and recreation that give Cary its vibrant lifestyle. Cary continues to earn national recognition for its exceptional quality of life, and highly rated area schools, including an elementary school just a short drive away. It's a compelling combination of character, privacy, convenience and location in one of the Triangle's most sought-after communities. Schedule a showing at your convenience.

Save
Ask
Tour
Hide
Share
Listing Snapshot
Price 
$609,900
Days On Site 
17 Days
Bedrooms 
4
Inside Area (SqFt) 
2,358 sqft
Total Baths 
3
Full Baths 
2
Partial Baths 
1
Lot Size 
0.26 Acres
Year Built 
1985
MLS® Number 
10186248
Status 
Active
Property Tax 
$5,417.33
HOA/Condo/Coop Fees 
$38.08 monthly
Sq Ft Source 
N/A
Friends & Family
Recent Activity
yesterdayListing updated with changes from the MLS®
3 weeks agoListing first seen on site
General Features
Acres 
0.26
Attached Garage 
Yes
Foundation 
BlockBrick/MortarPermanent
Garage 
Yes
Garage Spaces 
1
Green Energy Efficient 
Windows
Levels 
Two
Parking 
AttachedConcreteDrivewayEnclosedGarageGarage Door OpenerGarage Faces FrontInside EntranceLightedOn SiteParking Pad
Parking Spaces 
3
Property Condition 
Updated/Remodeled
Property Sub Type 
Single Family Residence
Security 
Smoke Detector(s)
Sewer 
Public Sewer
Special Circumstances 
Standard
SqFt Above 
2358
SqFt Total 
2358
Style 
Traditional
Utilities 
Cable AvailableElectricity ConnectedSewer AvailableSewer ConnectedWater Connected
Water Source 
Public
Zoning 
R8
Interior Features
Appliances 
Convection OvenDishwasherElectric RangeExhaust FanPlumbed For Ice MakerRangeRange HoodStainless Steel Appliance(s)Water Heater
Cooling 
Ceiling Fan(s)Central AirElectricExhaust FanHeat PumpMulti Units
Fireplace 
Yes
Fireplace Features 
Family RoomGlass DoorsMasonryWood Burning
Fireplaces 
1
Flooring 
CarpetHardwoodTileWood
Heating 
CentralElectricForced AirHeat Pump
Interior 
Breakfast BarBuilt-in FeaturesCeiling Fan(s)ChandelierDouble VanityEat-in KitchenEntrance FoyerGranite CountersHigh Speed InternetKitchen IslandPantryRecessed LightingStorageWalk-In Closet(s)
Laundry Features 
Common AreaElectric Dryer HookupIn HallLaundry ClosetUpper LevelWasher Hookup
Window Features 
Bay Window(s)Double Pane WindowsInsulated Windows
Bedroom 2 
Dimensions - 12.66 x 11.6Level - Second
Bedroom 3 
Dimensions - 10.33 x 10.75Level - Second
Bedroom 4 
Dimensions - 18.33 x 13.6Level - SecondDescription - Flex Room
Dining Room 
Dimensions - 15.1 x 12.2Level - Main
Entrance Hall 
Dimensions - 12.5 x 7.2Level - MainDescription - 'L' shaped
Family Room 
Dimensions - 22.0 x 17.33Level - Main
Kitchen 
Dimensions - 17.25 x 15.8Level - Main
Master Bedroom 
Dimensions - 15.75 x 14.25Level - Second
Other 
Dimensions - 26.0 x 20.8Level - ThirdDescription - Walk-up Attic
Save
Ask
Tour
Hide
Share
Exterior Features
Construction Details 
BrickFiber CementHardiPlank Type
Exterior 
Fire PitPrivate EntrancePrivate YardRain Gutters
Fencing 
Back YardPartialWood
Lot Features 
WoodedBack YardCity LotCul-De-SacGardenGentle SlopingLandscapedLevelMany TreesPie Shaped LotPrivateSee Remarks
Other Structures 
OutbuildingSee Remarks
Patio And Porch 
Deck
Road Frontage 
City Street
Roof 
ShingleComposition
View 
GardenTrees/Woods
Waterview 
GardenTrees/Woods
Windows/Doors 
Bay Window(s)Double Pane WindowsInsulated Windows
Community Features
Association Dues 
457
Community Features 
Street Lights
Financing Terms Available 
CashConventionalFHAVA Loan
HOA Fee Frequency 
Annually
Roads 
Asphalt
School District 
https://wcpss.net
Schools
School District
https://wcpss.net
Elementary School
Wake - Penny Road Elementary
Middle School
Wake - Dillard Drive Middle
High School
Wake - Athens Drive High
Listing courtesy of Louis Guillama of Daymark Realty


Listings that are marked with an icon are provided courtesy of the Triangle MLS, Inc. of North Carolina, Internet Data Exchange Database. Copyright 2026 Triangle MLS, Inc. of North Carolina. All rights reserved.

Last checked: 2026-09-01 08:51 AM UTC

Neighborhood & Commute
Source: Walkscore
Disclosure: Community information and market data powered by Constellation Data Labs. Information is deemed reliable but not guaranteed.
Save
Ask
Tour
Hide
Share