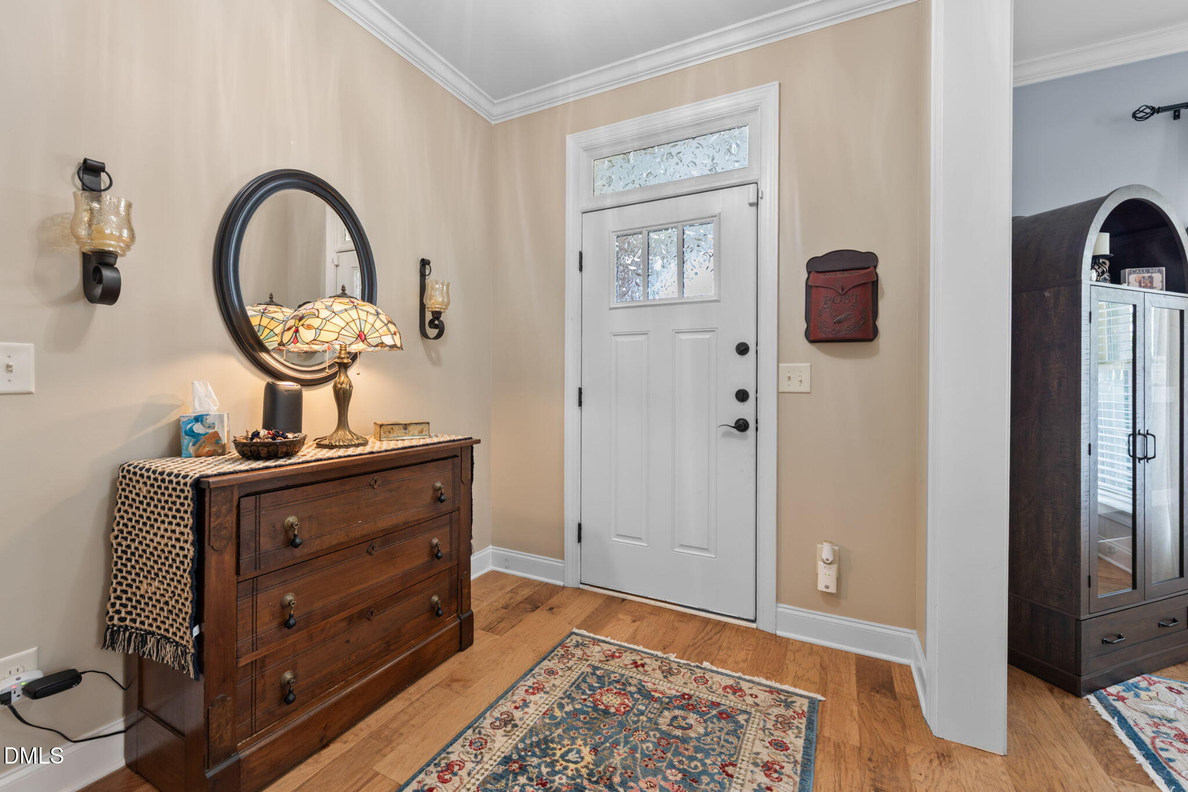
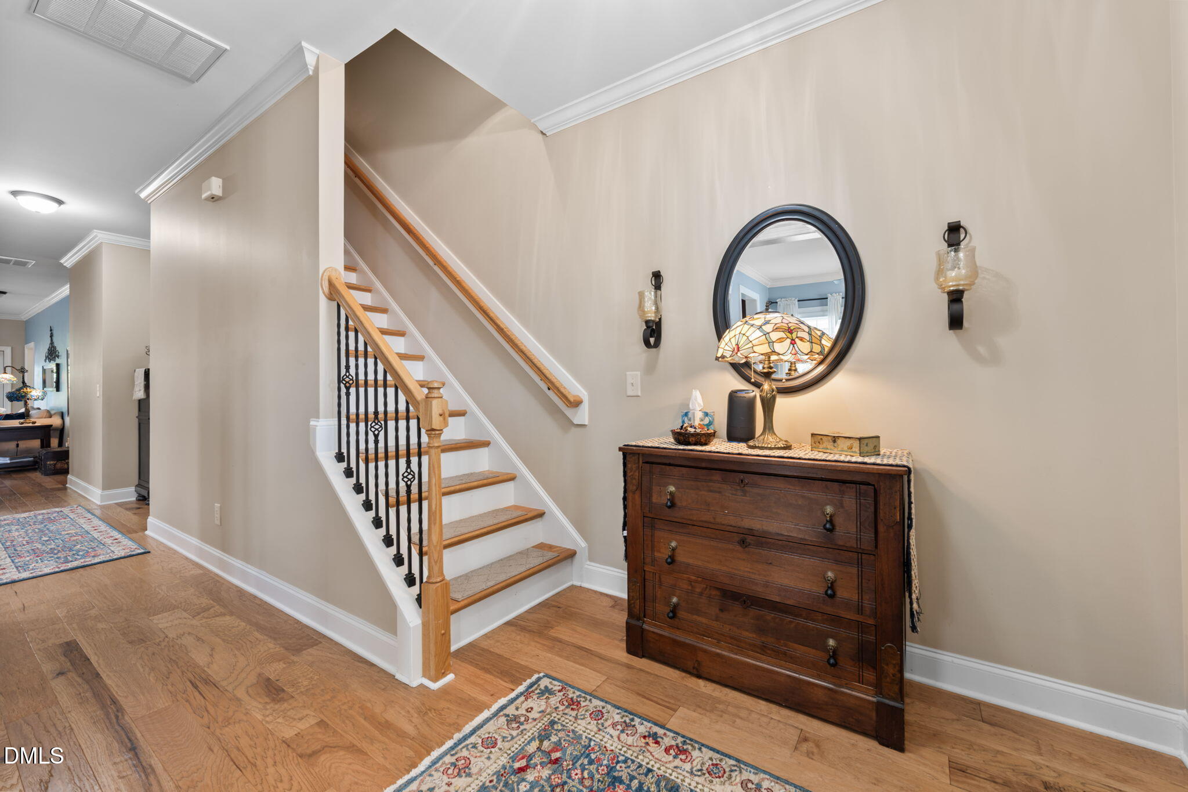
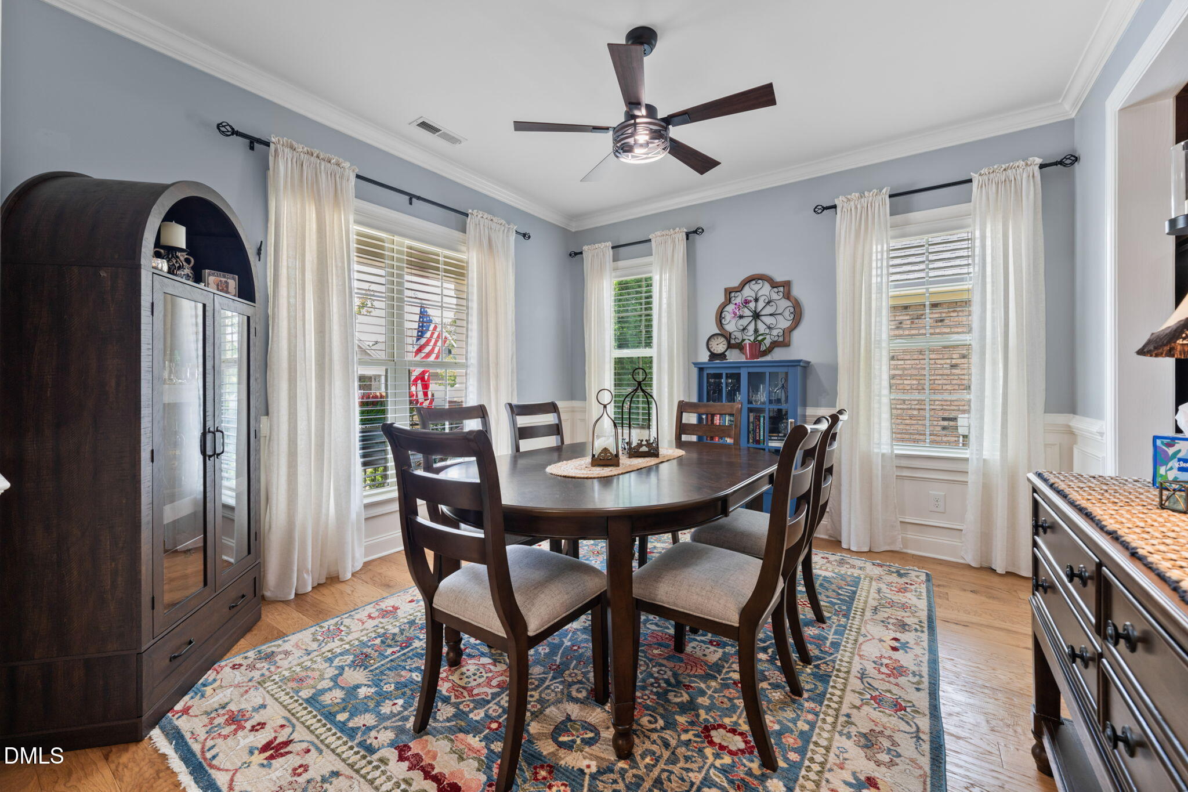
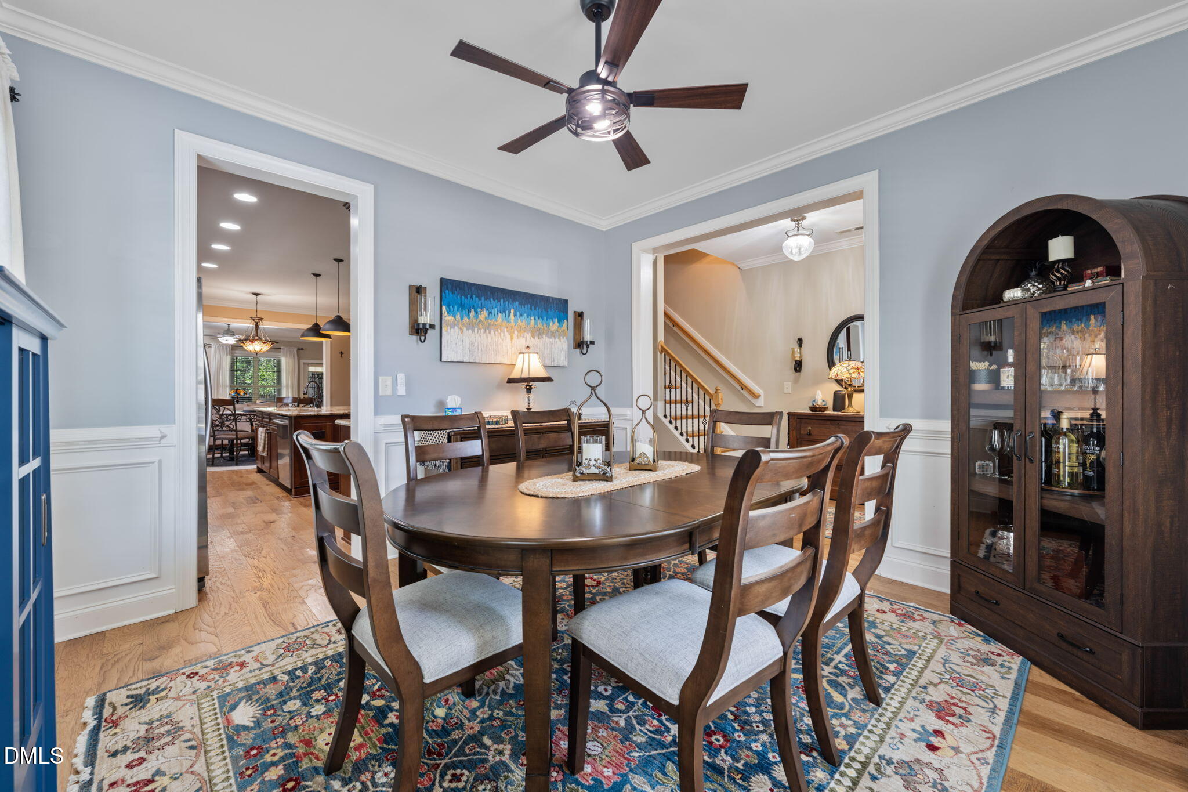
Welcome home to this beautifully designed 4-bedroom home with 3 full baths, featuring a primary suite conveniently located on the main floor. The open-concept floor plan is filled with natural light and features wide-plank engineered oak hardwoods throughout the main living areas. The kitchen flows seamlessly into the living and dining spaces and features soft-close cabinetry, perfect for everyday living and entertaining. Enjoy added peace of mind with a security system. Relax in the private screened-in back porch featuring a jacuzzi and adjoining patio. Additional highlights include a tankless water heater and HOA-maintained lawn, drip line watering system in front/back water beds allowing more time to enjoy nearby parks, trails, shopping, and dining.
Save
Ask
Tour
Hide
Share
Listing Snapshot
Price
$650,000
Days On Site
30 Days
Bedrooms
4
Inside Area (SqFt)
2,790 sqft
Total Baths
3
Full Baths
3
Partial Baths
N/A
Lot Size
0.23 Acres
Year Built
2015
MLS® Number
10186243
Status
Active
Property Tax
$5,130.78
HOA/Condo/Coop Fees
$107.33 monthly
Sq Ft Source
N/A
Friends & Family
React
Comment
Invite
No Comments Yet
Did you know? You can invite friends and family to your search. They can join your search, rate and discuss listings with you.
Recent Activity
3 weeks ago
Status changed to Active
3 weeks ago
Listing updated with changes from the MLS®
4 weeks ago
Listing first seen on site
General Features
Acres
0.23
Attached Garage
Yes
Disclosures
Seller Disclosure
Foundation
Slab
Garage
Yes
Garage Spaces
2
Parking
AttachedGarageDrivewayGarage Faces FrontGarage Door Opener
Parking Spaces
4
Property Condition
Updated/Remodeled
Property Sub Type
Single Family Residence
Security
Carbon Monoxide Detector(s)Smoke Detector(s)
Sewer
Public Sewer
Special Circumstances
Standard
SqFt Above
2790
SqFt Total
2790
Style
TraditionalTransitional
Utilities
Electricity ConnectedNatural Gas ConnectedSewer ConnectedWater Connected
Water Source
Public
Zoning
RLD
Interior Features
Appliances
DryerDishwasherFree-Standing RefrigeratorGas RangeGas Water HeaterMicrowaveRefrigeratorRange HoodStainless Steel Appliance(s)Washer
Listing courtesy of Raelyn Lawrence of Coldwell Banker Advantage
Listings that are marked with an icon are provided courtesy of the Triangle MLS, Inc. of North Carolina, Internet Data Exchange Database. Copyright 2026 Triangle MLS, Inc. of North Carolina. All rights reserved.
Last checked: 2026-09-13 06:18 AM UTC
Neighborhood & Commute
Source: Walkscore
Disclosure: Community information and market data powered by Constellation Data Labs. Information is deemed reliable but not guaranteed.


Did you know? You can invite friends and family to your search. They can join your search, rate and discuss listings with you.