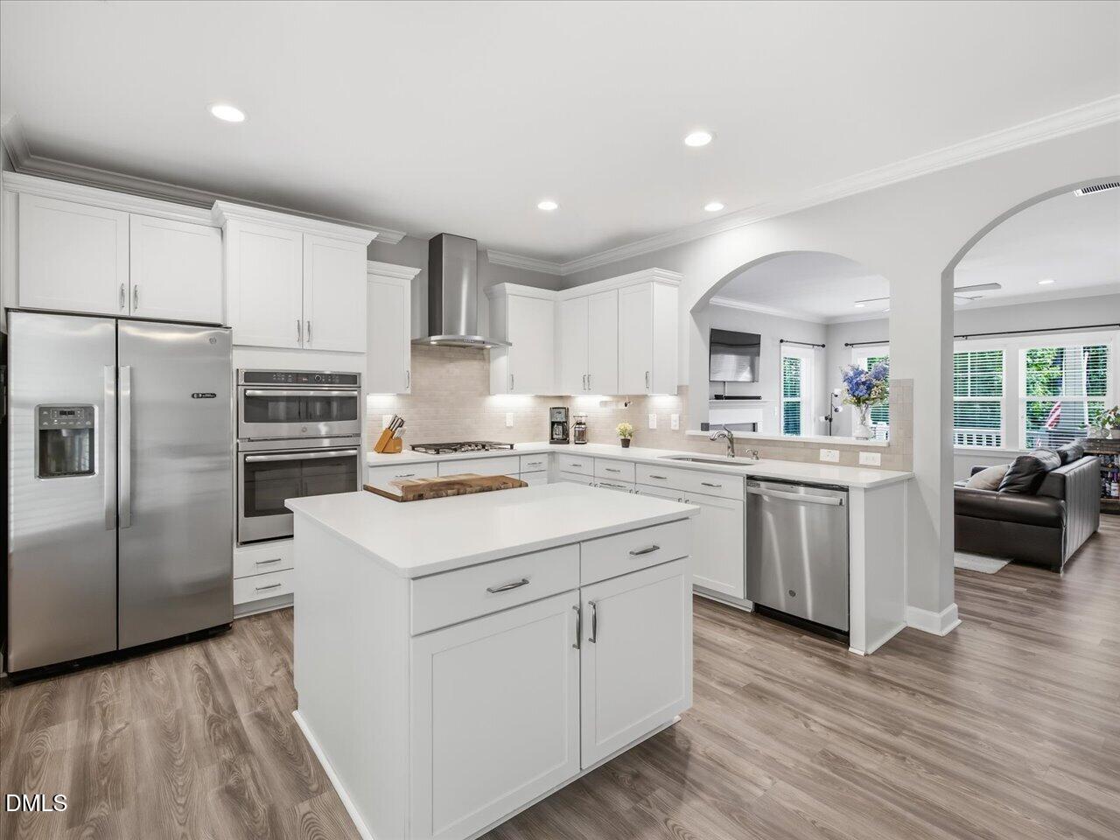
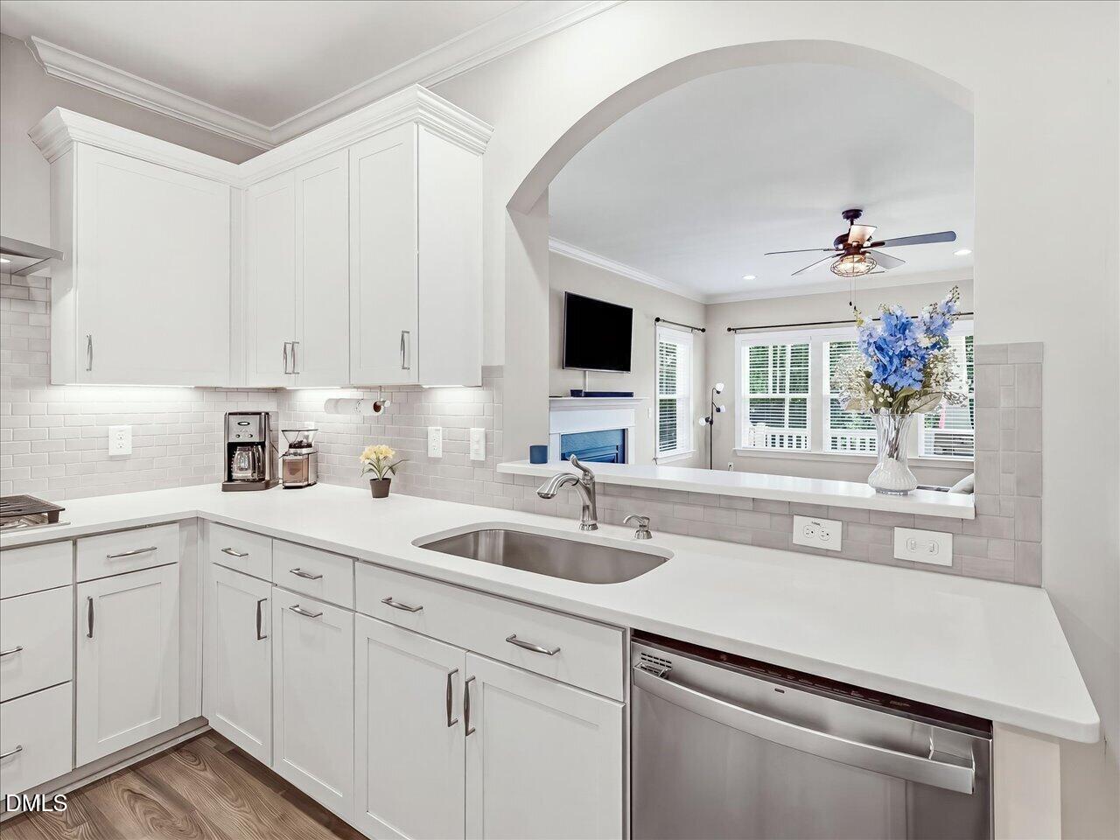
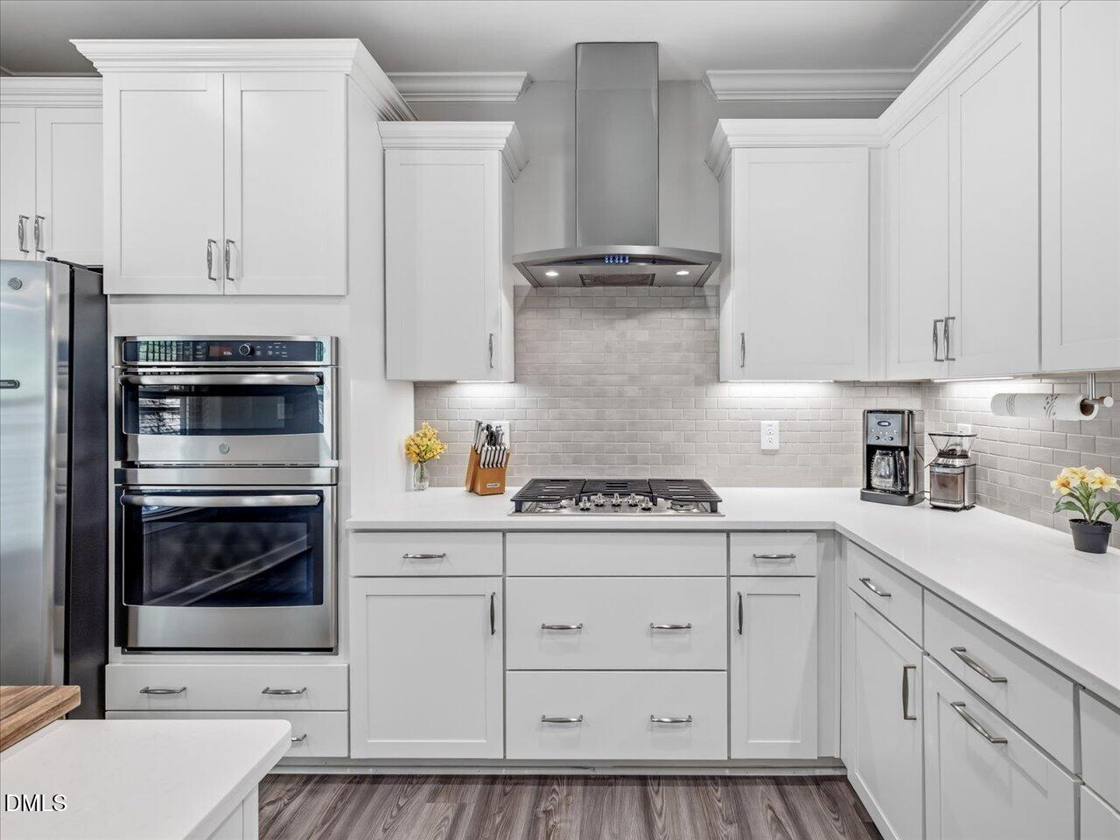
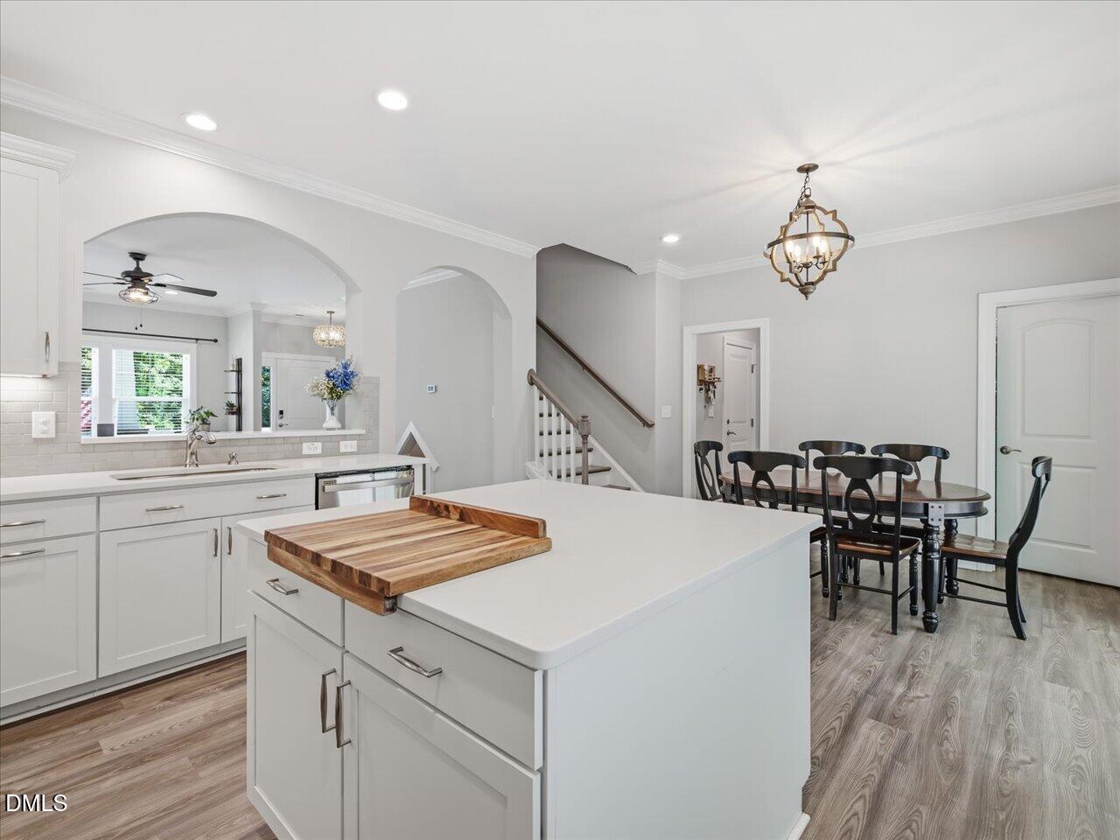
Tucked on a cul-de-sac in popular Holly Pointe neighborhood, this 2,300+ square foot home sits on almost 1/3 acre with wooded views. Inside, the bright kitchen features white cabinetry, quartz countertops, stainless appliances, gas cooktop, tile backsplash, and a large breakfast bar opening to the main living area. The family room is anchored by a gas fireplace, with tons of natural light. A separate dining area and flexible first-floor bedroom add options for an office, playroom, or overnight guests. Upstairs, the spacious primary suite features a tray ceiling, dual vanities, soaking tub, separate shower, and walk-in closet. Two additional bedrooms plus a large loft give you even more usable living space! Step outside to a beautifully planned and landscaped patio framed by mature woods, as well as a fenced yard! A private setting made even better by the home's cul-de-sac location. Holly Pointe offers sidewalks, a great community atmosphere, and a wonderful neighborhood pool and playground. Come see this one before it's gone!
Save
Ask
Tour
Hide
Share
Listing Snapshot
Price
$525,000
Days On Site
9 Days
Bedrooms
4
Inside Area (SqFt)
2,365 sqft
Total Baths
3
Full Baths
2
Partial Baths
1
Lot Size
0.29 Acres
Year Built
2020
MLS® Number
10186210
Status
Active
Property Tax
$4,526.99
HOA/Condo/Coop Fees
$62 monthly
Sq Ft Source
N/A
Friends & Family
React
Comment
Invite
No Comments Yet
Did you know? You can invite friends and family to your search. They can join your search, rate and discuss listings with you.
Recent Activity
a week ago
Listing updated with changes from the MLS®
a week ago
Listing first seen on site
General Features
Acres
0.29
Attached Garage
Yes
Garage
Yes
Garage Spaces
2
Levels
Two
Parking
AttachedGarageGarage Faces Side
Property Sub Type
Single Family Residence
Sewer
Public Sewer
Special Circumstances
Standard
SqFt Above
2365
SqFt Total
2365
Style
Transitional
Utilities
Natural Gas Connected
Water Source
Public
Zoning
SR
Interior Features
Appliances
DishwasherDisposalGas CooktopGas Water HeaterMicrowaveVented Exhaust FanOven
Listing courtesy of Justin Burleson of Premier Agents Network
Listings that are marked with an icon are provided courtesy of the Triangle MLS, Inc. of North Carolina, Internet Data Exchange Database. Copyright 2026 Triangle MLS, Inc. of North Carolina. All rights reserved.
Last checked: 2026-08-23 11:28 PM UTC
Neighborhood & Commute
Source: Walkscore
Disclosure: Community information and market data powered by Constellation Data Labs. Information is deemed reliable but not guaranteed.


Did you know? You can invite friends and family to your search. They can join your search, rate and discuss listings with you.