Save
Ask
Tour
Hide
Share
$760,000
7 Days On Site

116 Dawning Creek Drive
Apex, NC 27539

Single Family Residence|Pending
5
Beds
4
Total Baths
4
Full Baths
3,171
SqFt
$240
/SqFt
2016
Built
Subdivision:
Woodcreek
County:
Wake
Call Now: (919) 605-7569
Is this the listing for you? We can help make it yours.
(919) 605-7569
116 Dawning Creek Drive116 Dawning Creek Drive116 Dawning Creek Drive116 Dawning Creek Drive
Save
Ask
Tour
Hide
Share

Mortgage Calculator

Monthly Payment (Est.)

$3,467
Calculator powered by Showcase IDX, a Constellation1 Company. Copyright ©2026 Information is deemed reliable but not guaranteed.

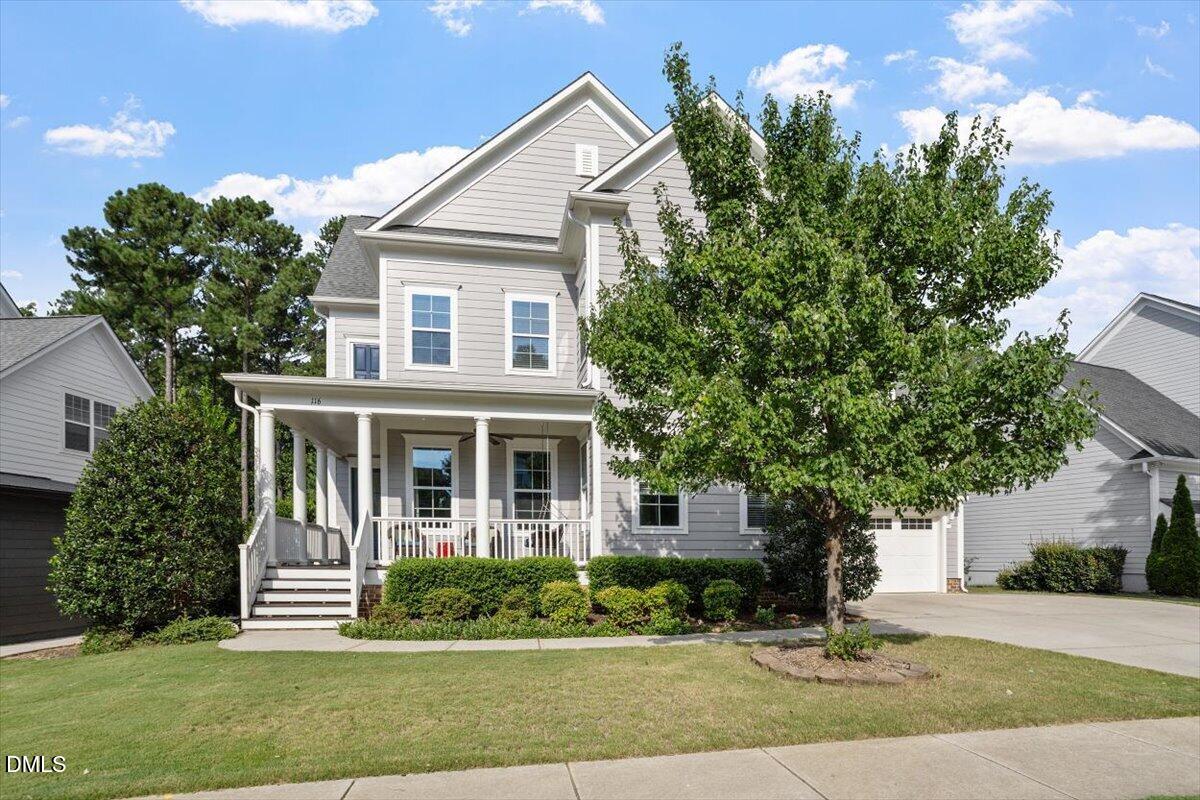
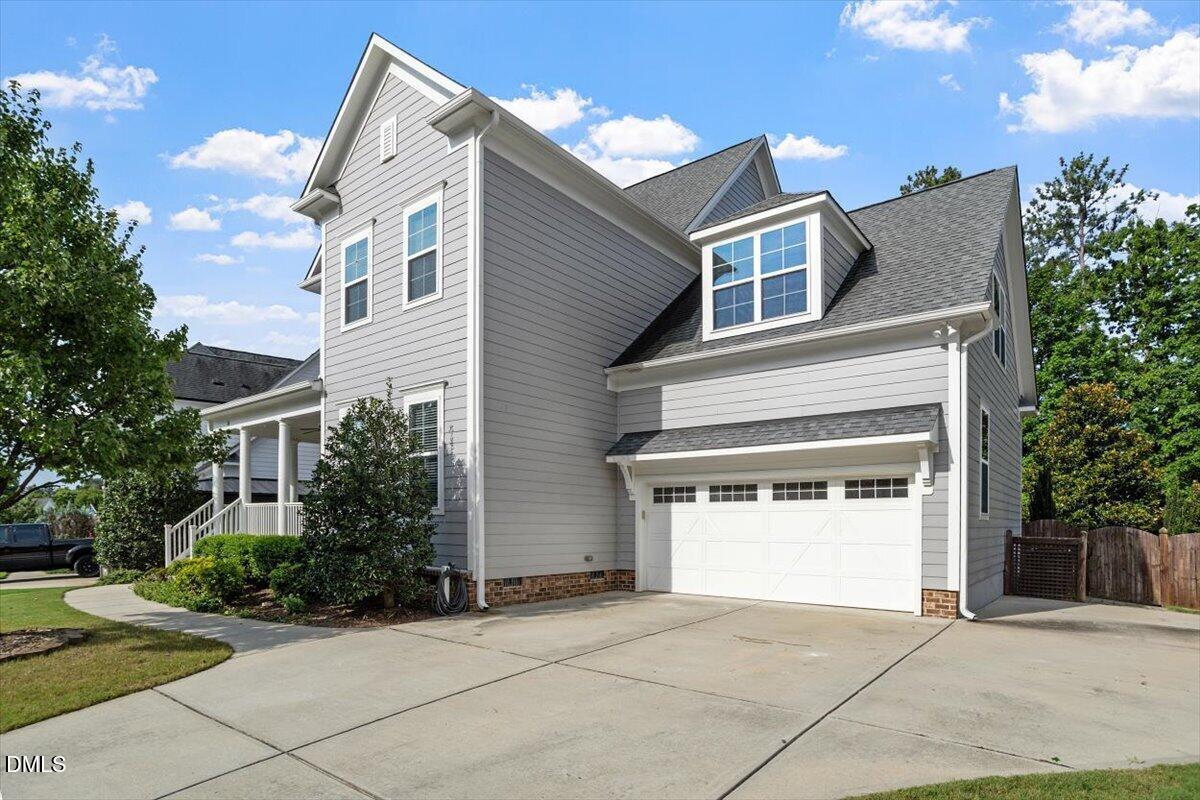
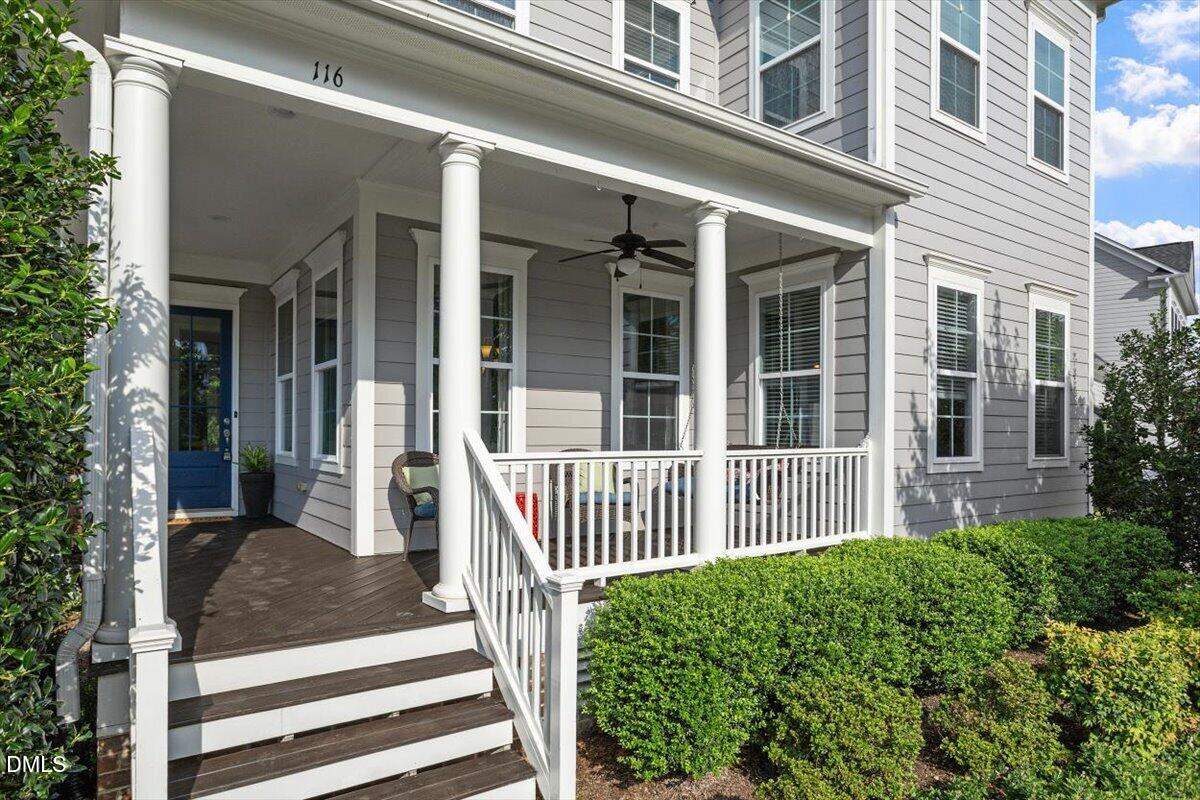
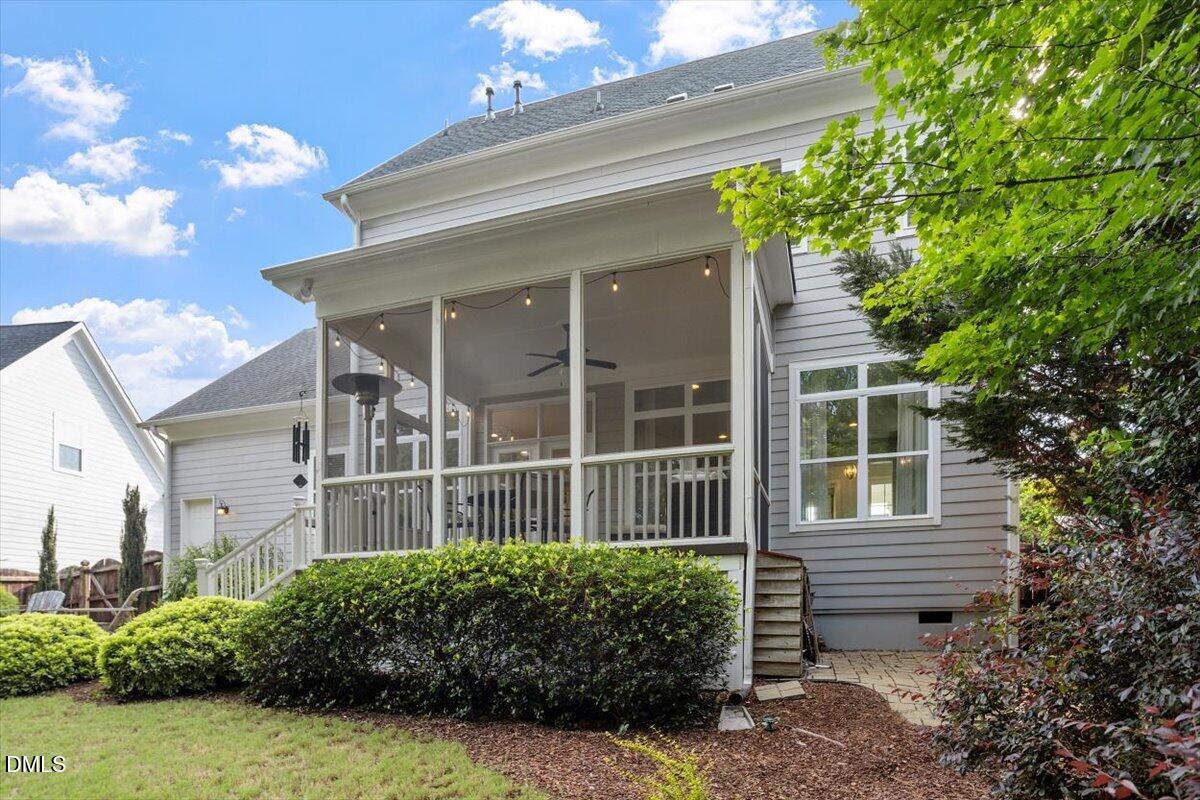
Step into the light at 116 Dawning Creek Drive, a stunning retreat nestled in the sought-after Woodcreek community. From the moment you enter the foyer, the open floorplan draws you in with rich engineered hardwood floors and a sense of effortless flow. The heart of the home is a chef-inspired kitchen that feels both airy and sophisticated, featuring gleaming granite counters, a spacious island, stylish pendant lighting, and a chic herringbone backsplash. Soft close drawers as well. Whether you're hosting a formal dinner in the separate dining room or relaxing by the fireplace in the living room, this home is designed for connection. Flexibility is a standout feature here, starting with a versatile first-floor bedroom that serves perfectly as a quiet study with full bath. Upstairs, the primary suite offers a true escape with a hotel-style en suite, anchored by a sleek, centered frameless shower and large his/her walk in closets. A dedicated bonus room provides the perfect footprint for a media hub, home gym, or creative studio. If you need even more space, the large plumbed unfinished walk-up attic has amazing storage. Also, With drywall that stays—is ready for a seamless transformation into your dream suite or hobby room. The transition to outdoor living is just as impressive. Enjoy your morning coffee on the screened porch, or head out to the enlarged stamped patio for an evening under the stars. The fenced-in yard offers a beautiful natural tree setting, providing a lush backdrop for gardening or relaxation. Even the two-car garage is upgraded, featuring a convenient utility sink and epoxy floor. You'll notice the added expanded driveway as well. Life in Woodcreek feels like a year-round vacation. Residents enjoy access to a resort-style pool with a lazy river and slide, along with tennis and basketball courts, a fitness center, and miles of scenic trails. This is more than just a house; it's an invitation to an incredible lifestyle.

Save
Ask
Tour
Hide
Share
Listing Snapshot
Price 
$760,000
Days On Site 
7 Days
Bedrooms 
5
Inside Area (SqFt) 
3,171 sqft
Total Baths 
4
Full Baths 
4
Partial Baths 
N/A
Lot Size 
0.24 Acres
Year Built 
2016
MLS® Number 
10186040
Status 
Pending
Property Tax 
$5,919
HOA/Condo/Coop Fees 
$90.33 monthly
Sq Ft Source 
N/A
Friends & Family
Recent Activity
4 days agoListing updated with changes from the MLS®
4 days agoStatus changed to Pending
a week agoListing first seen on site
General Features
Acres 
0.24
Attached Garage 
Yes
Garage 
Yes
Garage Spaces 
2
Levels 
Two
Parking 
Attached
Property Sub Type 
Single Family Residence
Sewer 
Public Sewer
Special Circumstances 
Standard
SqFt Above 
3171
SqFt Total 
3171
Style 
TraditionalTransitional
Water Source 
Public
Zoning 
NR
Interior Features
Appliances 
DishwasherDisposalGas CooktopMicrowaveRange HoodOven
Cooling 
Central Air
Fireplace 
Yes
Fireplace Features 
Gas Log
Flooring 
CarpetHardwoodTile
Heating 
Forced AirNone
Interior 
Ceiling Fan(s)Crown MoldingGranite CountersKitchen IslandPantryWalk-In Closet(s)
Main Level Bedrooms 
1
Bedroom 2 
Dimensions - 11.0 x 11.0Level - Second
Bedroom 3 
Dimensions - 11.6 x 13.0Level - Second
Bedroom 4 
Dimensions - 11.5 x 14.4Level - Second
Bedroom 5 
Dimensions - 11.0 x 14.4Level - Main
Bonus Room 
Dimensions - 13.3 x 19.0Level - Second
Breakfast Room 
Dimensions - 11.0 x 14.0Level - Main
Dining Room 
Dimensions - 11.5 x 13.0Level - Main
Entrance Hall 
Dimensions - 7.0 x 11.0Level - Main
Family Room 
Dimensions - 18.0 x 17.0Level - Main
Kitchen 
Dimensions - 16.7 x 11.3Level - Main
Master Bedroom 
Dimensions - 16.0 x 13.6Level - Second
Save
Ask
Tour
Hide
Share
Exterior Features
Construction Details 
Fiber Cement
Exterior 
GardenRain Gutters
Patio And Porch 
PatioScreened
Roof 
Shingle
Community Features
Association Dues 
271
Community Features 
ClubhouseFitness CenterPlaygroundTennis Court(s)
Financing Terms Available 
CashConventionalFHAVA Loan
HOA Fee Frequency 
Quarterly
Schools
School District
Unknown
Elementary School
Wake County Schools
Middle School
Wake County Schools
High School
Wake County Schools
Listing courtesy of Richard Keck of Compass -- Cary


Listings that are marked with an icon are provided courtesy of the Triangle MLS, Inc. of North Carolina, Internet Data Exchange Database. Copyright 2026 Triangle MLS, Inc. of North Carolina. All rights reserved.

Last checked: 2026-08-20 11:43 PM UTC

Neighborhood & Commute
Source: Walkscore
Disclosure: Community information and market data powered by Constellation Data Labs. Information is deemed reliable but not guaranteed.
Save
Ask
Tour
Hide
Share