Save
Ask
Tour
Hide
Share
$319,000
10 Days On Site

118 Greenmont Lane
Cary, NC 27511

For Sale|Townhouse|Active
2
Beds
3
Total Baths
2
Full Baths
1
Partial Bath
1,238
SqFt
$258
/SqFt
1987
Built
Subdivision:
Paxton
County:
Wake
Call Now: (919) 605-7569
Is this the listing for you? We can help make it yours.
(919) 605-7569
118 Greenmont Lane118 Greenmont Lane118 Greenmont Lane118 Greenmont Lane
Save
Ask
Tour
Hide
Share

Mortgage Calculator

Monthly Payment (Est.)

$1,455
Calculator powered by Showcase IDX, a Constellation1 Company. Copyright ©2026 Information is deemed reliable but not guaranteed.

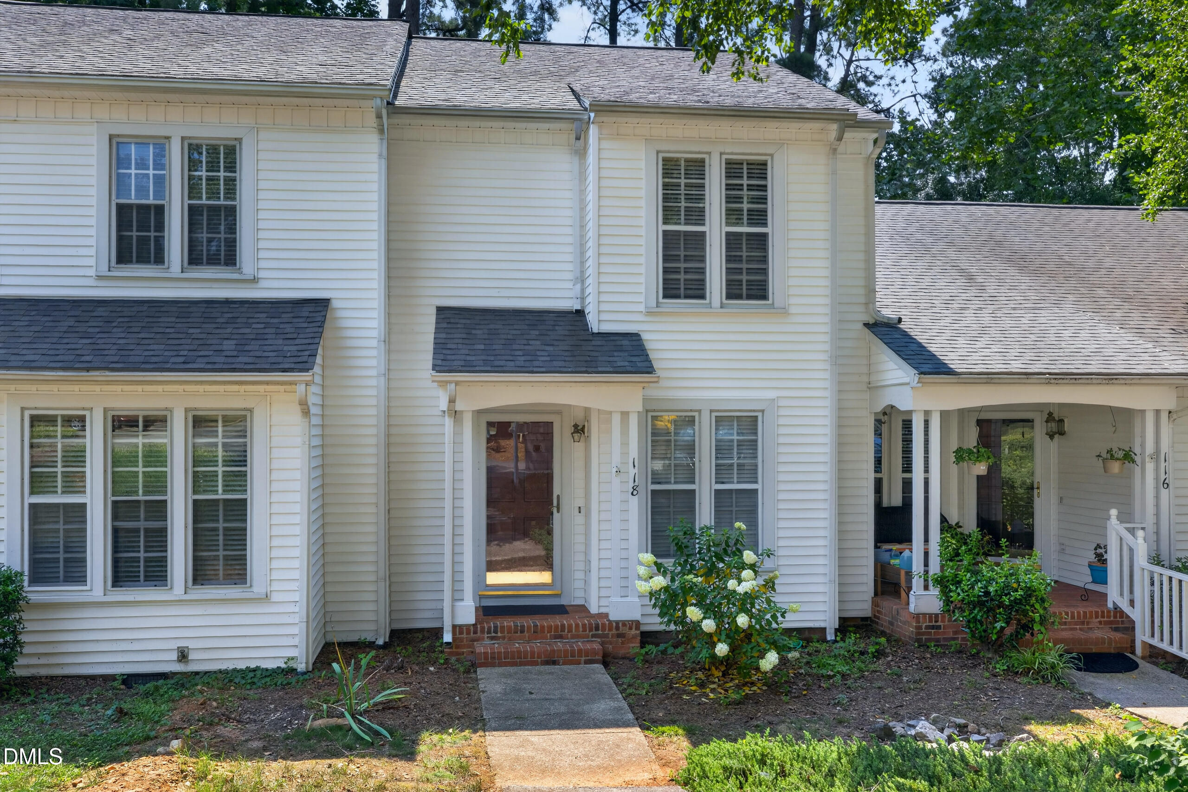
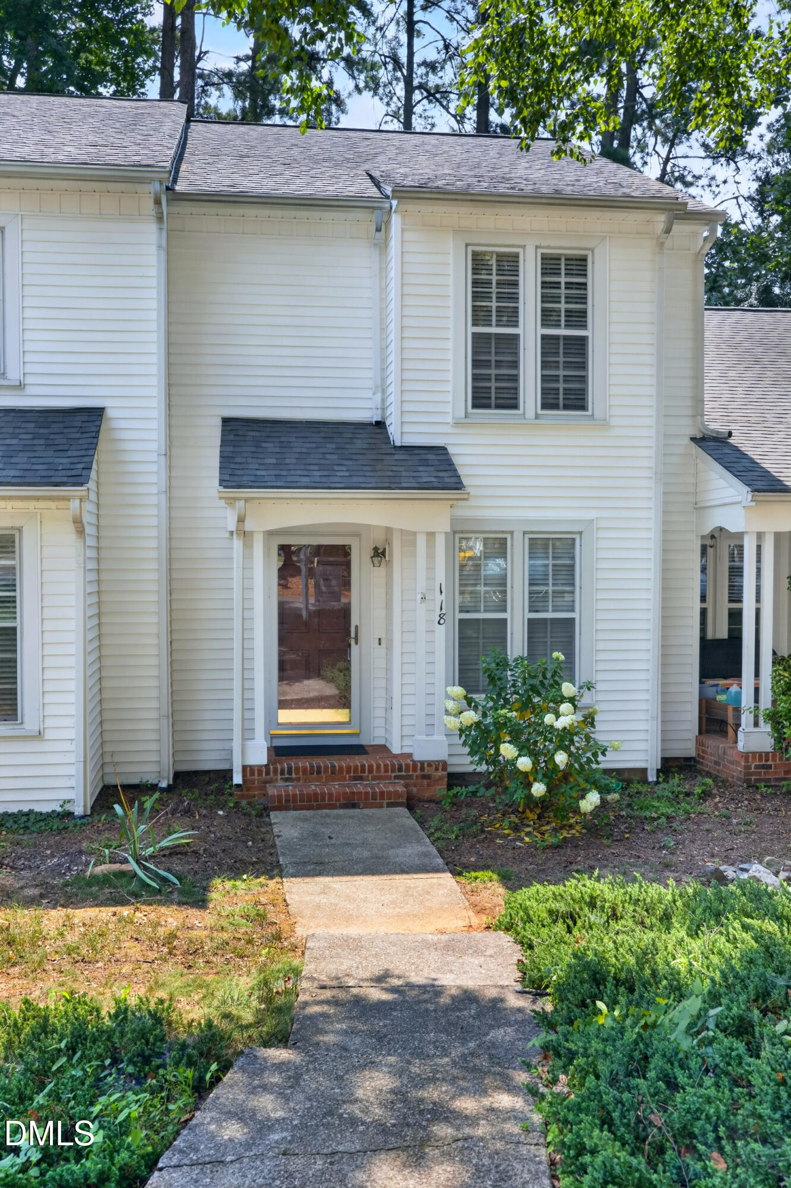
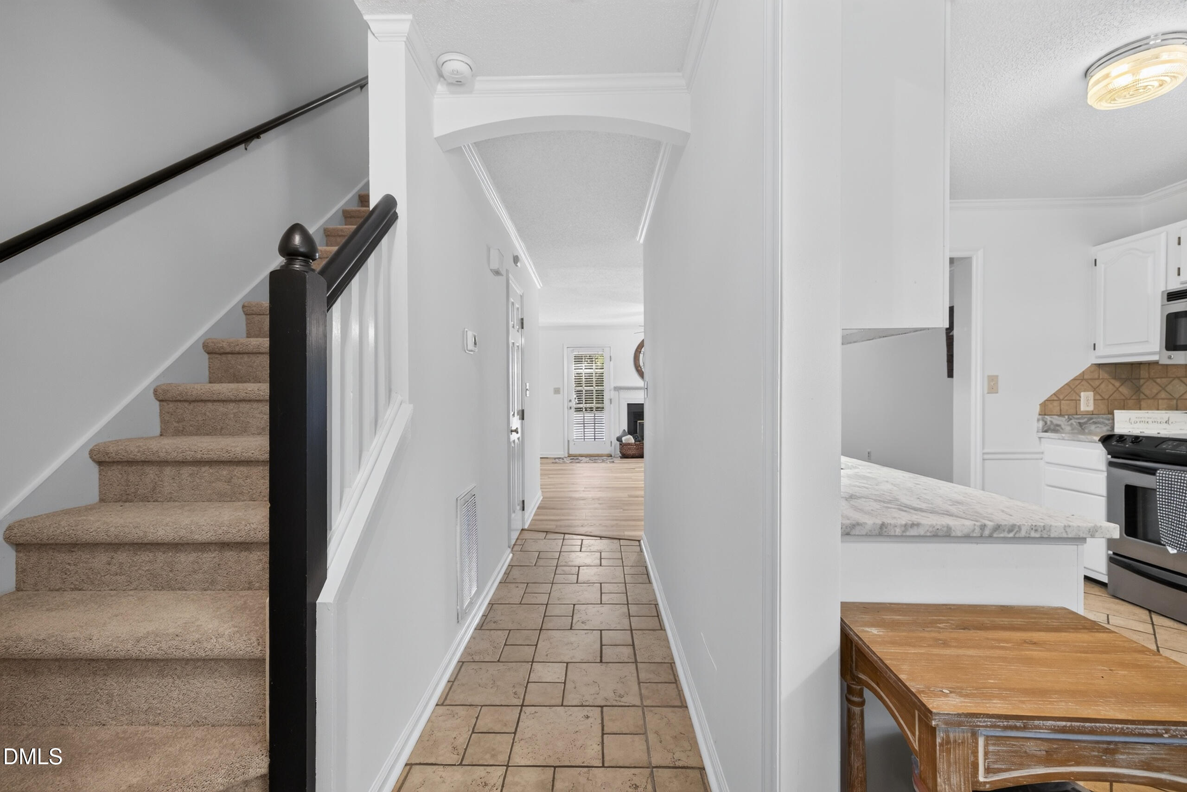
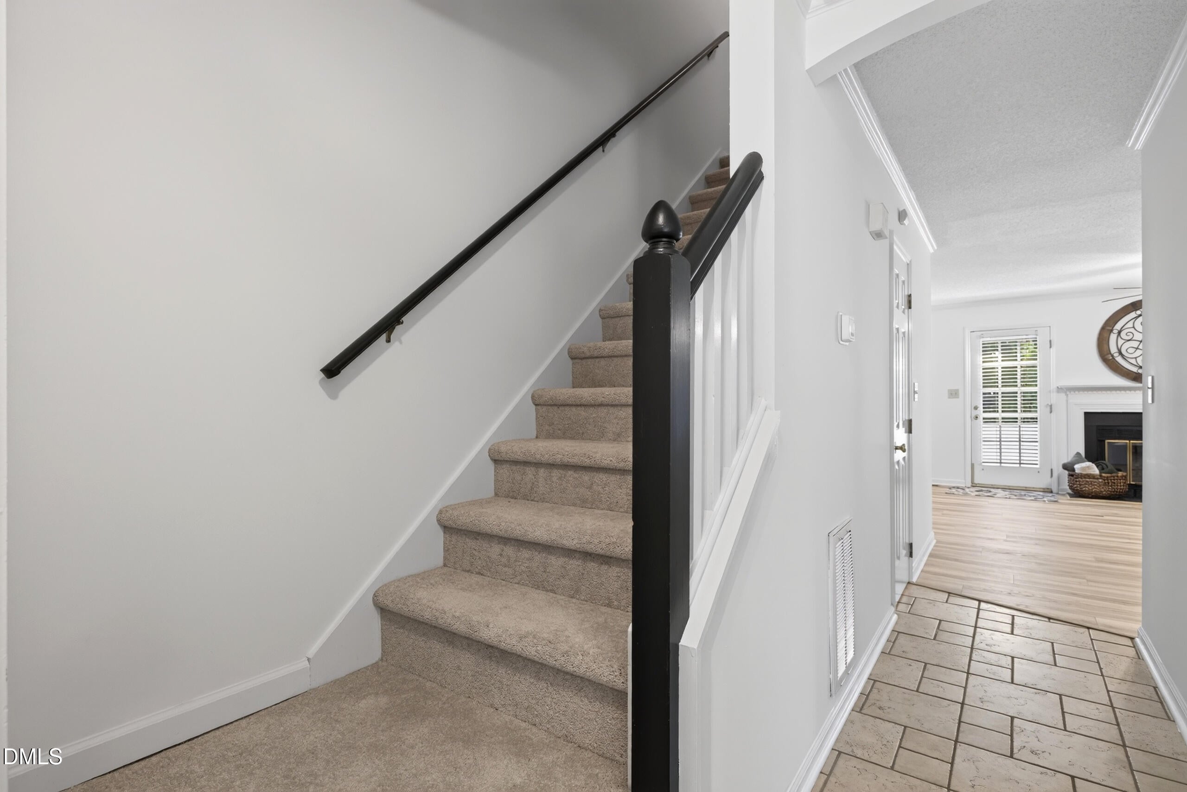
Move-in ready Cary townhome with a location buyers will love! 118 Greenmont Lane is a home tucked into the established Paxton community. From the moment you step inside, you'll notice the fresh, clean feel created by new luxury plank flooring, new carpet, and fresh interior paint. The main level offers a comfortable living space with a gas fireplace, dining area, and an updated kitchen featuring granite countertops, tile flooring, and a practical layout designed for everyday living. A convenient half bath completes the main level. Upstairs, the versatile dual-primary-bedroom floor plan, with two spacious bedrooms and a private full bath for each—ideal for roommates, guests, a home office, or simply enjoying added privacy. Step outside onto the deck and enjoy the peaceful, established surroundings. The Paxton community offers access to walking trails, bike paths, and nearby greenway connections, giving you opportunities to enjoy the outdoors right outside your door. All of this in a convenient Cary location close to shopping, dining, medical facilities, and major roadways, including easy access to US-1 and US-64. Fresh. Flexible.Convenient. And ready for its next owner!

Save
Ask
Tour
Hide
Share
Listing Snapshot
Price 
$319,000
Days On Site 
10 Days
Bedrooms 
2
Inside Area (SqFt) 
1,238 sqft
Total Baths 
3
Full Baths 
2
Partial Baths 
1
Lot Size 
0.04 Acres
Year Built 
1987
MLS® Number 
10185973
Status 
Active
Property Tax 
$2,773.89
HOA/Condo/Coop Fees 
$205 monthly
Sq Ft Source 
N/A
Friends & Family
Recent Activity
2 days agoListing updated with changes from the MLS®
a week agoListing first seen on site
General Features
Acres 
0.04
Levels 
Two
Parking Spaces 
2
Property Sub Type 
Townhouse
Security 
Fire Alarm
Sewer 
Public Sewer
Special Circumstances 
Standard
SqFt Above 
1238
SqFt Total 
1238
Style 
Traditional
Utilities 
Cable AvailableNatural Gas Connected
Water Source 
Public
Zoning 
RMFP
Interior Features
Appliances 
DishwasherDisposalElectric RangeRefrigeratorSelf Cleaning OvenWasherWasher/DryerWater Heater
Cooling 
Ceiling Fan(s)Central AirElectric
Fireplace 
Yes
Fireplace Features 
GasLiving Room
Fireplaces 
1
Flooring 
CarpetVinylTile
Heating 
CentralNatural Gas
Interior 
Ceiling Fan(s)Eat-in KitchenPantry
Laundry Features 
In HallUpper Level
Bedroom 2 
Dimensions - 12.0 x 11.0Level - Second
Dining Room 
Dimensions - 10.0 x 8.0Level - Main
Kitchen 
Dimensions - 10.0 x 10.0Level - Main
Living Room 
Dimensions - 17.0 x 12.0Level - Main
Master Bedroom 
Dimensions - 14.0 x 11.0Level - Second
Save
Ask
Tour
Hide
Share
Exterior Features
Construction Details 
Vinyl Siding
Exterior 
Storage
Patio And Porch 
Deck
Roof 
Shingle
Community Features
Association Dues 
205
Building Access 
FRONT DOOR
Financing Terms Available 
CashConventional
HOA Fee Frequency 
Monthly
Schools
School District
Unknown
Elementary School
Wake - Briarcliff Elementary
Middle School
Wake - East Cary Middle
High School
Wake - Cary High
Listing courtesy of Sharon Thomas of Thomas Guertin Real Estate Inc


Listings that are marked with an icon are provided courtesy of the Triangle MLS, Inc. of North Carolina, Internet Data Exchange Database. Copyright 2026 Triangle MLS, Inc. of North Carolina. All rights reserved.

Last checked: 2026-08-23 10:58 PM UTC

Neighborhood & Commute
Source: Walkscore
Disclosure: Community information and market data powered by Constellation Data Labs. Information is deemed reliable but not guaranteed.
Save
Ask
Tour
Hide
Share