Save
Ask
Tour
Hide
Share
$897,200
30 Days On Site

2108 Cameron Pond Drive
Cary, NC 27519

For Sale|Single Family Residence|Active
4
Beds
4
Total Baths
3
Full Baths
1
Partial Bath
3,294
SqFt
$272
/SqFt
2007
Built
Subdivision:
Cameron Pond
County:
Wake
Call Now: (919) 605-7569
Is this the listing for you? We can help make it yours.
(919) 605-7569
2108 Cameron Pond Drive2108 Cameron Pond Drive2108 Cameron Pond Drive2108 Cameron Pond Drive
Save
Ask
Tour
Hide
Share

Mortgage Calculator

Monthly Payment (Est.)

$4,093
Calculator powered by Showcase IDX, a Constellation1 Company. Copyright ©2026 Information is deemed reliable but not guaranteed.

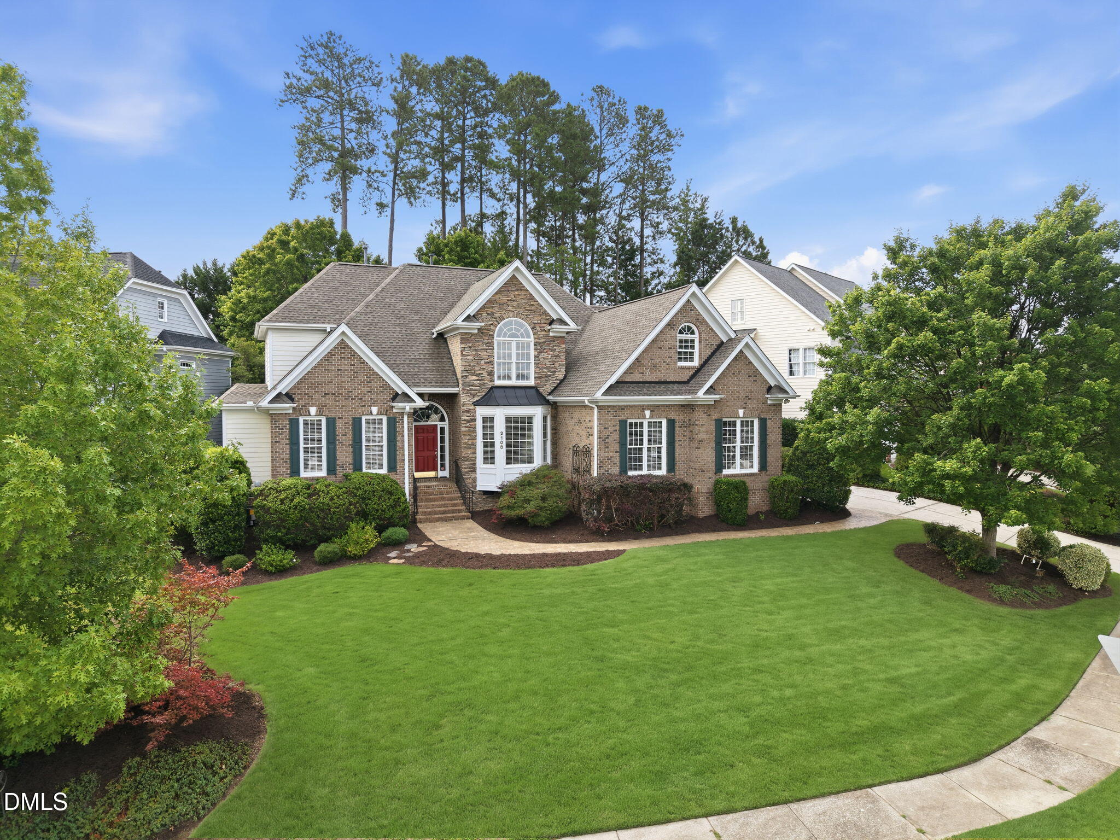
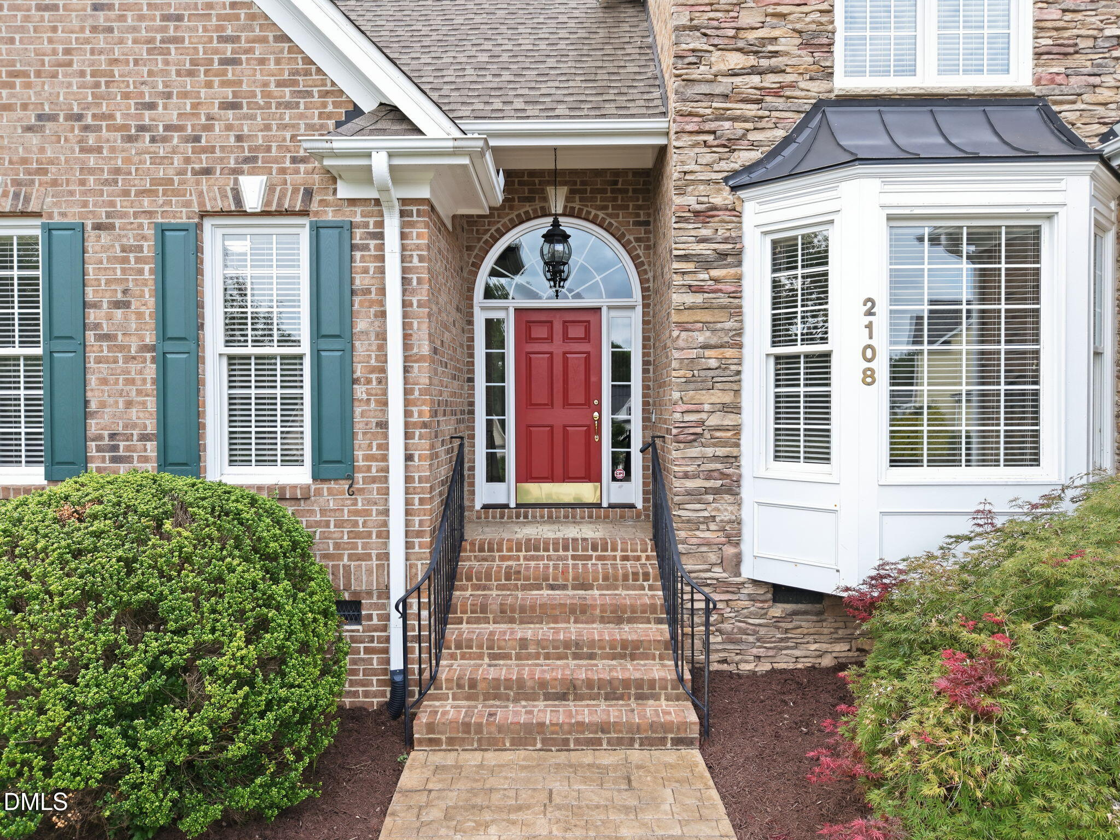
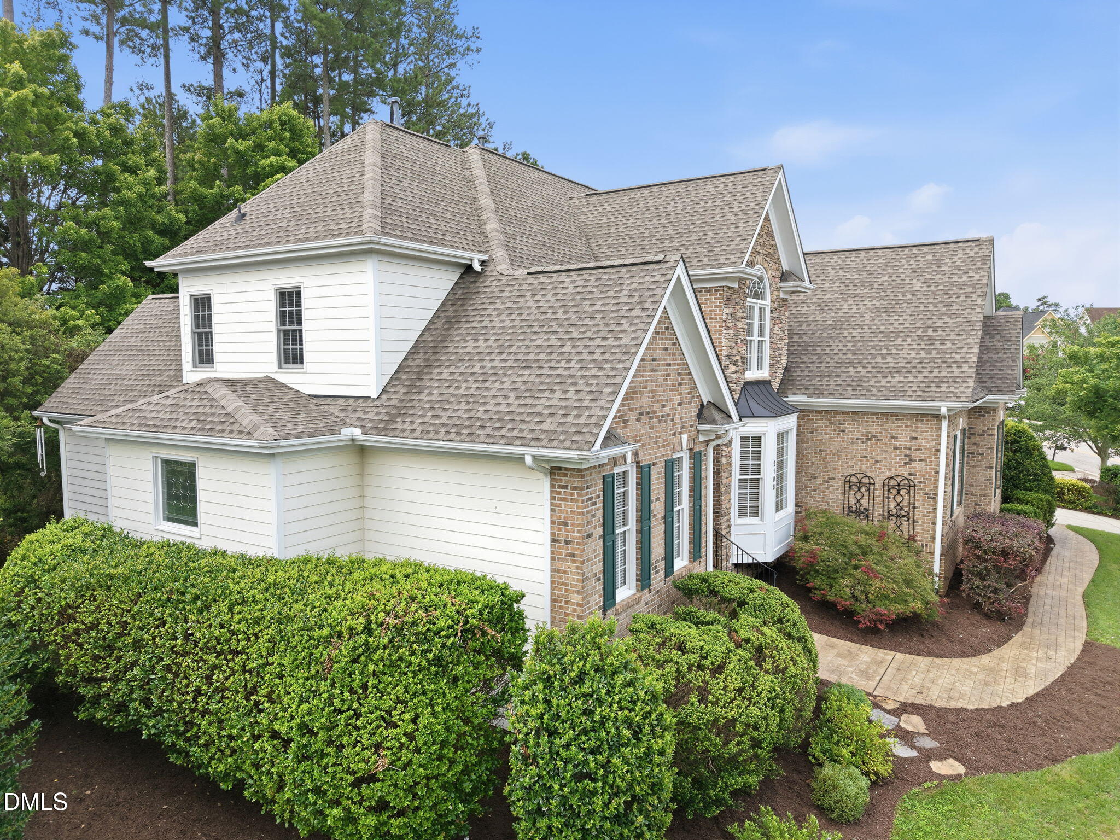
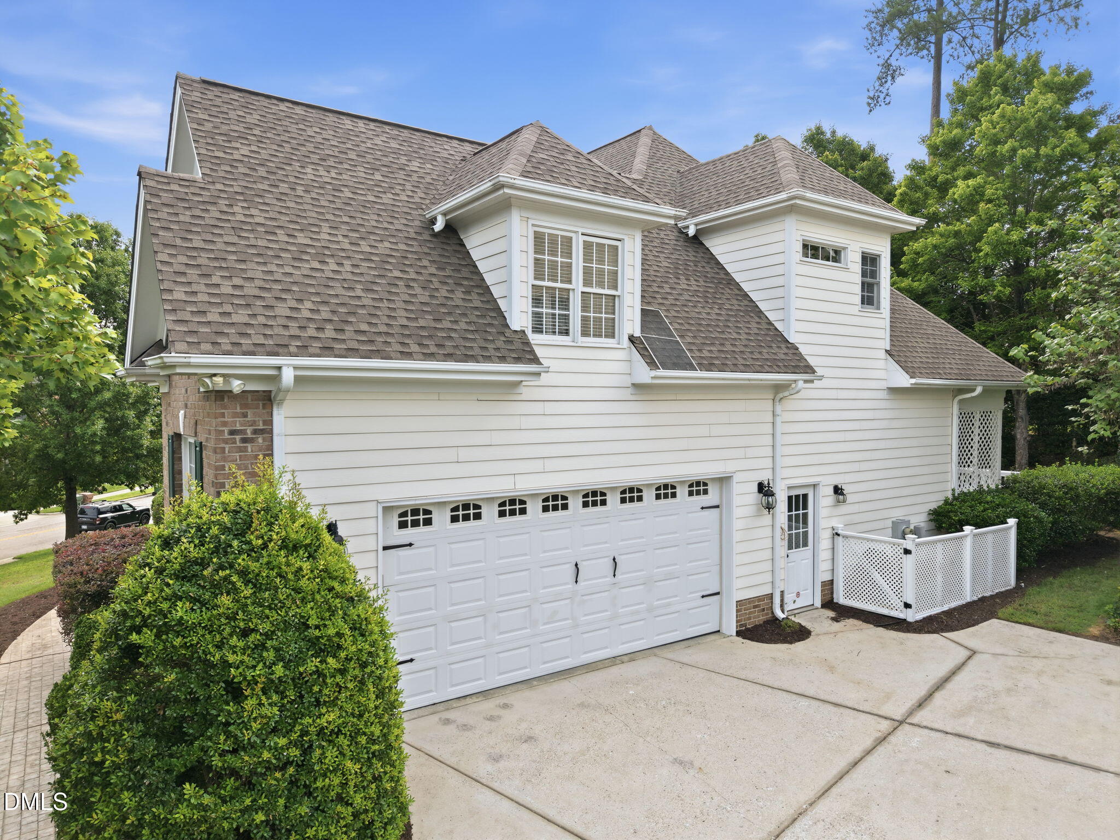
Move-In Ready & Meticulously Maintained. This beautifully updated, custom-built home in sought-after Cameron Pond has been thoughtfully refreshed inside and out—so you can simply move in, unpack, and enjoy. Major updates include two brand-new HVAC systems, a new 50-gallon gas water heater, and the roof replaced in 2021. The inviting floor plan features a first-floor primary suite, an elegant dining room with a bay window, and a spacious great room with a cozy gas fireplace and built-ins. The great room flows into a generously sized kitchen with granite countertops, abundant cabinetry, a large pantry, and an open dining area. Designed to balance open-concept living with privacy and work-from-home flexibility, the home also showcases gleaming hardwood floors, new carpet, extensive crown molding and millwork, freshly painted walls, a large screened porch, and an oversized 19' × 24' bonus room above the garage. The luxurious primary bath includes a soaking tub, tiled shower, dual vanities, and a walk-in closet. 3 bedrooms, 2 baths upstairs, one is a lovely guest room which includes an ensuite bathroom. A third-floor walk-up attic provides plenty of floored storage. Outside, a private back deck surrounded by mature landscaping offers a beautiful setting for morning coffee, afternoon reading, or evening relaxation. An irrigation system and security system provide added convenience and peace of mind. This exceptional home delivers a rare combination of comfort, thoughtful care, and true move-in readiness. Schedule your showing today! Ideally located near I-540, RDU International Airport, Research Triangle Park, UNC Health and other medical facilities, shopping, dining, and Whole Foods Market.

Save
Ask
Tour
Hide
Share
Listing Snapshot
Price 
$897,200
Days On Site 
30 Days
Bedrooms 
4
Inside Area (SqFt) 
3,294 sqft
Total Baths 
4
Full Baths 
3
Partial Baths 
1
Lot Size 
0.27 Acres
Year Built 
2007
MLS® Number 
10185971
Status 
Active
Property Tax 
$8,320.44
HOA/Condo/Coop Fees 
$72.5 monthly
Sq Ft Source 
N/A
Friends & Family
Recent Activity
4 days agoPrice changed to $897,200
4 days agoListing updated with changes from the MLS®
a month agoListing first seen on site
General Features
Acres 
0.27
Attached Garage 
Yes
Garage 
Yes
Garage Spaces 
2
Levels 
Two
Parking 
AttachedGarageDrivewayGarage Faces Side
Property Sub Type 
Single Family Residence
Sewer 
Public Sewer
Special Circumstances 
Standard
SqFt Above 
3294
SqFt Total 
3294
Style 
Traditional
Water Source 
Public
Zoning 
R12P
Interior Features
Appliances 
Built-In Gas RangeDishwasherMicrowaveStainless Steel Appliance(s)Water HeaterOven
Basement 
Crawl Space
Cooling 
Central AirCeiling Fan(s)
Fireplace 
Yes
Fireplace Features 
Living Room
Fireplaces 
1
Flooring 
CarpetHardwoodTile
Heating 
Central
Interior 
Built-in FeaturesBookcasesCeiling Fan(s)ChandelierCrown MoldingDouble VanityGranite CountersPantryRecessed LightingTray Ceiling(s)Vaulted Ceiling(s)Walk-In Closet(s)Master Downstairs
Laundry Features 
Laundry RoomMain Level
Main Level Bedrooms 
1
Bedroom 2 
Dimensions - 13.1 x 11.3Level - Upper
Bedroom 3 
Dimensions - 11.9 x 13.3Level - Upper
Bedroom 4 
Dimensions - 11.8 x 13.3Level - Upper
Bonus Room 
Dimensions - 19.0 x 24.3Level - Upper
Breakfast Room 
Dimensions - 13.6 x 9.6Level - Main
Dining Room 
Dimensions - 12.7 x 15.4Level - Main
Kitchen 
Dimensions - 13.6 x 20.8Level - Main
Living Room 
Dimensions - 18.4 x 17.9Level - Main
Master Bedroom 
Dimensions - 14.0 x 16.5Level - Main
Office 
Dimensions - 13.1 x 11.9Level - Main
Save
Ask
Tour
Hide
Share
Exterior Features
Construction Details 
BrickFiber Cement
Exterior 
Rain Gutters
Fencing 
InvisibleFenced
Patio And Porch 
DeckFront PorchRear PorchScreened
Roof 
Shingle
Community Features
Accessibility Features 
Therapeutic Whirlpool
Association Amenities 
Picnic AreaPlaygroundPool
Association Fee 
$870.0
Association Fee Frequency 
Annually
Community Features 
PlaygroundPoolStreet LightsSidewalks
Financing Terms Available 
CashConventionalFHAVA Loan
Roads 
Paved
Schools
School District
Unknown
Elementary School
Wake - Carpenter Elementary
Middle School
Wake - Alston Ridge Middle
High School
Wake - Panther Creek High
Listing courtesy of Jim Tackett of NCVA Real Estate Group, LLC


Listings that are marked with an icon are provided courtesy of the Triangle MLS, Inc. of North Carolina, Internet Data Exchange Database. Copyright 2026 Triangle MLS, Inc. of North Carolina. All rights reserved.

Last checked: 2026-09-13 05:22 AM UTC

Neighborhood & Commute
Source: Walkscore
Disclosure: Community information and market data powered by Constellation Data Labs. Information is deemed reliable but not guaranteed.
Save
Ask
Tour
Hide
Share