Save
Ask
Tour
Hide
Share
$3,500,000
8 Days On Site

5209 Ginger Trail
Raleigh, NC 27614

For Sale|Single Family Residence|Active
4
Beds
7
Total Baths
5
Full Baths
2
Partial Baths
5,126
SqFt
$683
/SqFt
2027
Built
Subdivision:
Trego
County:
Wake
Call Now: (919) 605-7569
Is this the listing for you? We can help make it yours.
(919) 605-7569
5209 Ginger Trail5209 Ginger Trail5209 Ginger Trail5209 Ginger Trail
Save
Ask
Tour
Hide
Share

Mortgage Calculator

Monthly Payment (Est.)

$15,968
Calculator powered by Showcase IDX, a Constellation1 Company. Copyright ©2026 Information is deemed reliable but not guaranteed.

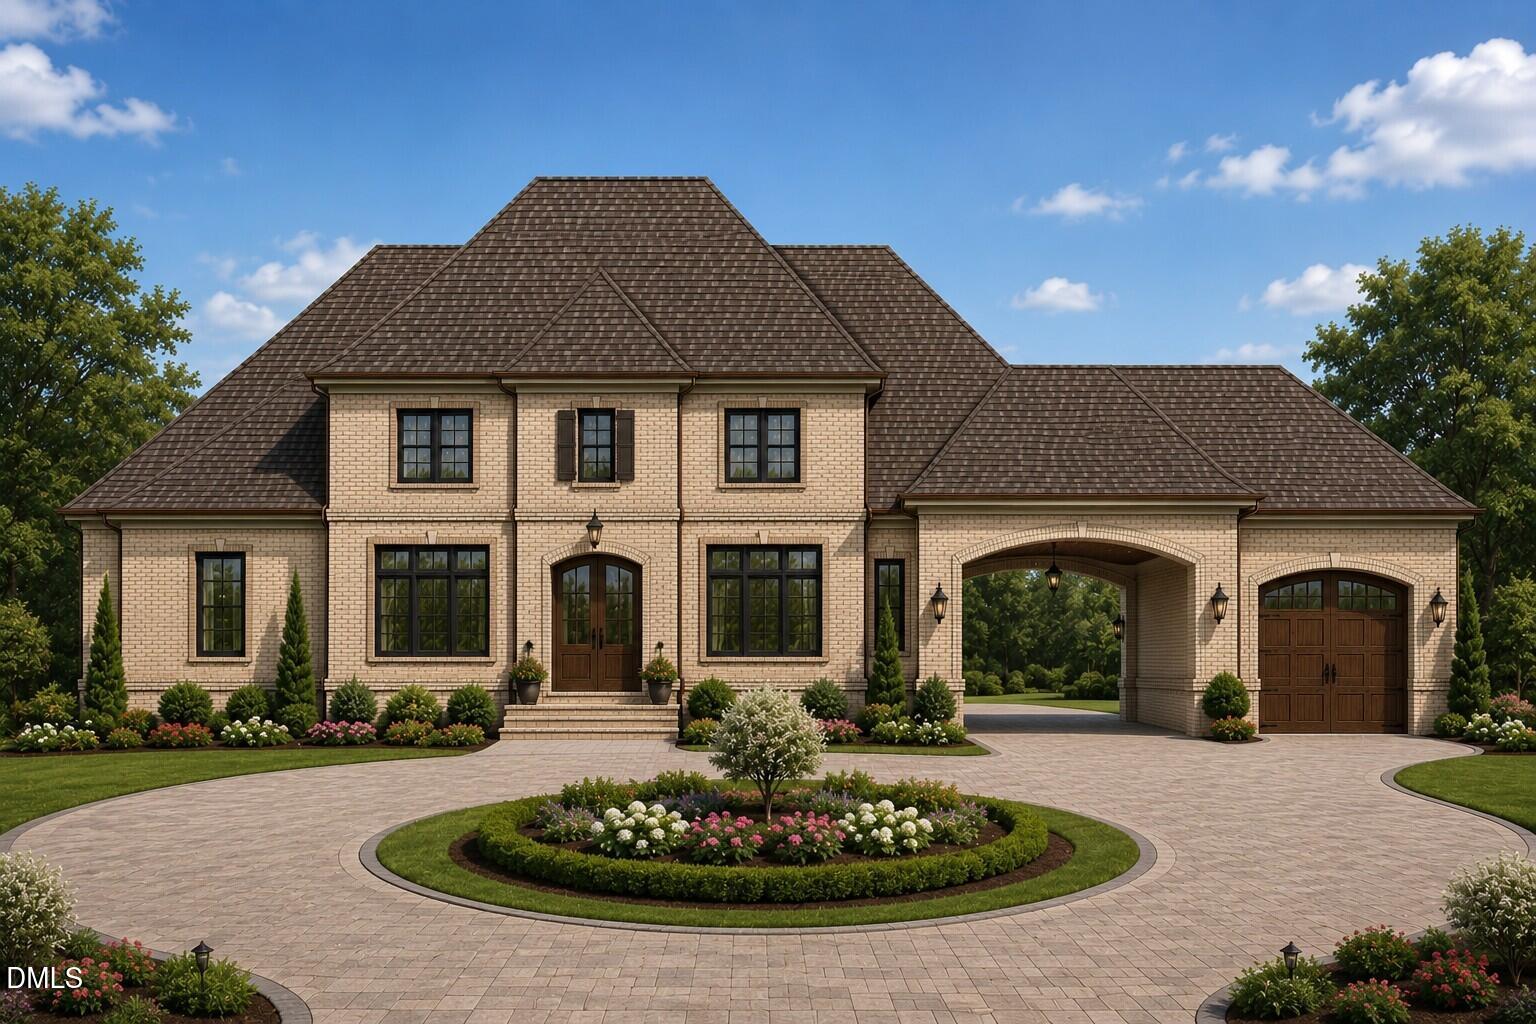
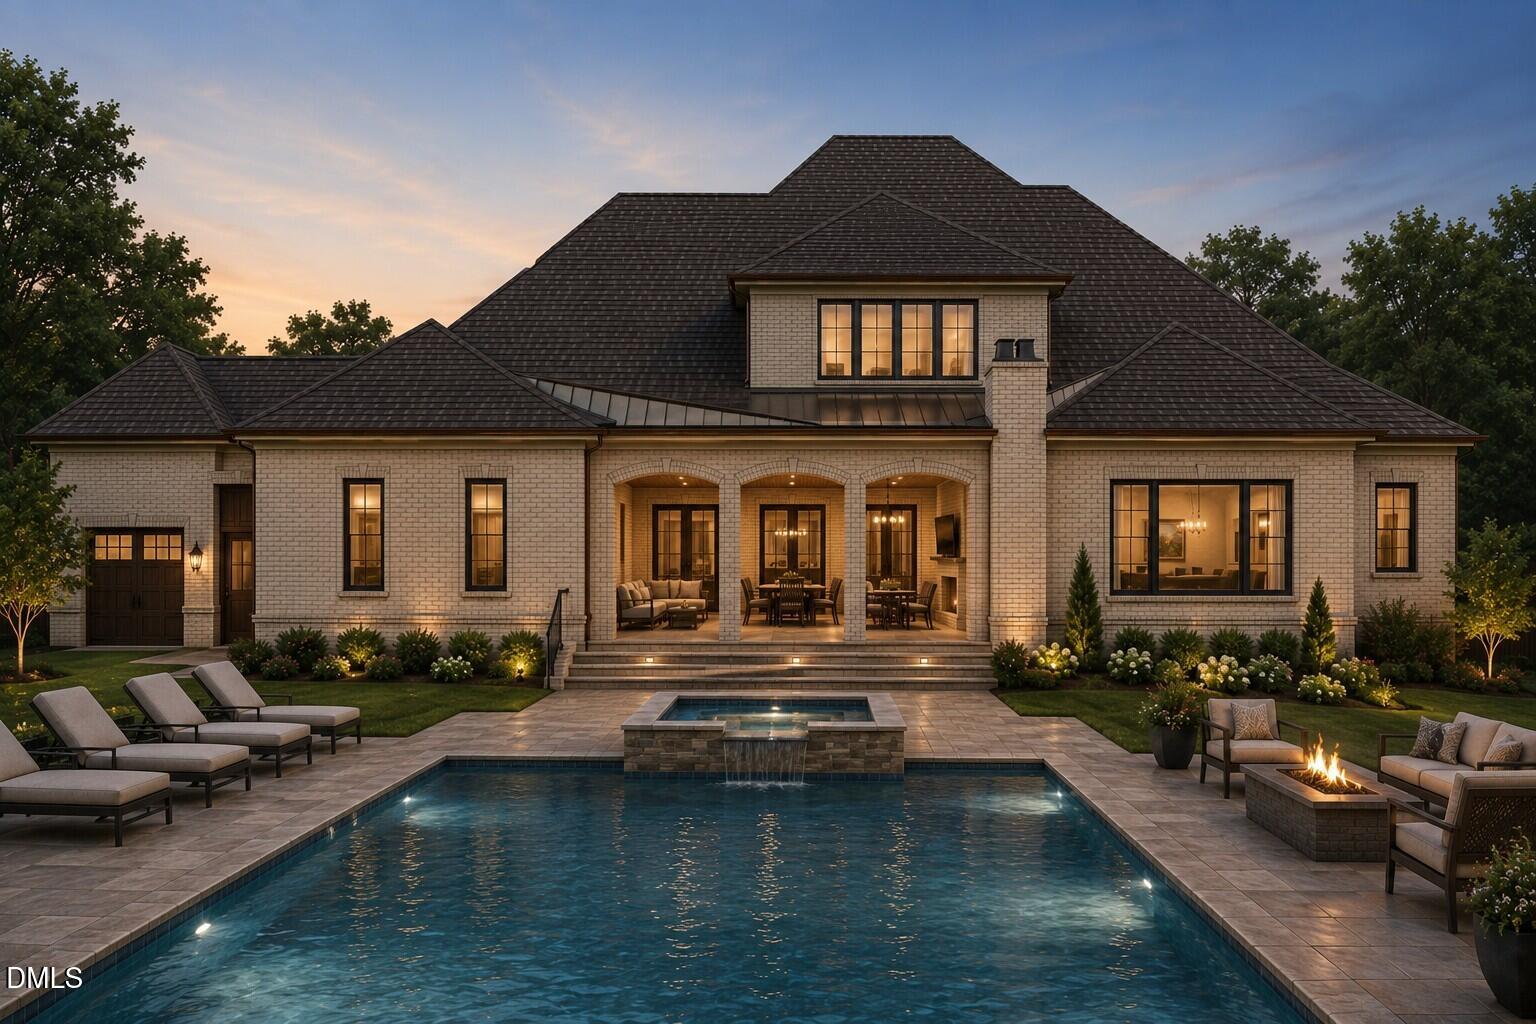
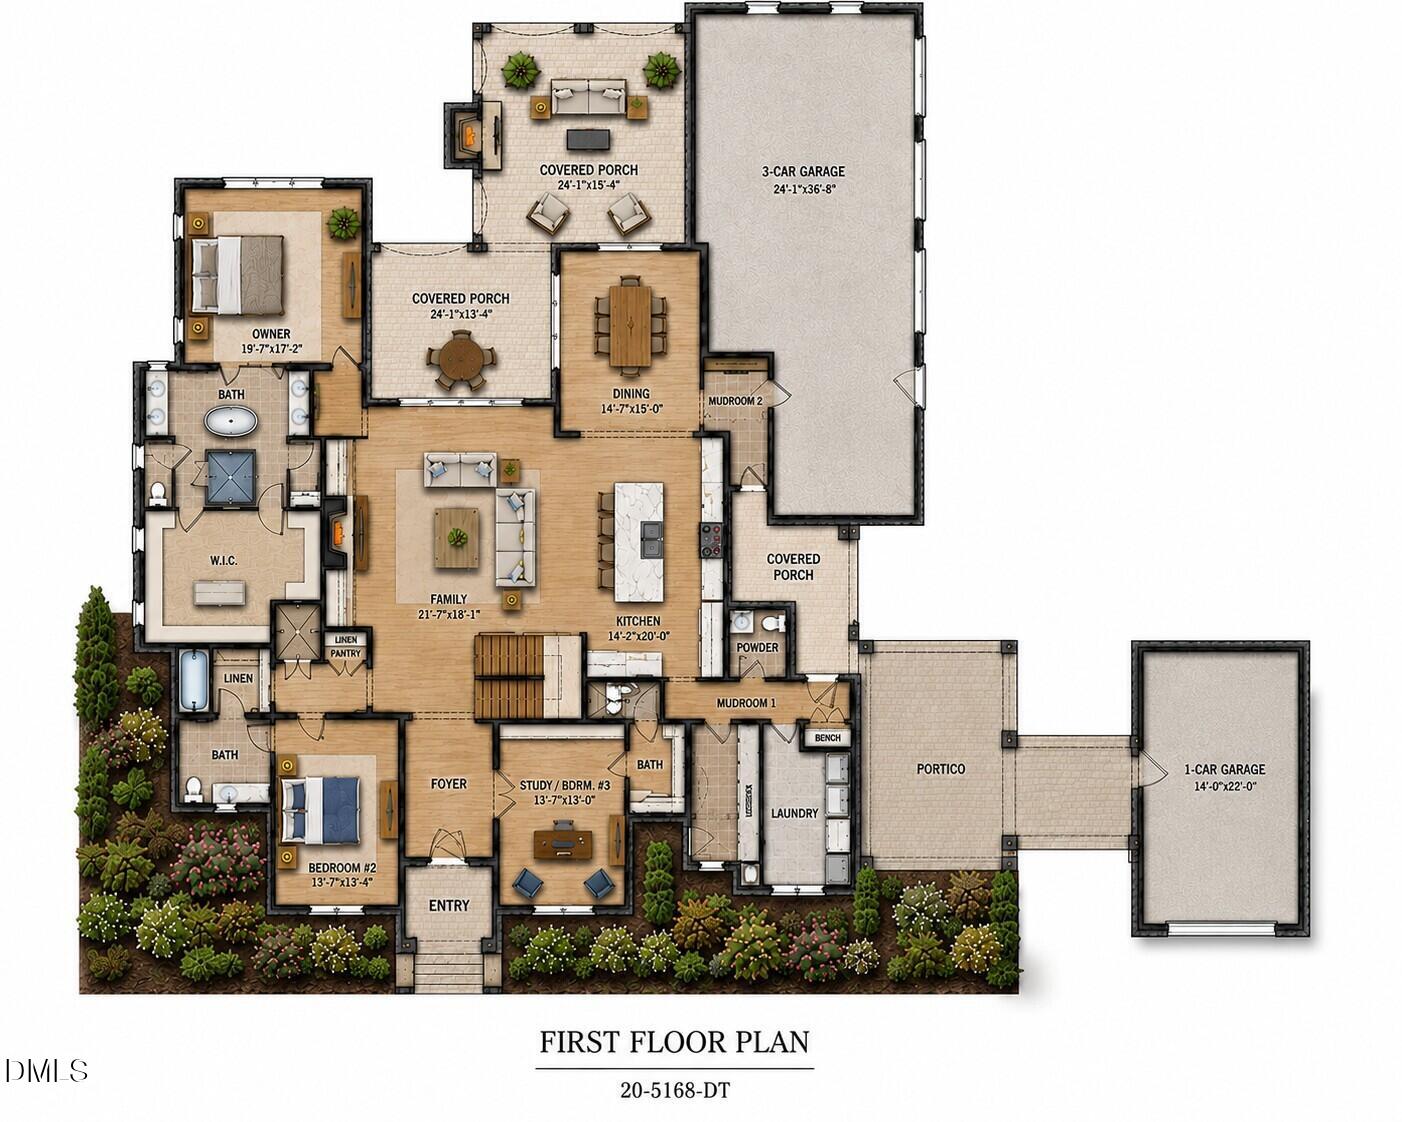
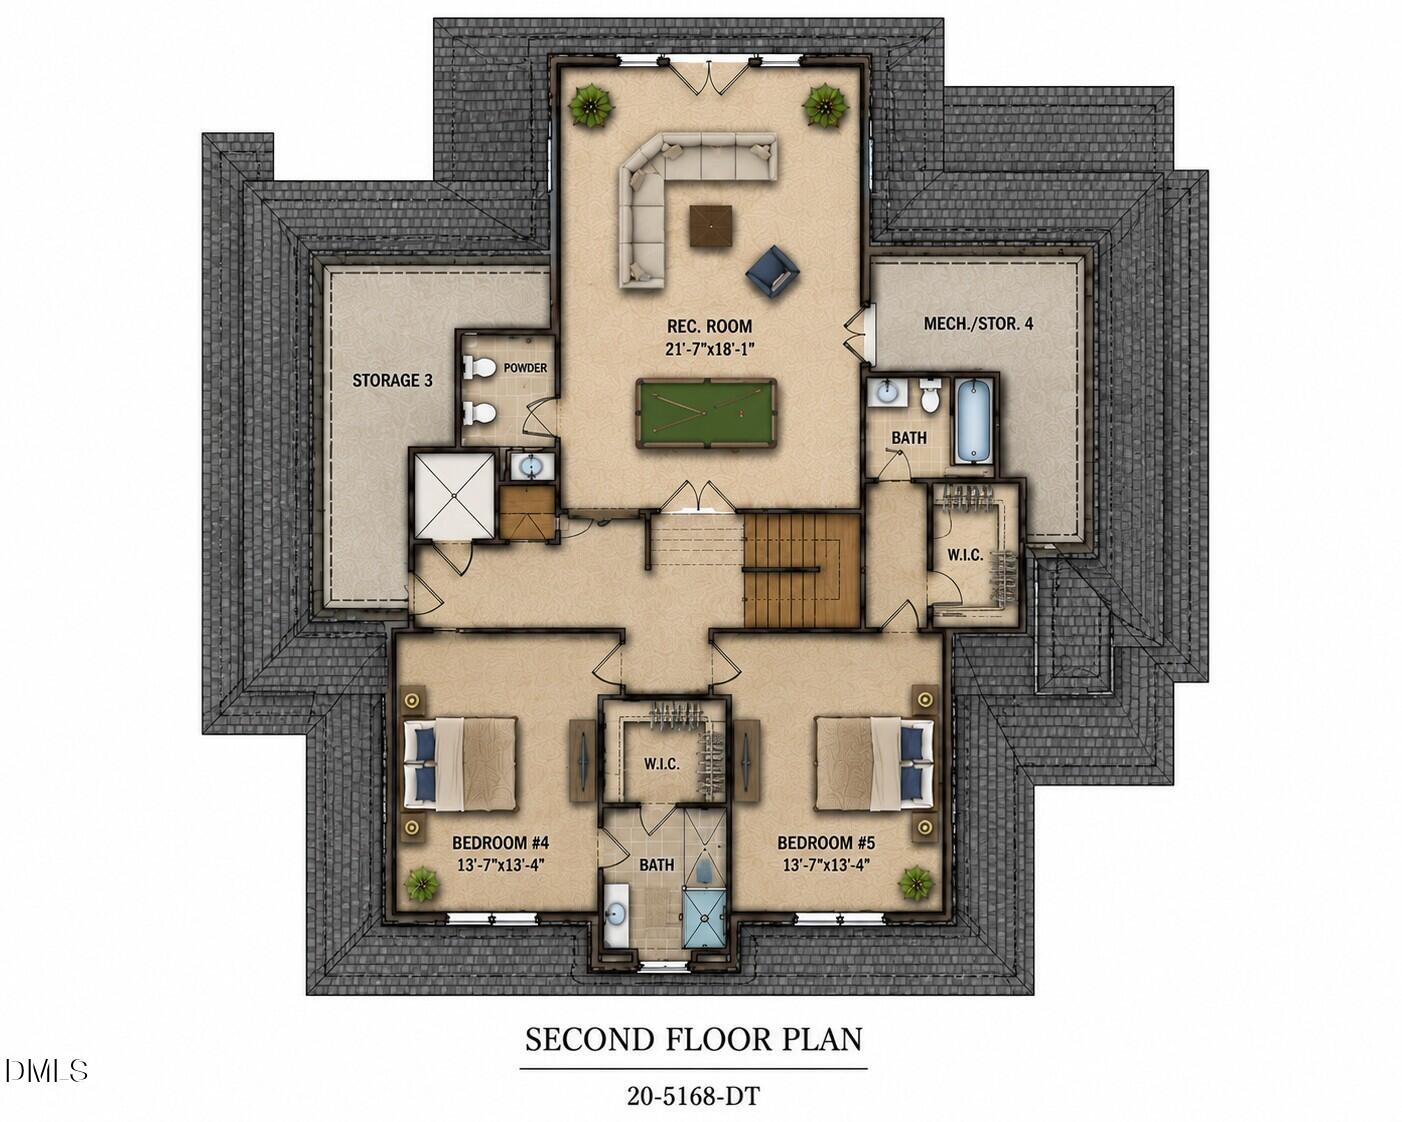
Private lot pre-sale opportunity in the beautiful Trego neighborhood in North Raleigh. Driving through this neighborhood reminds you of a mountain community. This plan is an example of what your new custom home could look like. Use this plan, modify it, or have a custom plan drawn to meet your desires and needs. Beautiful, wooded, level lot with plenty of impervious surface area to utilize for outdoor amenities and spaces. Shown pool is optional with unique custom back yard opportunities. This is the last vacant lot in this exclusive North Raleigh neighborhood. Very private and quiet lot far from any road noise. HOA is self managed and provides an easy architectural approval process. Existing houses in Trego range from approximately 4500 SF to over 20,000 SF.

Save
Ask
Tour
Hide
Share
Listing Snapshot
Price 
$3,500,000
Days On Site 
8 Days
Bedrooms 
4
Inside Area (SqFt) 
5,126 sqft
Total Baths 
7
Full Baths 
5
Partial Baths 
2
Lot Size 
2.06 Acres
Year Built 
2027
MLS® Number 
10185966
Status 
Active
Property Tax 
$3,726.25
HOA/Condo/Coop Fees 
$150 monthly
Sq Ft Source 
N/A
Friends & Family
Recent Activity
a week agoListing updated with changes from the MLS®
a week agoListing first seen on site
General Features
Acres 
2.06
Attached Garage 
Yes
Foundation 
Brick/Mortar
Garage 
Yes
Garage Spaces 
4
Levels 
Two
Parking 
Attached
Property Condition 
New Construction
Property Sub Type 
Single Family Residence
Security 
Carbon Monoxide Detector(s)Smoke Detector(s)
Sewer 
Private SewerSeptic NeededSeptic Tank
Special Circumstances 
Standard
SqFt Above 
5126
SqFt Total 
5126
Style 
French ProvincialTraditional
Utilities 
Cable AvailableElectricity AvailableNatural Gas AvailablePhone Available
Water Source 
PrivateWell
Zoning 
R-80W
Interior Features
Appliances 
Built-In RefrigeratorDishwasherFree-Standing Gas RangeGas Water HeaterIce MakerMicrowaveRange HoodRefrigeratorVented Exhaust FanWine Refrigerator
Cooling 
Ceiling Fan(s)Electric
Fireplace 
Yes
Fireplace Features 
Family RoomGas LogOutside
Fireplaces 
2
Flooring 
CarpetCeramic TileHardwoodTile
Heating 
CentralForced AirHeat Pump
Interior 
ElevatorBookcasesCeiling Fan(s)Crown MoldingDouble VanityEntrance FoyerKitchen IslandOpen FloorplanPantryMaster DownstairsRecessed LightingSmart ThermostatSoaking TubWalk-In Closet(s)
Laundry Features 
Laundry RoomLower Level
Main Level Bedrooms 
3
Bedroom 2 
Dimensions - 158.0 x 138.0Level - Main
Bedroom 3 
Dimensions - 158.0 x 134.0Level - Second
Bedroom 4 
Dimensions - 158.0 x 138.0Level - Second
Entrance Hall 
Dimensions - 130.0 x 104.0Level - Main
Family Room 
Dimensions - 212.0 x 2010.0Level - Main
Kitchen 
Dimensions - 224.0 x 1710.0Level - Main
Laundry 
Dimensions - 124.0 x 78.0Level - Main
Library 
Dimensions - 134.0 x 138.0Level - Main
Master Bathroom 
Dimensions - 130.0 x 192.0Level - Main
Master Bedroom 
Dimensions - 172.0 x 190.0Level - Main
Other 
Dimensions - 138.0 x 212.0Level - MainDescription - Primary Closet
Recreation Room 
Dimensions - 212.0 x 210.0Level - Second
Save
Ask
Tour
Hide
Share
Exterior Features
Construction Details 
BrickCement SidingHardiPlank Type
Exterior 
Private YardRain Gutters
Lot Features 
WoodedGentle SlopingInterior LotPrivate
Patio And Porch 
CoveredPatioPorchScreenedSide Porch
Road Frontage 
Private Road
Roof 
Shingle
Community Features
Accessibility Features 
Adaptable For Elevator
Association Dues 
1800
Financing Terms Available 
CashConventional
HOA Fee Frequency 
Annually
Roads 
Asphalt
School District 
https://osageo.wcpss.net/assignment-lookup/
Schools
School District
https://osageo.wcpss.net/assignment-lookup/
Elementary School
Wake - Brassfield Road Elementary
Middle School
Wake - West Millbrook Middle
High School
Wake - Millbrook High
Listing courtesy of Will Funderburk of Funderburk Builders, Inc.


Listings that are marked with an icon are provided courtesy of the Triangle MLS, Inc. of North Carolina, Internet Data Exchange Database. Copyright 2026 Triangle MLS, Inc. of North Carolina. All rights reserved.

Last checked: 2026-08-22 03:18 AM UTC

Neighborhood & Commute
Source: Walkscore
Disclosure: Community information and market data powered by Constellation Data Labs. Information is deemed reliable but not guaranteed.
Save
Ask
Tour
Hide
Share