Save
Ask
Tour
Hide
Share
$249,500
7 Days On Site

444 Green Spring Drive
Sanford, NC 27332

Single Family Residence|Pending
3
Beds
2
Total Baths
2
Full Baths
1,346
SqFt
$185
/SqFt
1997
Built
Subdivision:
Sunset Ridge
County:
Harnett
Call Now: (919) 605-7569
Is this the listing for you? We can help make it yours.
(919) 605-7569
444 Green Spring Drive444 Green Spring Drive444 Green Spring Drive444 Green Spring Drive
Save
Ask
Tour
Hide
Share

Mortgage Calculator

Monthly Payment (Est.)

$1,138
Calculator powered by Showcase IDX, a Constellation1 Company. Copyright ©2026 Information is deemed reliable but not guaranteed.

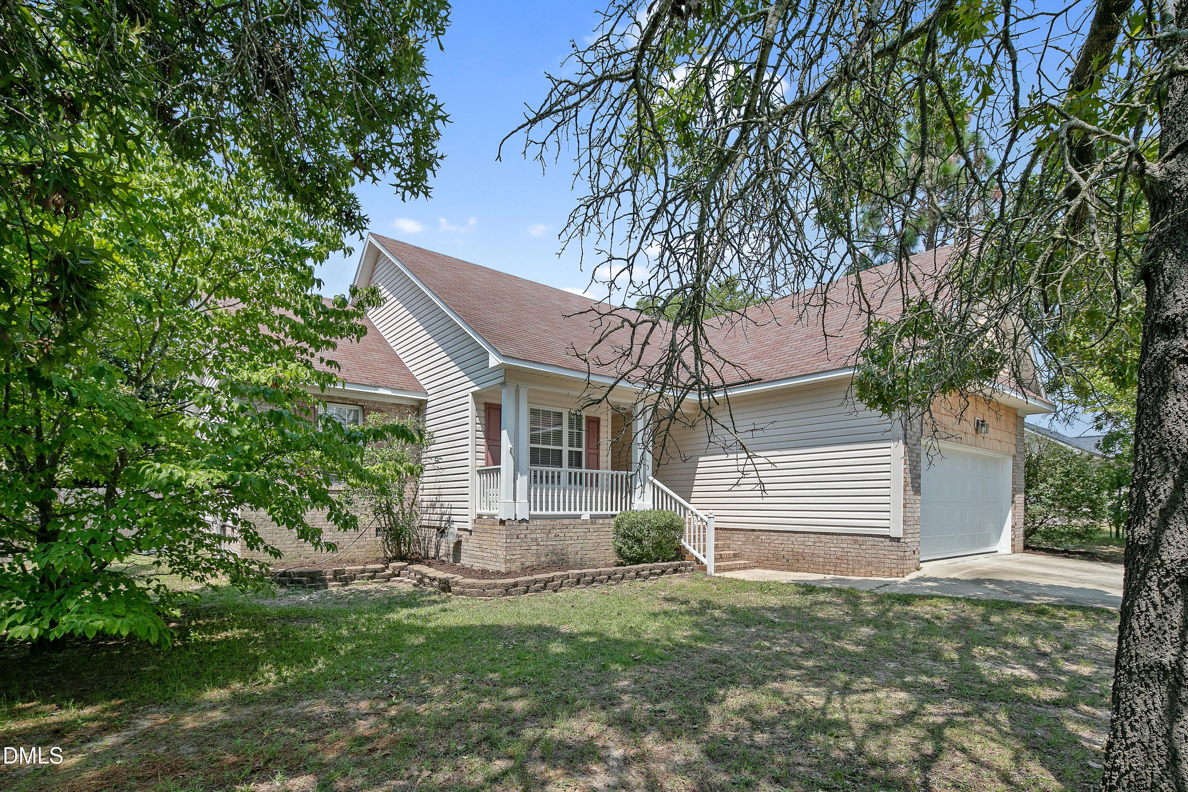
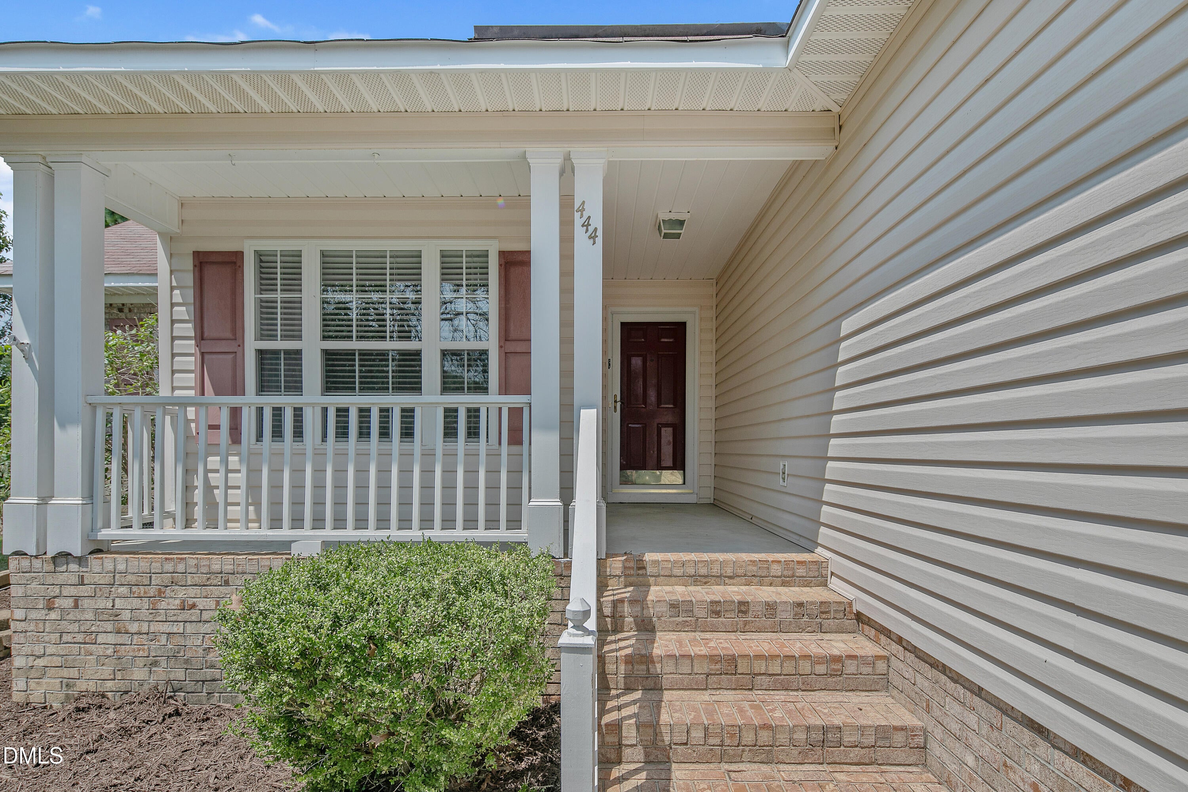
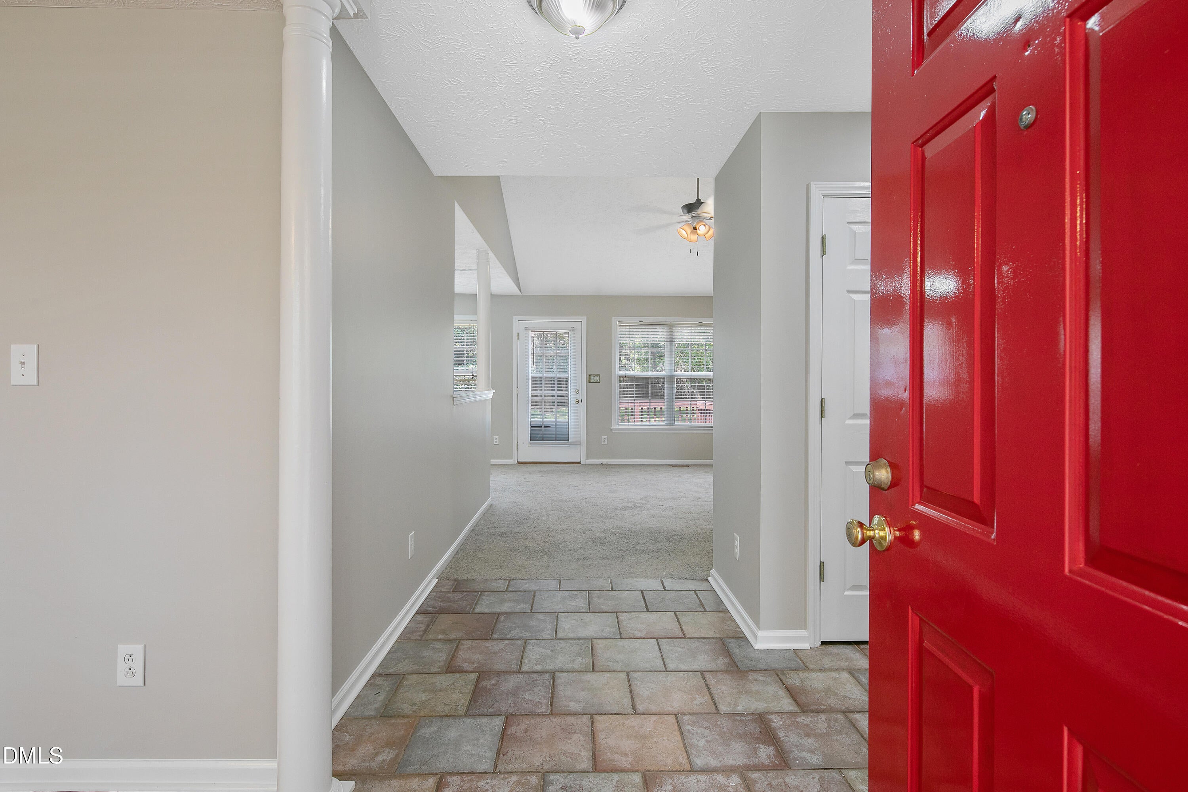
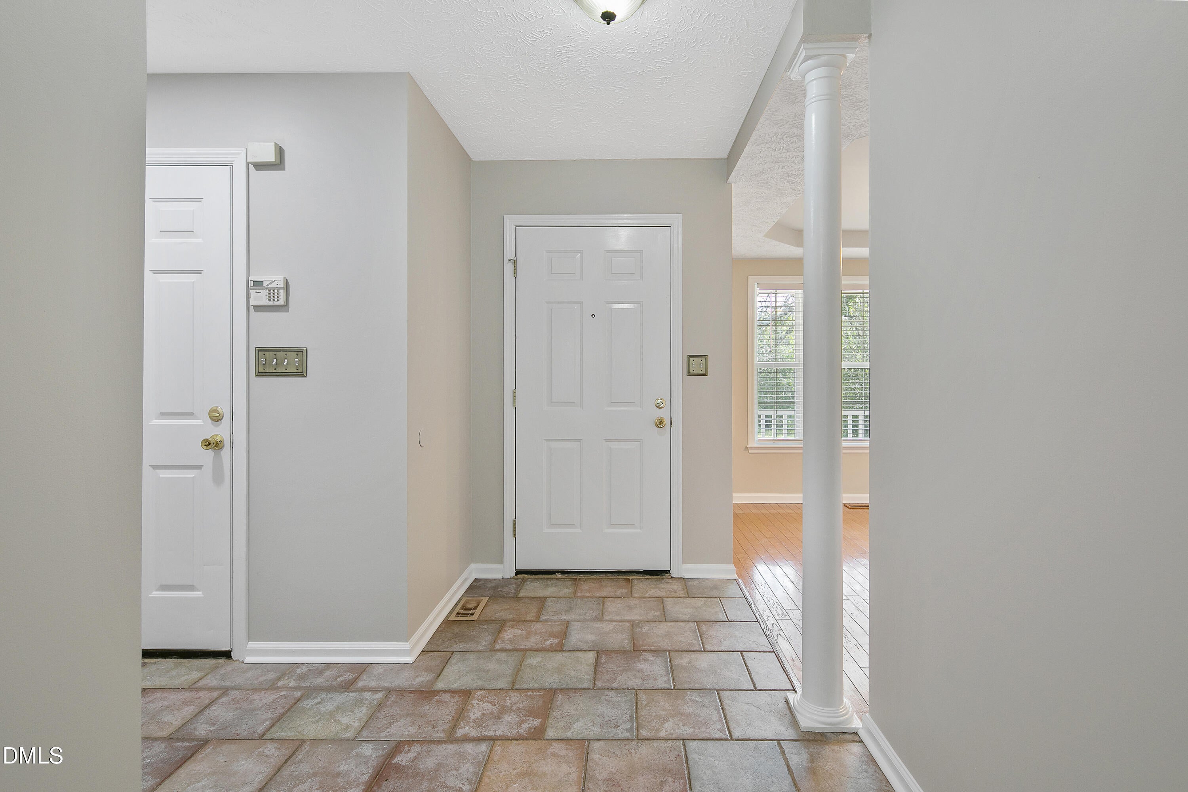
Welcome to 444 Green Spring Drive! This adorable ranch-style home offers comfortable one-level living with plenty of space inside and out. Relax on the welcoming front porch before stepping inside to a formal dining room, spacious coat closet, and an inviting living room featuring vaulted ceilings and a cozy wood-burning fireplace. The living area flows into the kitchen and eat-in dining area, creating a comfortable space for everyday living and entertaining. The primary suite features a ceiling fan, walk-in closet, and spacious en suite bath with a double vanity, garden tub, and separate walk-in shower. Two additional bedrooms also feature ceiling fans and a full bath. Outside, enjoy the back deck overlooking a large, fully fenced backyard surrounded by beautiful mature trees—perfect for relaxing, entertaining, gardening, or enjoying the outdoors. A storage shed provides additional space for lawn equipment and outdoor necessities. The two-car garage also includes storage cabinets for added convenience. Conveniently located near shopping, dining, and schools, with easy access to Sanford and Fort Bragg and less than an hour from Raleigh. This charming ranch offers the space, setting, and location you've been looking for! ***Some images are virtually staged. Furniture shown is for illustrative purposes only.

Save
Ask
Tour
Hide
Share
Listing Snapshot
Price 
$249,500
Days On Site 
7 Days
Bedrooms 
3
Inside Area (SqFt) 
1,346 sqft
Total Baths 
2
Full Baths 
2
Partial Baths 
N/A
Lot Size 
0.41 Acres
Year Built 
1997
MLS® Number 
10185956
Status 
Pending
Property Tax 
$1,276.68
HOA/Condo/Coop Fees 
N/A
Sq Ft Source 
N/A
Friends & Family
Recent Activity
21 hours agoListing updated with changes from the MLS®
22 hours agoStatus changed to Pending
a week agoListing first seen on site
General Features
Acres 
0.41
Attached Garage 
Yes
Foundation 
Concrete PerimeterRaised
Garage 
Yes
Garage Spaces 
2
Levels 
One
Parking 
AttachedDrivewayGarage
Property Sub Type 
Single Family Residence
Sewer 
Septic Tank
Special Circumstances 
Standard
SqFt Above 
1346
SqFt Total 
1346
Style 
Ranch
Water Source 
Public
Zoning 
RA-20R
Interior Features
Appliances 
DishwasherDryerElectric RangeMicrowaveRefrigeratorWasher
Cooling 
Ceiling Fan(s)Central AirHeat Pump
Fireplace 
Yes
Fireplace Features 
Living RoomWood Burning
Fireplaces 
1
Flooring 
CarpetConcreteHardwoodStoneTileVinyl
Heating 
CentralFireplace(s)Heat PumpNone
Interior 
Cathedral Ceiling(s)Ceiling Fan(s)ChandelierDouble VanityHigh CeilingsLaminate CountersOpen FloorplanRecessed LightingTray Ceiling(s)Vaulted Ceiling(s)Walk-In Closet(s)
Laundry Features 
In GarageInside
Main Level Bedrooms 
3
Master Bedroom 
Level - Main
Save
Ask
Tour
Hide
Share
Exterior Features
Construction Details 
BrickBrick VeneerShake SidingVinyl Siding
Exterior 
Private YardStorage
Fencing 
Back YardFencedGatePrivacy
Lot Features 
Back Yard
Other Structures 
OutbuildingShed(s)Storage
Patio And Porch 
CoveredDeckFront PorchPorch
Roof 
AsphaltShingle
Community Features
Community Features 
None
Financing Terms Available 
CashConventionalFHAVA LoanUSDA Loan
Roads 
Asphalt
Schools
School District
Unknown
Elementary School
Harnett - Highland Elementary
Middle School
Harnett - Highland Middle School
High School
Harnett - Western Harnett High
Listing courtesy of Sarah Young of RE/MAX Southern Properties LLC


Listings that are marked with an icon are provided courtesy of the Triangle MLS, Inc. of North Carolina, Internet Data Exchange Database. Copyright 2026 Triangle MLS, Inc. of North Carolina. All rights reserved.

Last checked: 2026-08-20 11:21 PM UTC

Neighborhood & Commute
Source: Walkscore
Disclosure: Community information and market data powered by Constellation Data Labs. Information is deemed reliable but not guaranteed.
Save
Ask
Tour
Hide
Share