Save
Ask
Tour
Hide
Share
$559,000
7 Days On Site

300 Burnt Pine Court
Apex, NC 27502

Single Family Residence|Pending
3
Beds
3
Total Baths
2
Full Baths
1
Partial Bath
1,638
SqFt
$341
/SqFt
1998
Built
Subdivision:
Scotts Mill
County:
Wake
Call Now: (919) 605-7569
Is this the listing for you? We can help make it yours.
(919) 605-7569
300 Burnt Pine Court300 Burnt Pine Court300 Burnt Pine Court300 Burnt Pine Court
Save
Ask
Tour
Hide
Share

Mortgage Calculator

Monthly Payment (Est.)

$2,550
Calculator powered by Showcase IDX, a Constellation1 Company. Copyright ©2026 Information is deemed reliable but not guaranteed.

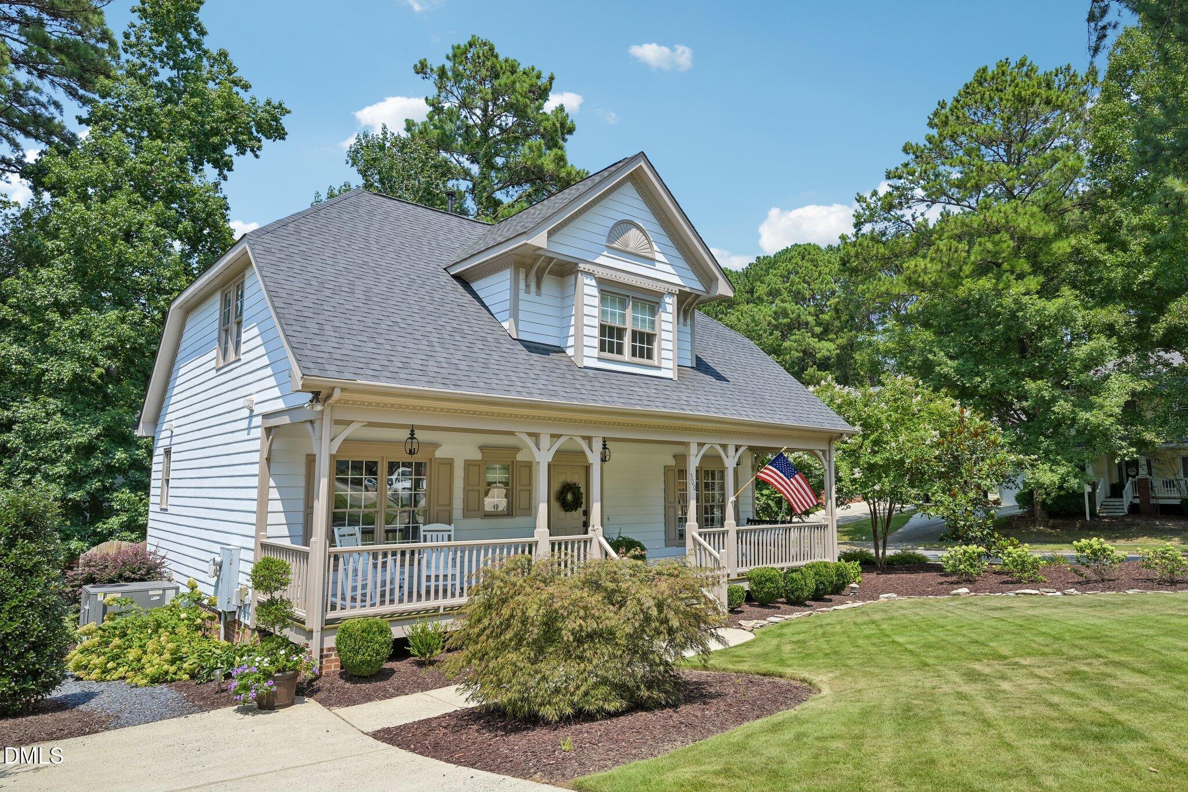
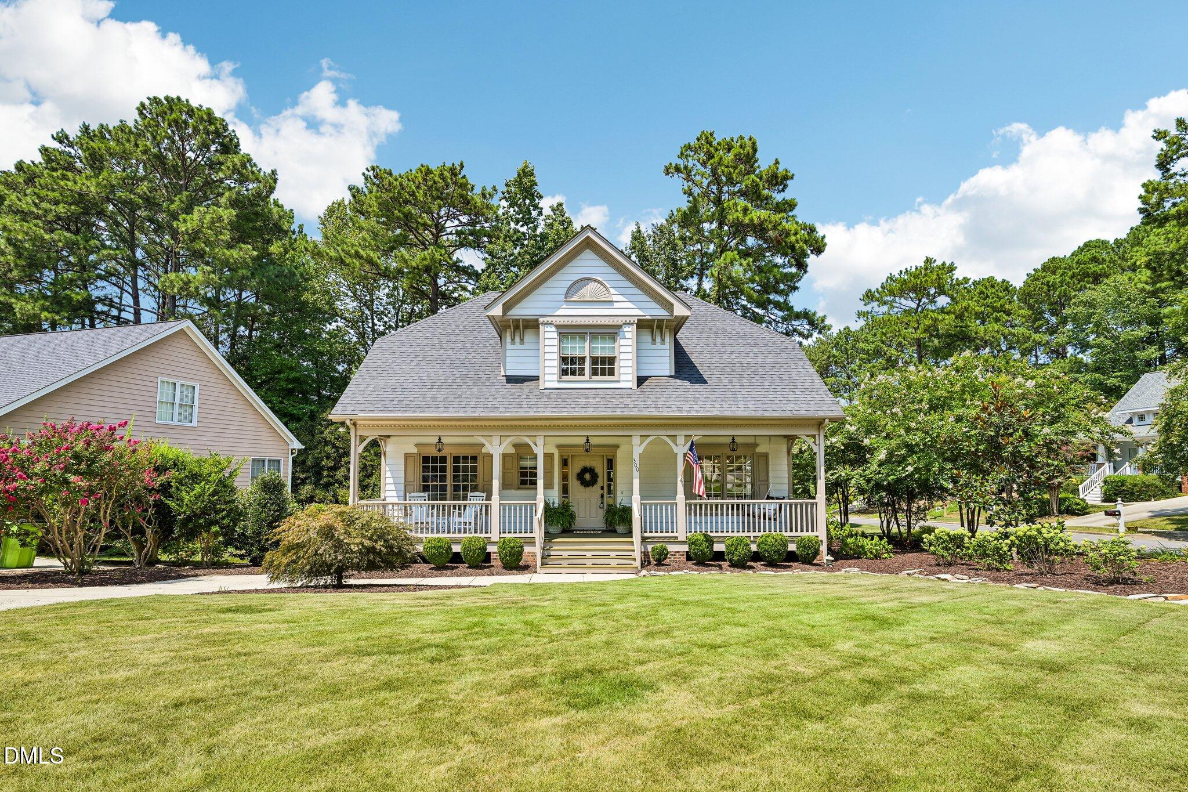
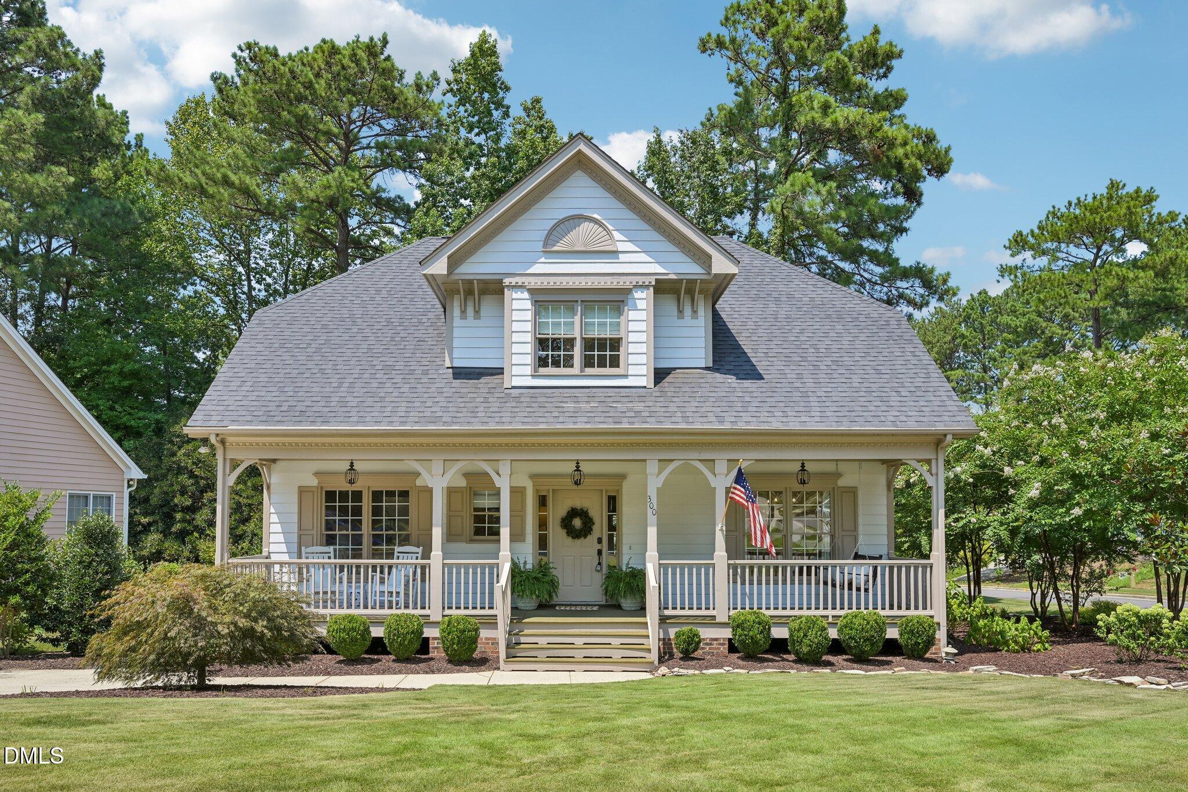
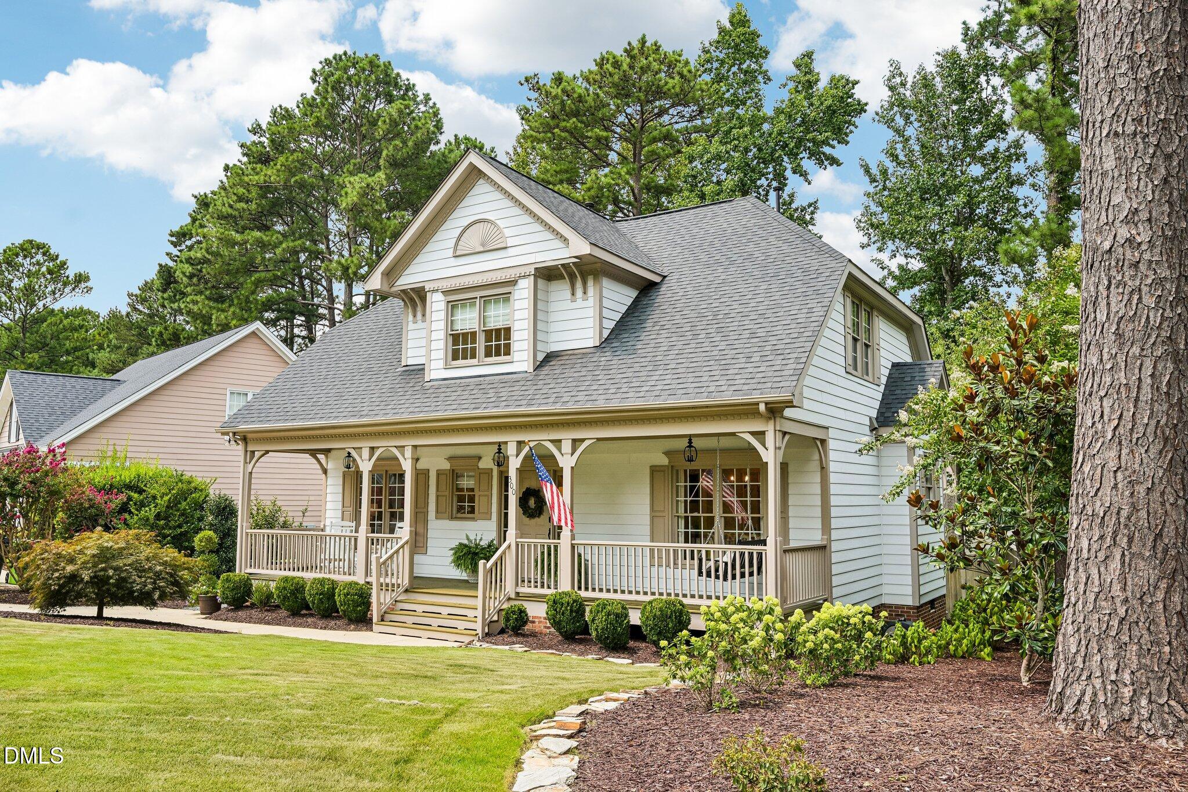
OPEN HOUSE CANCELLED! Situated on the corner lot of a cul du sac in the sought after Scotts Mill subdivision this charming home makes an impression from the moment you arrive. An inviting front porch creates the perfect spot to sip your morning coffee, greet neighbors, and watch the friendly rhythm of the neighborhood unfold. Inside the soaring ceiling in the living room and a light, neutral palette create an airy, spacious feel. The main level master suite boasts a beautifully updated hotel worthy bathroom with a walk-in fully tiled shower. Additionally there are two more spacious upstairs bedrooms as well as an updated full bathroom. The home also offers an impressive amount of storage, including two walk-in attics, two crawl-in attics, a pull-down attic, and a conditioned crawl space—plenty of room to keep everything organized without sacrificing living space. But it's the outdoor spaces that truly make this home special. The owners have thoughtfully transformed the entire yard into a beautiful extension of the home, creating a private and relaxing setting for everyday life and entertaining. The HOA fees are just $50 a month and include access to the community pool, tennis courts and playground which are walkable from the home. Extensive improvements have been thoughtfully completed over the years, including a new upstairs HVAC system and crawl-space dehumidifier in 2022, extensive tree removal and landscaping, new Zeon zoysia sod in 2023, and significant interior updates in 2024. The interior was freshly painted, with crown molding added to the bedrooms, box molding in the dining room, and wallpaper accents in the powder room and dining room. The upstairs bathroom was also beautifully updated with a new vanity and fixtures, along with an enameled steel tub and tile surround. In 2026, exterior improvements included deck repairs and repainting, a freshly stained front porch, updated door and shutters, and replacement of deteriorated handrails. Ideally located near schools, shopping, dining, medical facilities, Beaver Creek and major commuter routes, this home offers the perfect combination of comfort, convenience, and community.

Save
Ask
Tour
Hide
Share
Listing Snapshot
Price 
$559,000
Days On Site 
7 Days
Bedrooms 
3
Inside Area (SqFt) 
1,638 sqft
Total Baths 
3
Full Baths 
2
Partial Baths 
1
Lot Size 
0.16 Acres
Year Built 
1998
MLS® Number 
10185938
Status 
Pending
Property Tax 
$4,657.35
HOA/Condo/Coop Fees 
$50 monthly
Sq Ft Source 
N/A
Friends & Family
Recent Activity
4 days agoListing updated with changes from the MLS®
4 days agoStatus changed to Pending
a week agoListing first seen on site
General Features
Acres 
0.16
Levels 
Two
Parking 
ConcreteDrivewayParking Pad
Property Sub Type 
Single Family Residence
Security 
Smoke Detector(s)
Sewer 
Public Sewer
Special Circumstances 
Standard
SqFt Above 
1638
SqFt Total 
1638
Style 
CottageTraditional
Utilities 
Electricity ConnectedNatural Gas ConnectedWater Connected
Water Source 
Public
Zoning 
HD SF
Interior Features
Appliances 
DishwasherDryerMicrowaveStainless Steel Appliance(s)WasherWasher/Dryer Stacked
Cooling 
Ceiling Fan(s)Central Air
Fireplace 
Yes
Fireplace Features 
Glass DoorsLiving Room
Fireplaces 
1
Flooring 
CarpetVinylTileWood
Heating 
Fireplace(s)Floor FurnaceNatural Gas
Interior 
Ceiling Fan(s)ChandelierCrown MoldingDouble VanityEat-in KitchenHigh CeilingsMaster DownstairsRecessed LightingTray Ceiling(s)Vaulted Ceiling(s)Walk-In Closet(s)
Laundry Features 
In BathroomInsideLaundry Closet
Main Level Bedrooms 
1
Bedroom 2 
Dimensions - 10.9 x 13.9Level - First
Bedroom 3 
Dimensions - 10.9 x 13.9Level - First
Breakfast Room 
Dimensions - 10.7 x 8.0Level - Main
Dining Room 
Dimensions - 10.7 x 10.0Level - Main
Entrance Hall 
Dimensions - 7.0 x 7.4Level - Main
Kitchen 
Dimensions - 13.0 x 8.0Level - Main
Living Room 
Dimensions - 13.6 x 15.0Level - Main
Master Bathroom 
Dimensions - 4.8 x 7.6Level - Main
Master Bedroom 
Dimensions - 10.9 x 15.0Level - Main
Other 
Dimensions - 11.0 x 6.0Level - FirstDescription - Attic Storage
Save
Ask
Tour
Hide
Share
Exterior Features
Construction Details 
Fiber Cement
Exterior 
Private YardRain Gutters
Fencing 
Back YardFencedGateWood
Lot Features 
Back YardClearedCorner LotCul-De-SacFront Yard
Other Structures 
Pergola
Patio And Porch 
DeckFront PorchPatio
Roof 
Shingle
View 
Trees/Woods
Waterview 
Trees/Woods
Community Features
Association Dues 
50
Community Features 
ClubhouseCurbsParkPlaygroundPoolSidewalksSuburbanTennis Court(s)
Financing Terms Available 
CashConventionalFHAVA Loan
HOA Fee Frequency 
Monthly
Schools
School District
Unknown
Elementary School
Wake - Scotts Ridge Elementary
Middle School
Wake - Apex Middle
High School
Wake - Apex High
Listing courtesy of Carla Sartor of Flex Realty


Listings that are marked with an icon are provided courtesy of the Triangle MLS, Inc. of North Carolina, Internet Data Exchange Database. Copyright 2026 Triangle MLS, Inc. of North Carolina. All rights reserved.

Last checked: 2026-08-20 11:31 PM UTC

Neighborhood & Commute
Source: Walkscore
Disclosure: Community information and market data powered by Constellation Data Labs. Information is deemed reliable but not guaranteed.
Save
Ask
Tour
Hide
Share