
5408 Farley Drive 03Raleigh, NC 27609
Mortgage Calculator
Monthly Payment (Est.)
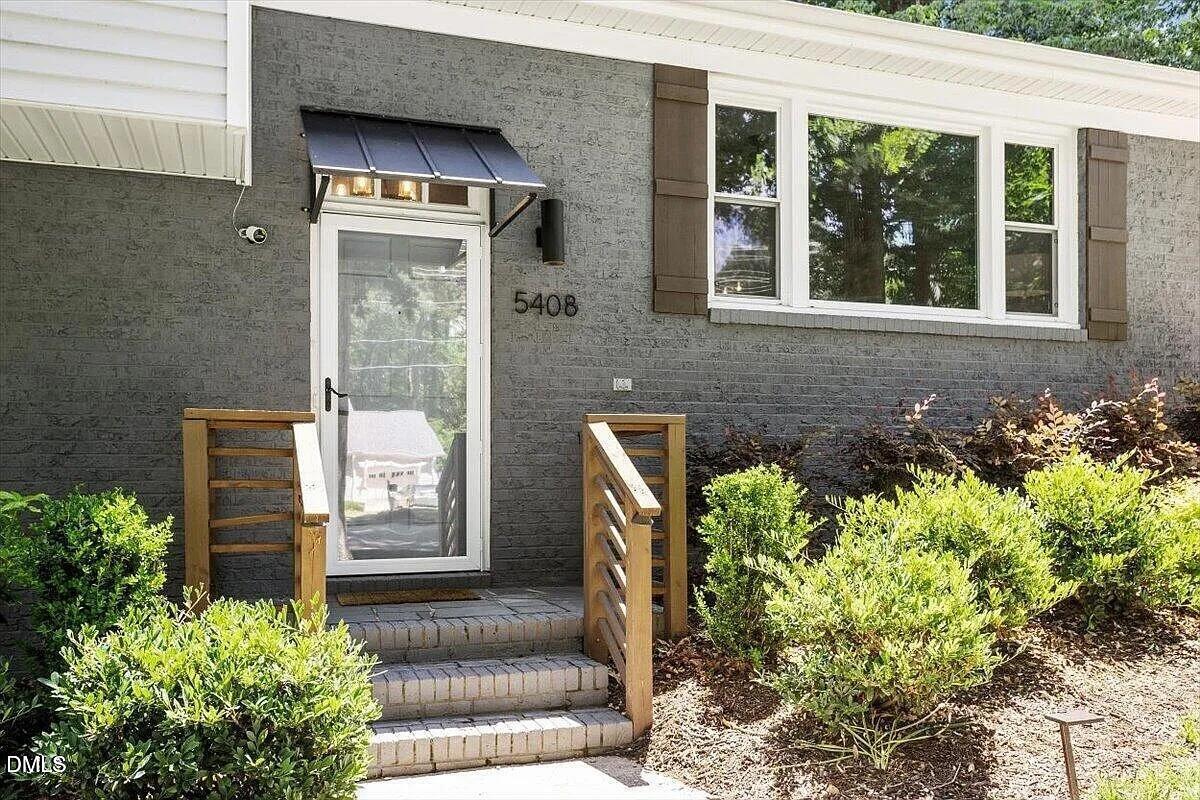
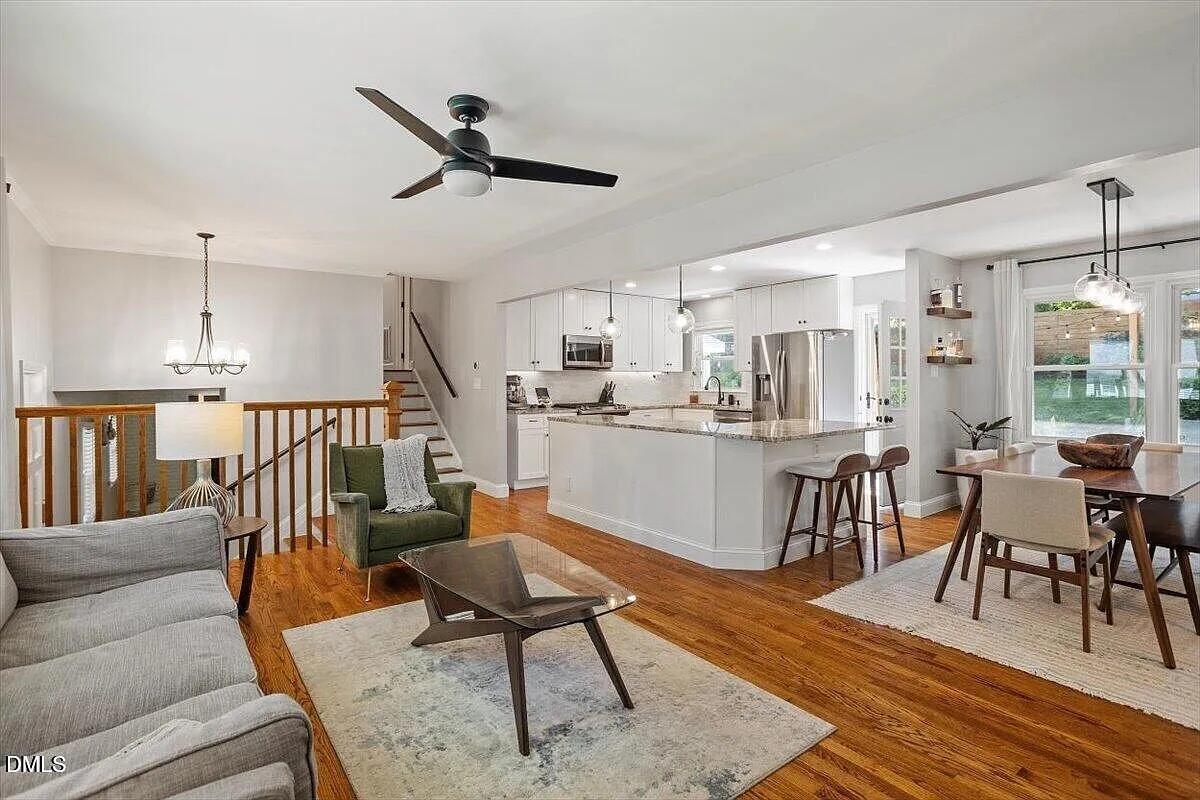
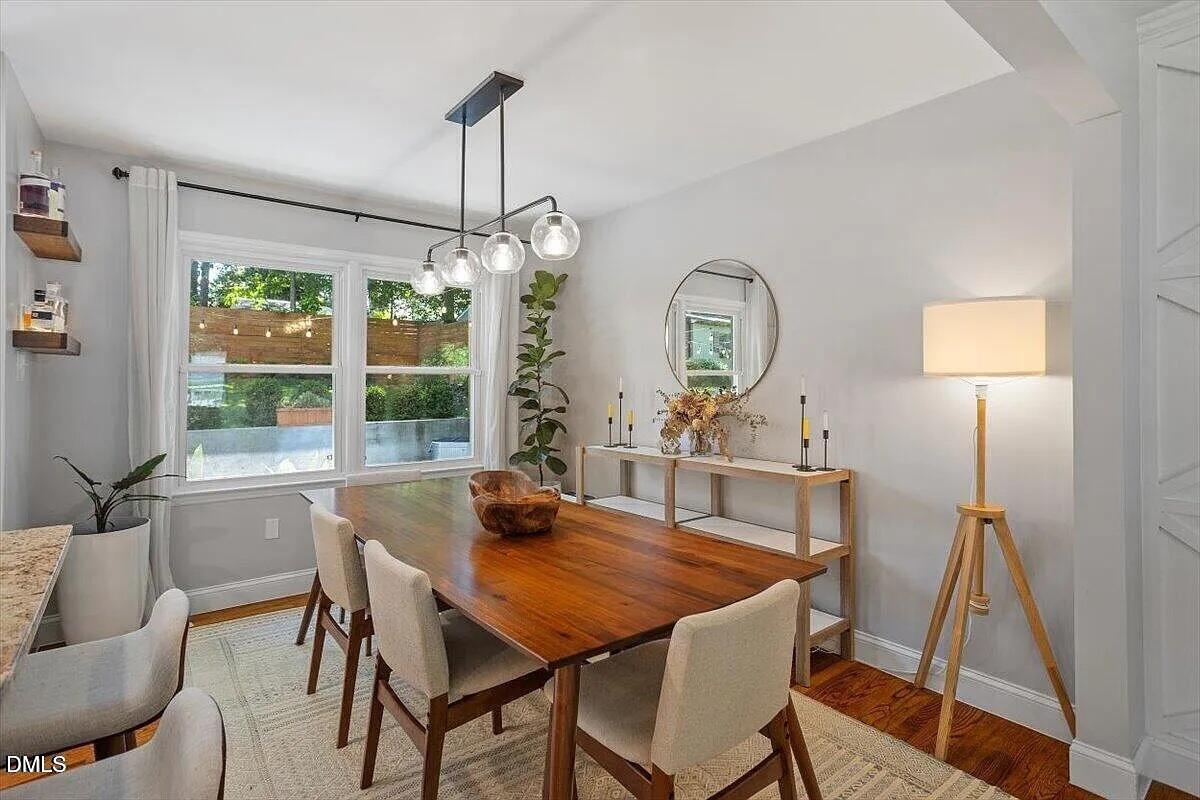
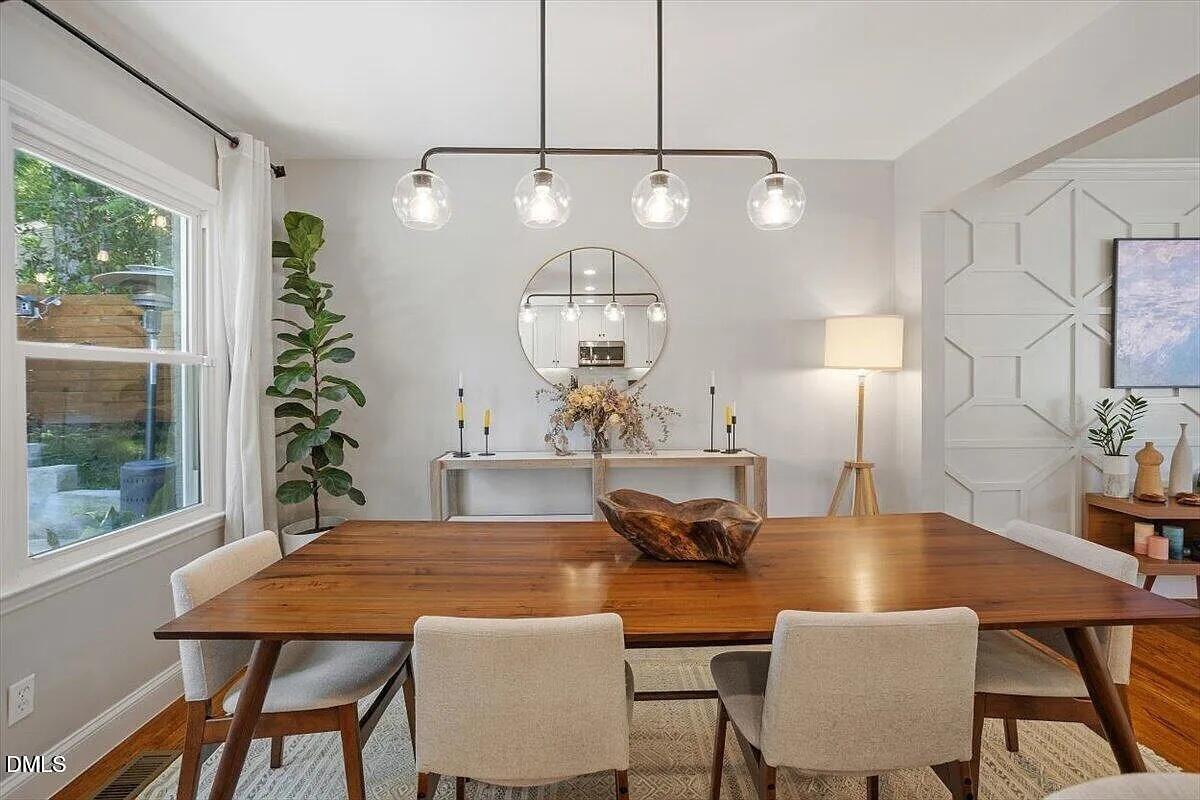
$15North Hills / Midtown Raleigh - Updated 3BR/2.5BA Home with Fenced Backyard & Multiple Living Spaces Welcome to 5408 Farley Drive, Raleigh, NC 27609, a beautifully updated 3-bedroom, 2.5-bath home offering approximately 2,051 square feet in the highly sought-after North Hills/Midtown Raleigh area. Set on a spacious lot with mature landscaping, this home combines classic Raleigh character with modern upgrades and an exceptionally convenient location. Inside, you'll find an inviting, light-filled layout featuring hardwood flooring, smooth ceilings, and multiple living spaces that provide plenty of flexibility for everyday living. The updated kitchen is a standout, featuring granite countertops, a large center island, stainless steel appliances, gas range, and recessed lighting, with an easy flow into the dining and living areas. The split-level design offers two separate living areas, making it easy to create a home office, media room, exercise space, playroom, or additional lounge area. The lower-level family room features a wood-burning fireplace, adding warmth and character to the home. The spacious primary suite includes a walk-in closet and renovated ensuite bath, while the additional bedrooms provide comfortable and versatile living space. Outdoor living is equally impressive. Enjoy a fully fenced backyard, expansive patio, mature landscaping, and plenty of room for entertaining, outdoor dining, gardening, or simply relaxing. A backyard storage shed, two attic areas, and an encapsulated crawl space provide valuable additional storage. A covered front porch adds even more charm to the property. The location is one of the home's biggest advantages. Positioned in the North Hills/Midtown Raleigh area, the property offers convenient access to North Hills shopping and dining, everyday retail and grocery options, and Raleigh's major commuting routes. Whether heading toward Downtown Raleigh, North Raleigh, I-440, I-540, or the greater Triangle area, this central location makes getting around the city easy. The property also has no HOA. With its updated kitchen, hardwood floors, flexible living spaces, fireplace, large primary suite, fenced backyard, outdoor entertaining areas, and prime Midtown Raleigh location, 5408 Farley Drive offers an excellent combination of space, character, convenience, and modern comfort.
| 2 weeks ago | Listing updated with changes from the MLS® | |
| 2 weeks ago | Listing first seen on site |

Listings that are marked with an icon are provided courtesy of the Triangle MLS, Inc. of North Carolina, Internet Data Exchange Database. Copyright 2026 Triangle MLS, Inc. of North Carolina. All rights reserved.
Last checked: 2026-08-23 11:33 PM UTC
Did you know? You can invite friends and family to your search. They can join your search, rate and discuss listings with you.