
39 Old Grove LaneApex, NC 27502
Mortgage Calculator
Monthly Payment (Est.)
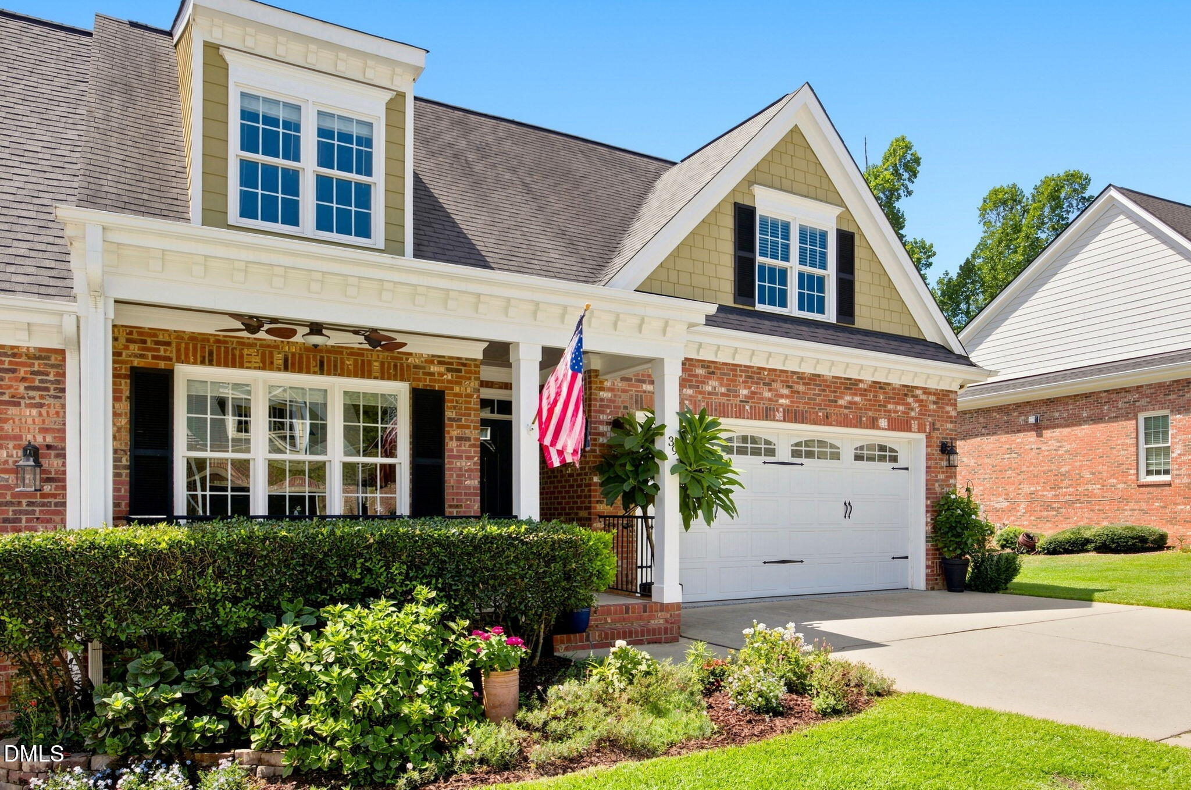
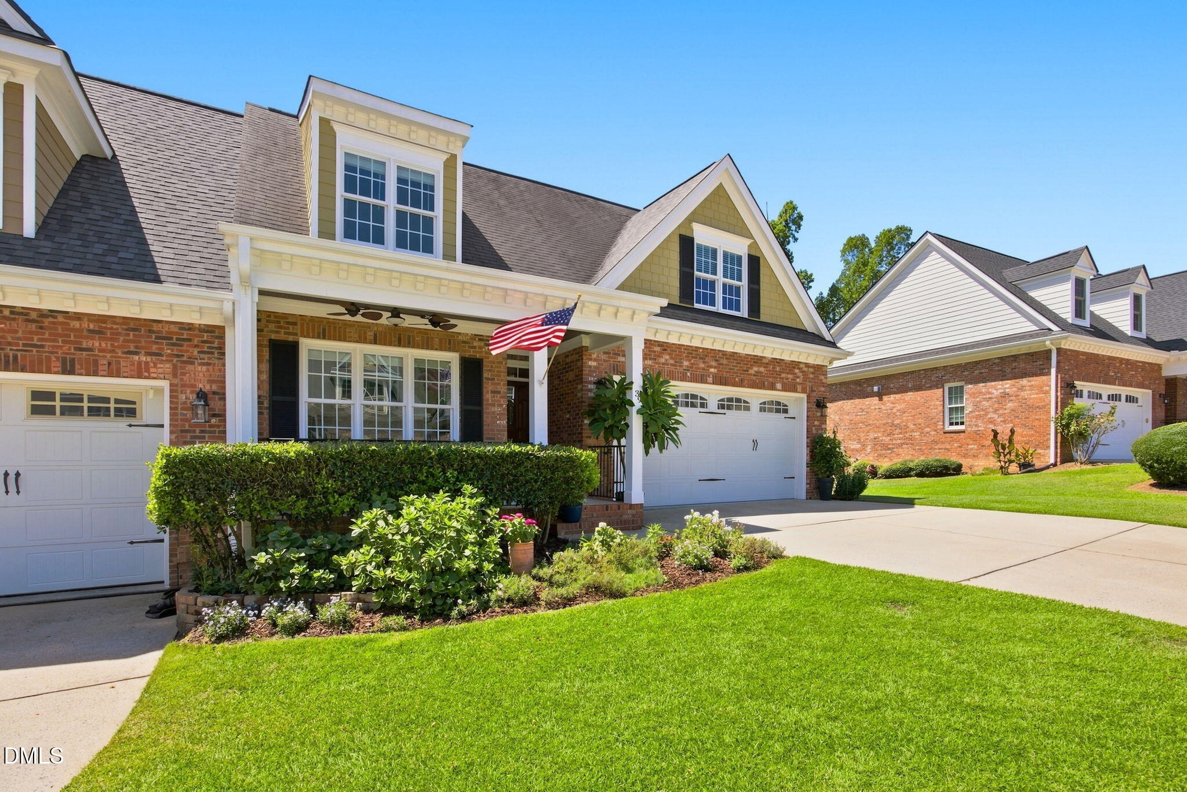
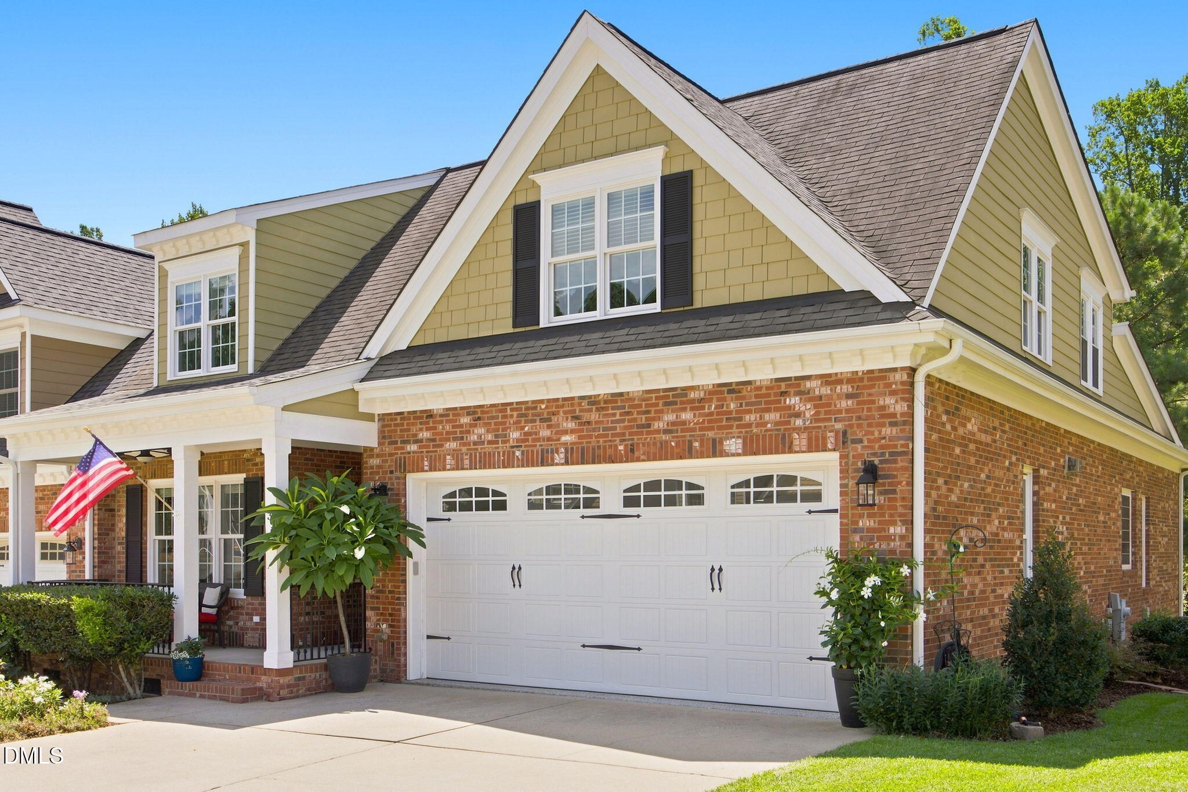
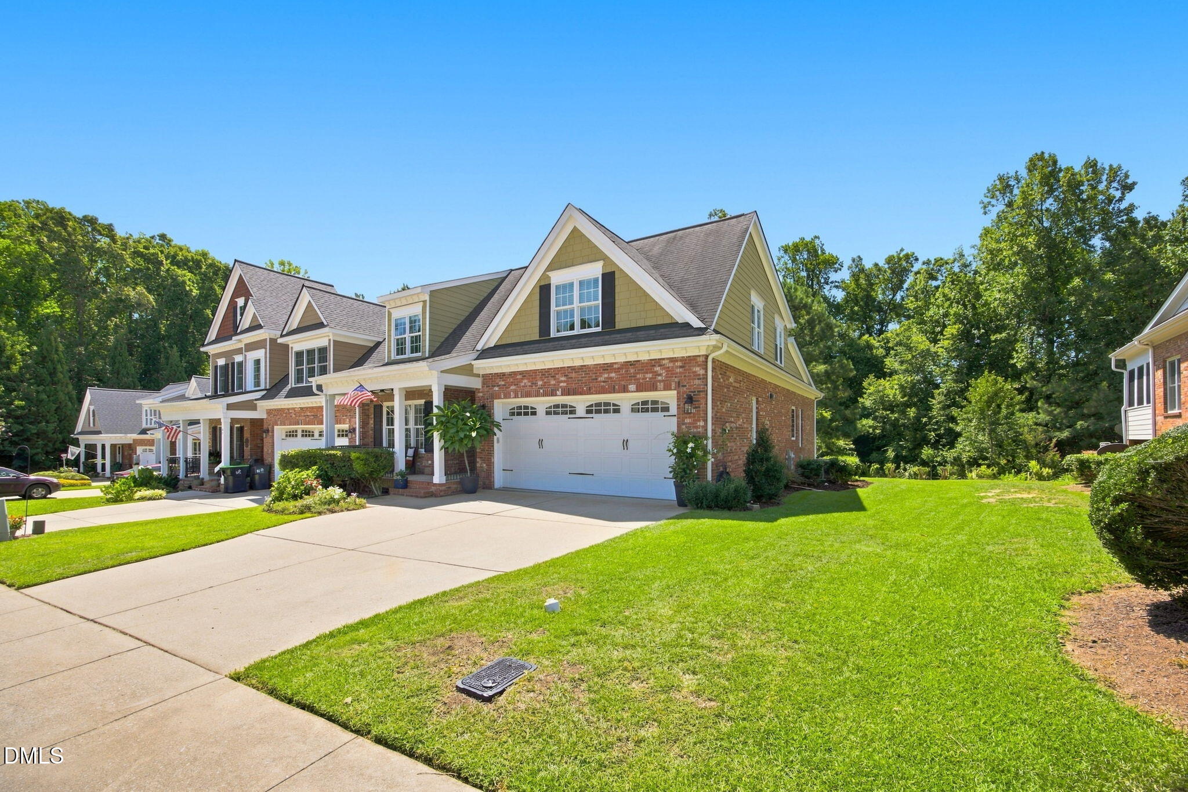
$3,194Discover the rare luxury of this exquisite & low maintenance attached home, perfectly designed to live and feel like a custom single-family home. Settled on a cul de sac street with a private and peaceful wooded and pond view from the backyard. The highly coveted main-level living offers unmatched convenience, featuring a primary bedroom suite on the main floor, complemented by an additional first-floor bedroom suite with a full bath, perfect for guests, an in-law suite, or a dedicated home office. Step inside to find gorgeous, newly refinished real hardwood floors that flow seamlessly throughout the main living areas. A beautifully updated kitchen features light cabinetry, granite countertops, stainless steel appliances and a gas range. A stylish tile backsplash complements the cabinetry, while abundant counter space and a large walk in pantry make this kitchen as functional as it is inviting. The spacious layout flows seamlessly into the breakfast area, creating a bright and comfortable space for everyday meals and entertaining. Large windows fill the breakfast nook with natural light and offer a lovely view of the outdoor. Architectural details abound with crown molding, wainscoting and built-in bookshelves and cabinetry flanking a cozy gas fireplace in the family room. The homeowners favorite is the screened porch with brick accent walls that truly extend the main living space. The screened porch leads to a large patio and backyard overlooking foliage and a pond for outdoor enjoyment. The second level vastly expands the living space, featuring an oversized bonus room, ideal for entertaining or a 5th bedroom. Upstairs also includes a flexible room perfect for an office or craft space, plus two additional bedrooms and a full bath. Recent upgrades enhance comfort and style throughout, including new fans and lighting fixtures. Don't miss the meticulous garage with an epoxy floor. Enjoy a true lock-and-leave lifestyle with included lawn care, complemented by fantastic community amenities such as a refreshing community pool and scenic neighborhood trails. This is a turn-key opportunity offering luxury, style and a prime floor plan. Nearby destinations include: Seagroves Farm Park, Downtown Apex, HunterStreet Park, Apex Community Center and Senior Center, Apex Community Park, Pleasant Park and Ting Park. A prime location minutes away to shops, restaurants and easy access to highways.
| 4 weeks ago | Status changed to Active | |
| 4 weeks ago | Listing updated with changes from the MLS® | |
| a month ago | Listing first seen on site |

Listings that are marked with an icon are provided courtesy of the Triangle MLS, Inc. of North Carolina, Internet Data Exchange Database. Copyright 2026 Triangle MLS, Inc. of North Carolina. All rights reserved.
Last checked: 2026-09-13 09:15 AM UTC
Did you know? You can invite friends and family to your search. They can join your search, rate and discuss listings with you.