Save
Ask
Tour
Hide
Share
$750,000
33 Days On Site

612 Polk Street
Raleigh, NC 27604

For Sale|Triplex|Active
3
Beds
3
Total Baths
3
Full Baths
2,056
SqFt
$365
/SqFt
1905
Built
Subdivision:
Historic Oakwood
County:
Wake
Call Now: (919) 605-7569
Is this the listing for you? We can help make it yours.
(919) 605-7569
612 Polk Street612 Polk Street612 Polk Street612 Polk Street
Save
Ask
Tour
Hide
Share

Mortgage Calculator

Monthly Payment (Est.)

$3,422
Calculator powered by Showcase IDX, a Constellation1 Company. Copyright ©2026 Information is deemed reliable but not guaranteed.

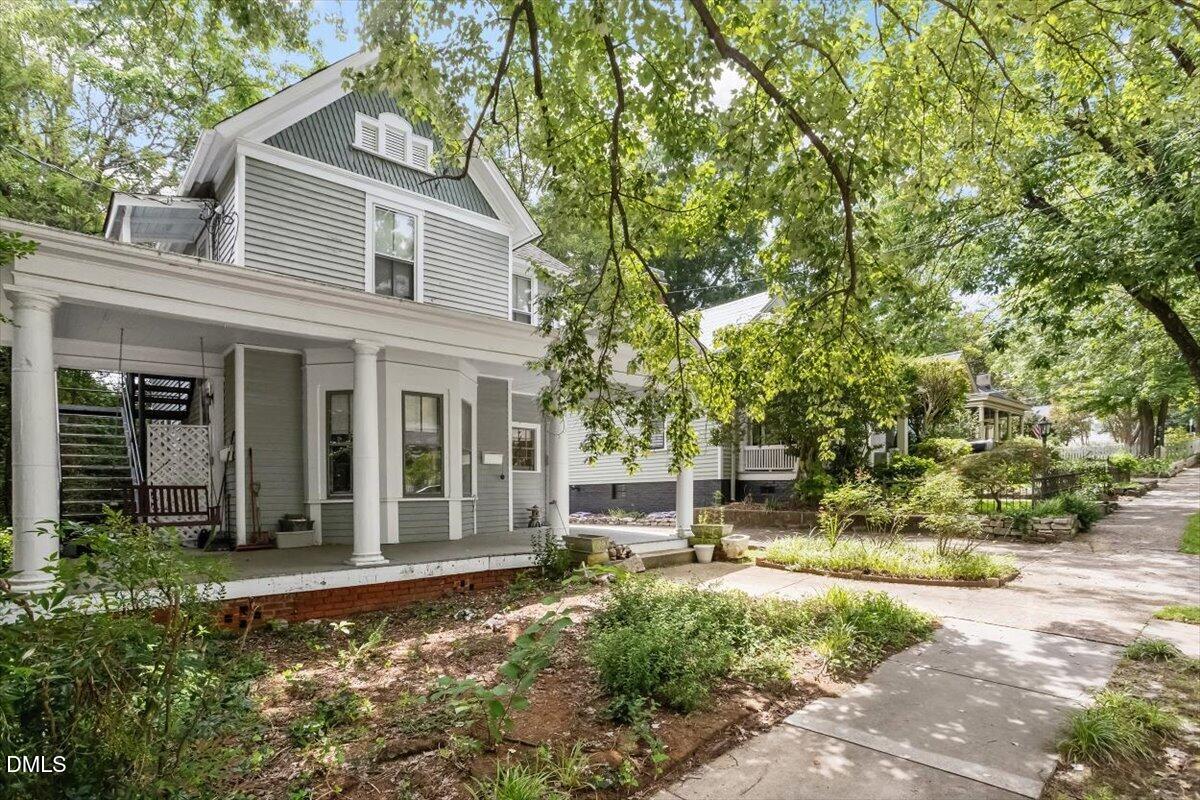
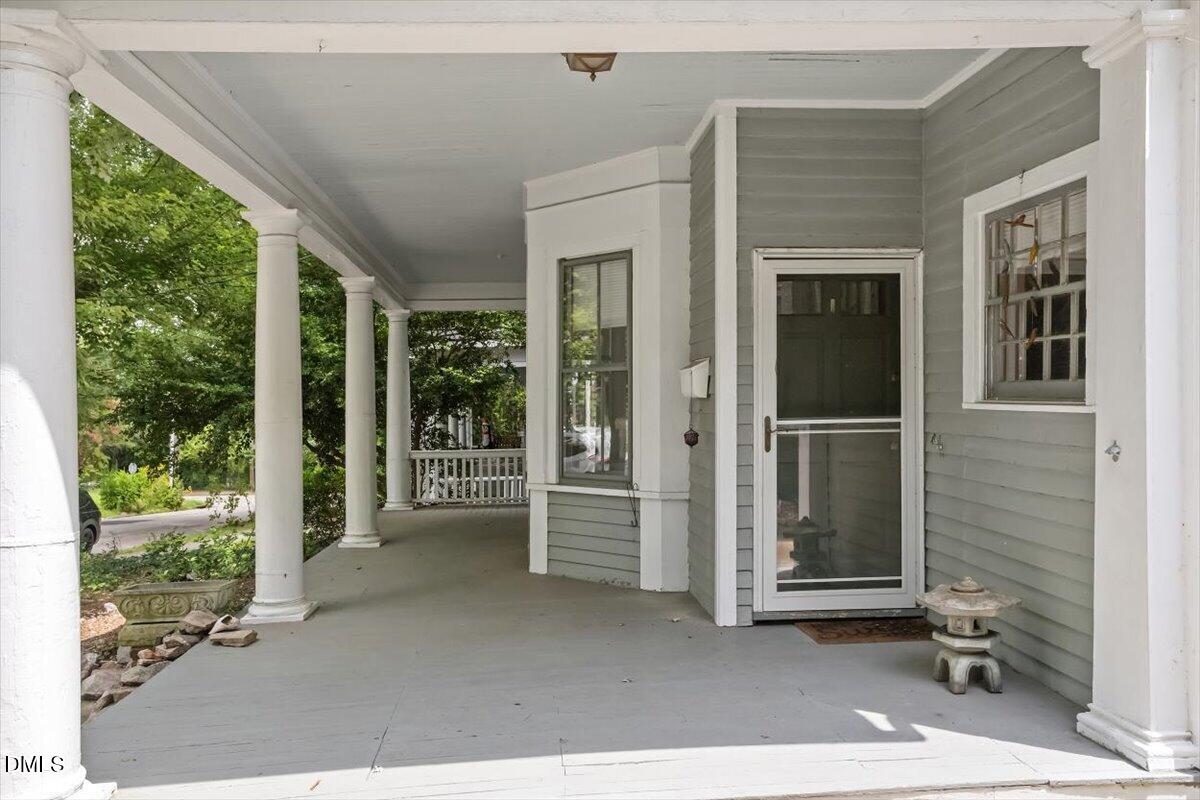
Built in 1901 for brothers James and Charles Ford, this Queen Anne/Neoclassical Revival two-story later housed prominent architect James Matthew Kennedy (designer of the Raleigh City Market and Murphey School) from 1909-1916. Architectural highlights include a steeply pitched hipped roof, a striking gabled front projection with lozenge-shaped shingles and a Palladian-style attic vent, a wraparound front porch with Tuscan columns, a charming bay window, and classic two-over-two windows throughout. Currently configured as a triplex — ideal for investors, house-hackers, or anyone looking to convert it back to a single-family home. A detached structure at the rear of the lot was originally built as a two-car garage in 1948 and is currently used as a shed, with easy potential to convert it back to garage use.

Save
Ask
Tour
Hide
Share
Listing Snapshot
Price 
$750,000
Days On Site 
33 Days
Bedrooms 
3
Inside Area (SqFt) 
2,056 sqft
Total Baths 
3
Full Baths 
3
Partial Baths 
N/A
Lot Size 
0.13 Acres
Year Built 
1905
MLS® Number 
10185413
Status 
Active
Property Tax 
$6,756.37
HOA/Condo/Coop Fees 
N/A
Sq Ft Source 
N/A
Friends & Family
Recent Activity
4 days agoPrice changed to $750,000
4 days agoListing updated with changes from the MLS®
a month agoListing first seen on site
General Features
Acres 
0.13
Disclosures 
Lead Based PaintSeller Disclosure
Foundation 
Concrete Perimeter
Garage 
Yes
Garage Spaces 
1
Lease Term 
Negotiable
Levels 
Two
Parking 
Driveway
Property Sub Type 
Triplex
Security 
Smoke Detector(s)
Sewer 
Public Sewer
Special Circumstances 
Standard
SqFt Above 
2056
SqFt Total 
2056
Style 
VictorianLocal Historic Designation
Water Source 
Public
Zoning 
R-10
Interior Features
Appliances 
DryerFree-Standing RefrigeratorFree-Standing RangeRangeRefrigeratorWasherWasher/Dryer Stacked
Basement 
Crawl Space
Cooling 
Central AirCeiling Fan(s)Multi UnitsWindow Unit(s)Wall/Window Unit(s)
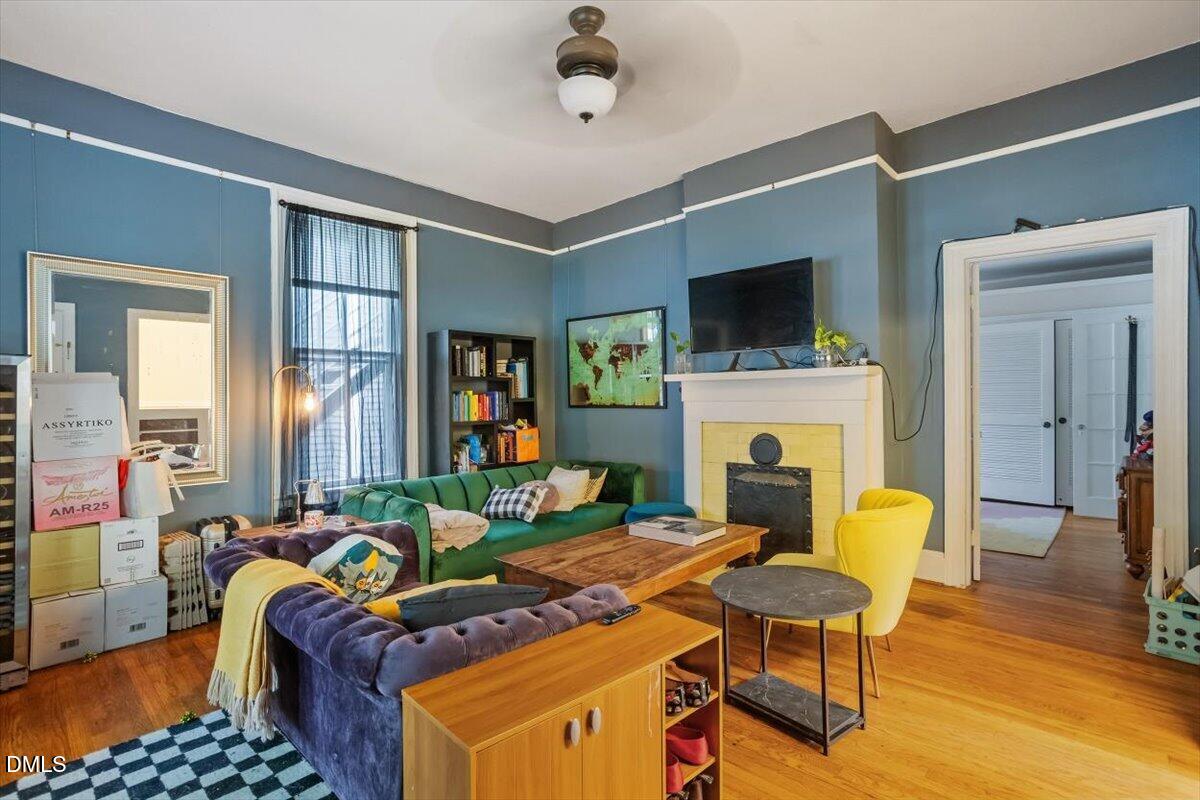
Fireplace 
Yes
Fireplace Features 
Living Room
Flooring 
HardwoodWood
Interior 
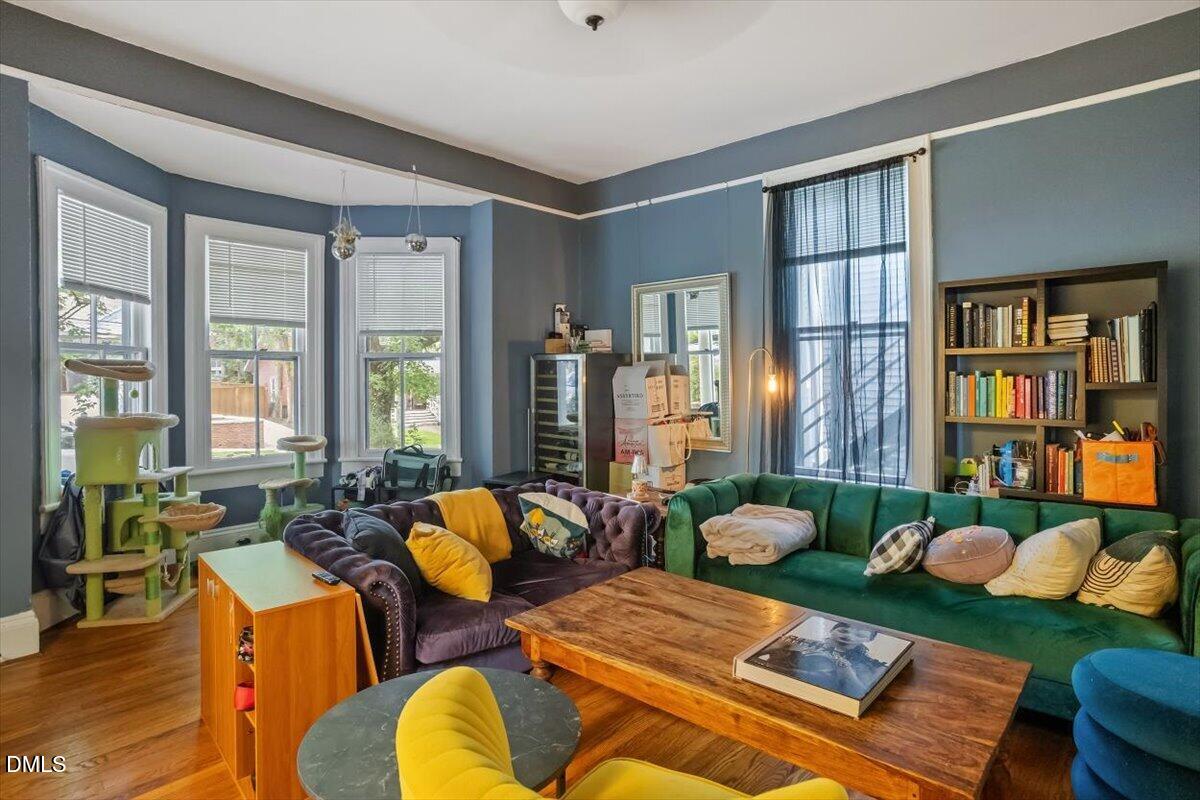
Built-in FeaturesCeiling Fan(s)ChandelierCrown MoldingLaminate CountersHigh Speed Internet
Laundry Features 
InsideIn Kitchen
Main Level Bedrooms 
2
Master Bedroom 
Level - First
Save
Ask
Tour
Hide
Share
Exterior Features
Construction Details 
Wood Siding
Exterior 
Rain GuttersStorage
Other Structures 
OutbuildingStorage
Patio And Porch 
CoveredDeckFront PorchPorchWrap Around
Roof 
Shingle
View 
Trees/Woods
Waterview 
Trees/Woods
Community Features
Financing Terms Available 
1031 ExchangeCashConventionalVA Loan
Roads 
Asphalt
Schools
School District
Unknown
Elementary School
Wake County Schools
Middle School
Wake County Schools
High School
Wake County Schools
Listing courtesy of David Mang of Rich Realty Group


Listings that are marked with an icon are provided courtesy of the Triangle MLS, Inc. of North Carolina, Internet Data Exchange Database. Copyright 2026 Triangle MLS, Inc. of North Carolina. All rights reserved.

Last checked: 2026-09-13 04:57 AM UTC

Neighborhood & Commute
Source: Walkscore
Disclosure: Community information and market data powered by Constellation Data Labs. Information is deemed reliable but not guaranteed.
Save
Ask
Tour
Hide
Share