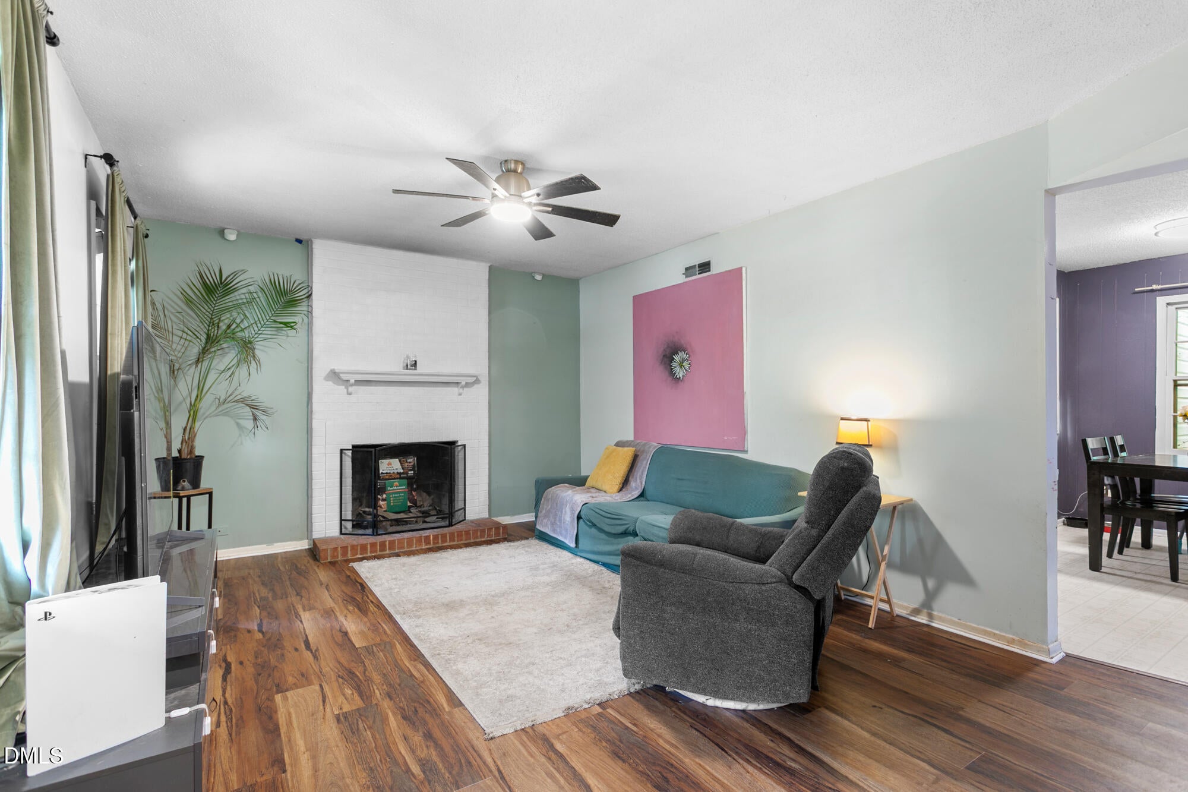
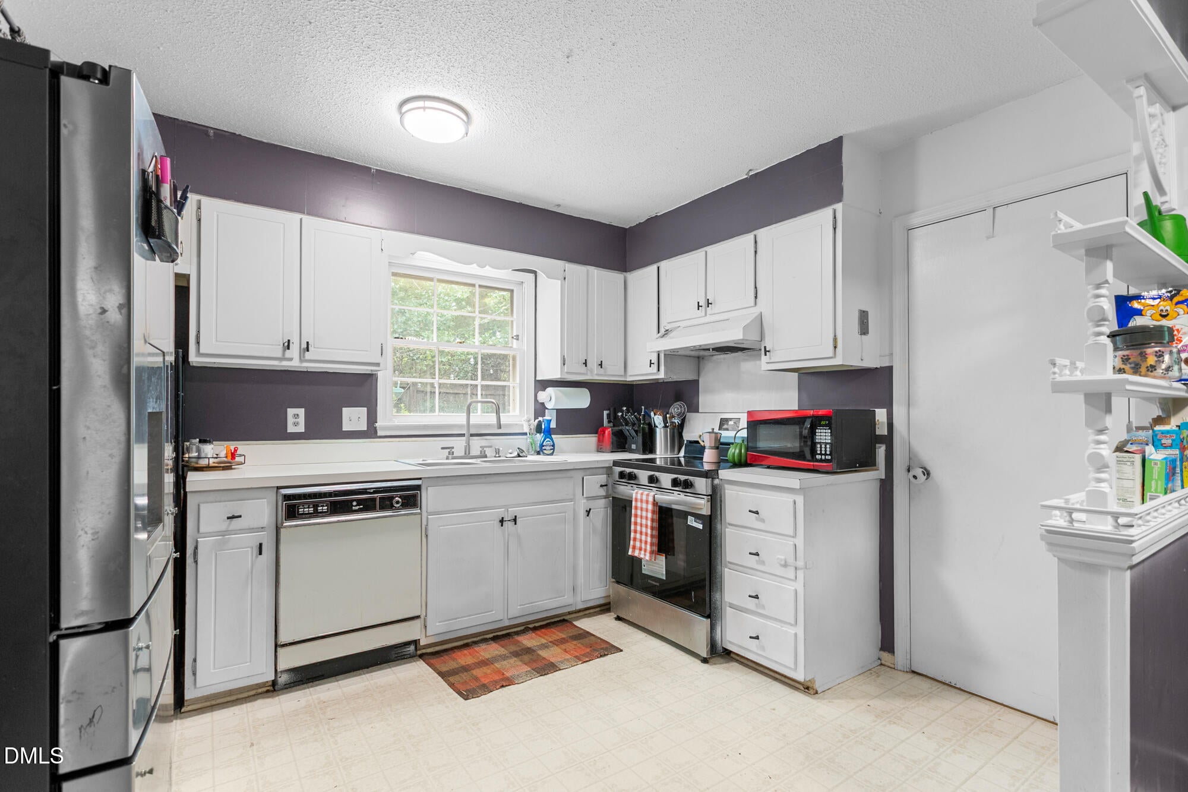
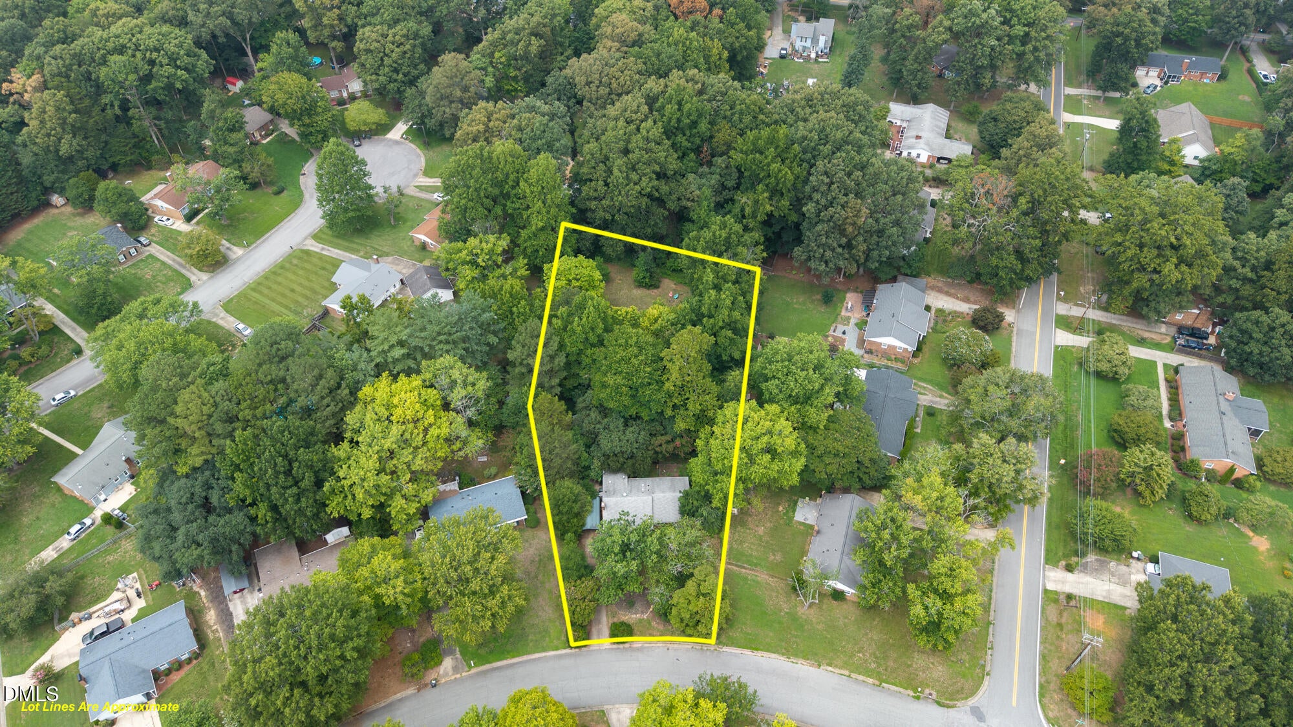
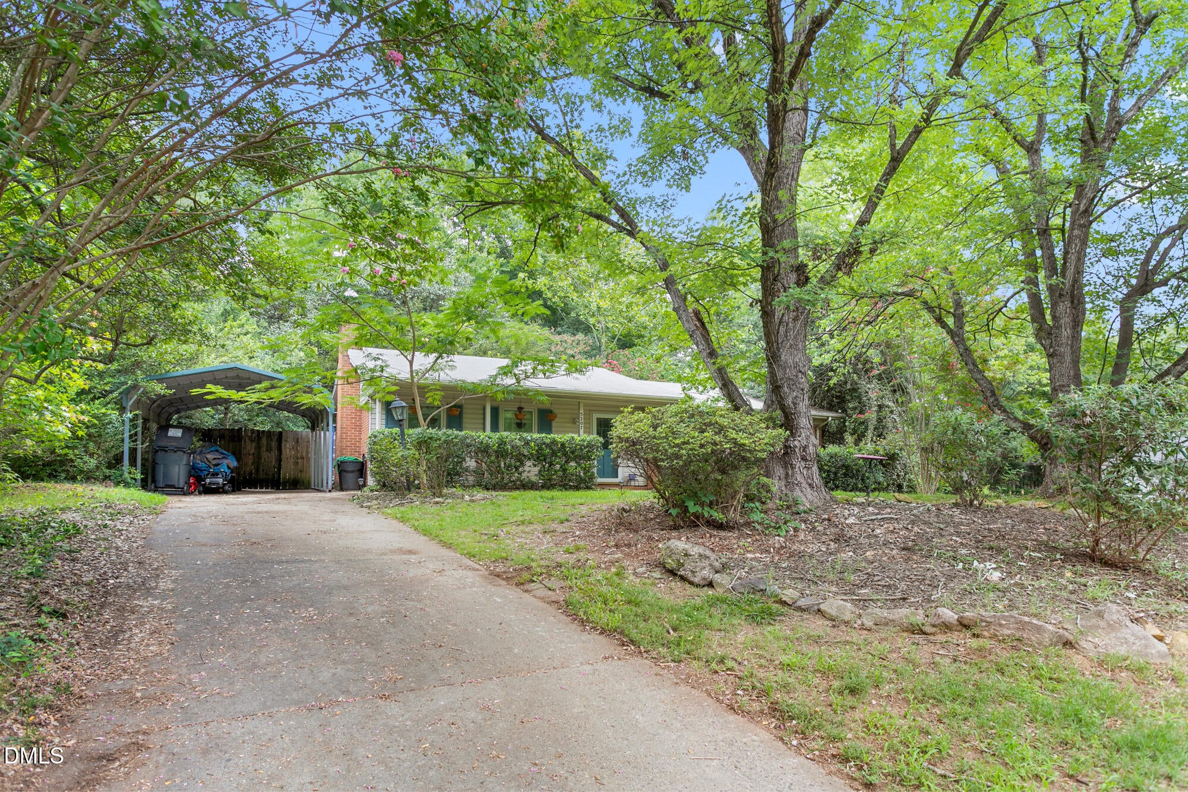
Looking for more yard without giving up a convenient Greensboro location? Situated on an impressive 0.71-acre lot, this property offers noticeably more outdoor space than many of the surrounding homes in the neighborhood. Enjoy plenty of room for outdoor living, gardening, pets, or simply having a little extra space to spread out. The location is another standout—approximately six minutes from the Greensboro Science Center with convenient access to shopping, dining, and everyday necessities. Inside, the home offers a functional layout with an opportunity for updates and personal touches. Whether you're looking for a home to make your own or a potential addition to an investment portfolio, the combination of location, lot size, and potential makes this property worth a look.
Save
Ask
Tour
Hide
Share
Listing Snapshot
Price
$250,000
Days On Site
16 Days
Bedrooms
3
Inside Area (SqFt)
1,272 sqft
Total Baths
2
Full Baths
1
Partial Baths
1
Lot Size
0.71 Acres
Year Built
1974
MLS® Number
10185118
Status
Active Under Contract
Property Tax
$2,583
HOA/Condo/Coop Fees
N/A
Sq Ft Source
N/A
Friends & Family
React
Comment
Invite
No Comments Yet
Did you know? You can invite friends and family to your search. They can join your search, rate and discuss listings with you.
Recent Activity
3 days ago
Listing updated with changes from the MLS®
3 days ago
Status changed to Active Under Contract
2 weeks ago
Listing first seen on site
General Features
Acres
0.71
Carport
1
Foundation
Slab
Levels
One
Parking
PavedDriveway
Property Sub Type
Single Family Residence
Sewer
Public Sewer
Special Circumstances
Standard
SqFt Above
1272
SqFt Total
1272
Style
Ranch
Utilities
Electricity ConnectedNatural Gas ConnectedSewer ConnectedWater Connected
Water Source
Public
Zoning
R-3
Interior Features
Appliances
DishwasherExhaust FanFree-Standing Electric RangeGas Water Heater
Cooling
Central AirElectric
Fireplace
Yes
Fireplace Features
Wood Burning Stove
Fireplaces
1
Flooring
CarpetLinoleumVinyl
Heating
Wood StoveForced AirNatural Gas
Interior
Pantry
Laundry Features
Laundry Room
Main Level Bedrooms
3
Bedroom 2
Dimensions - 13.1 x 9.2Level - Main
Bedroom 3
Dimensions - 10.4 x 9.8Level - Main
Dining Room
Dimensions - 12.0 x 8.0Level - Main
Entrance Hall
Dimensions - 4.1 x 5.1Level - Main
Kitchen
Dimensions - 12.0 x 9.7Level - Main
Laundry
Dimensions - 4.8 x 5.2Level - Main
Living Room
Dimensions - 16.3 x 11.9Level - Main
Master Bedroom
Dimensions - 13.0 x 10.6Level - Main
Save
Ask
Tour
Hide
Share
Exterior Features
Construction Details
BrickVinyl Siding
Lot Features
City LotMany Trees
Other Structures
Shed(s)
Patio And Porch
Front PorchPatio
Road Frontage
City Street
Roof
Shingle
Community Features
Financing Terms Available
CashConventional
Roads
Paved
Schools
School District
Unknown
Elementary School
Guilford - Jesse Wharton Elementary School
Middle School
Guilford - Mendenhall Middle School
High School
Guilford - Walter Hines Page High School
Listing courtesy of Heather Hill of EXP REALTY OF PIEDMONT NC LLC
Listings that are marked with an icon are provided courtesy of the Triangle MLS, Inc. of North Carolina, Internet Data Exchange Database. Copyright 2026 Triangle MLS, Inc. of North Carolina. All rights reserved.
Last checked: 2026-08-23 11:56 PM UTC
Neighborhood & Commute
Source: Walkscore
Disclosure: Community information and market data powered by Constellation Data Labs. Information is deemed reliable but not guaranteed.


Did you know? You can invite friends and family to your search. They can join your search, rate and discuss listings with you.