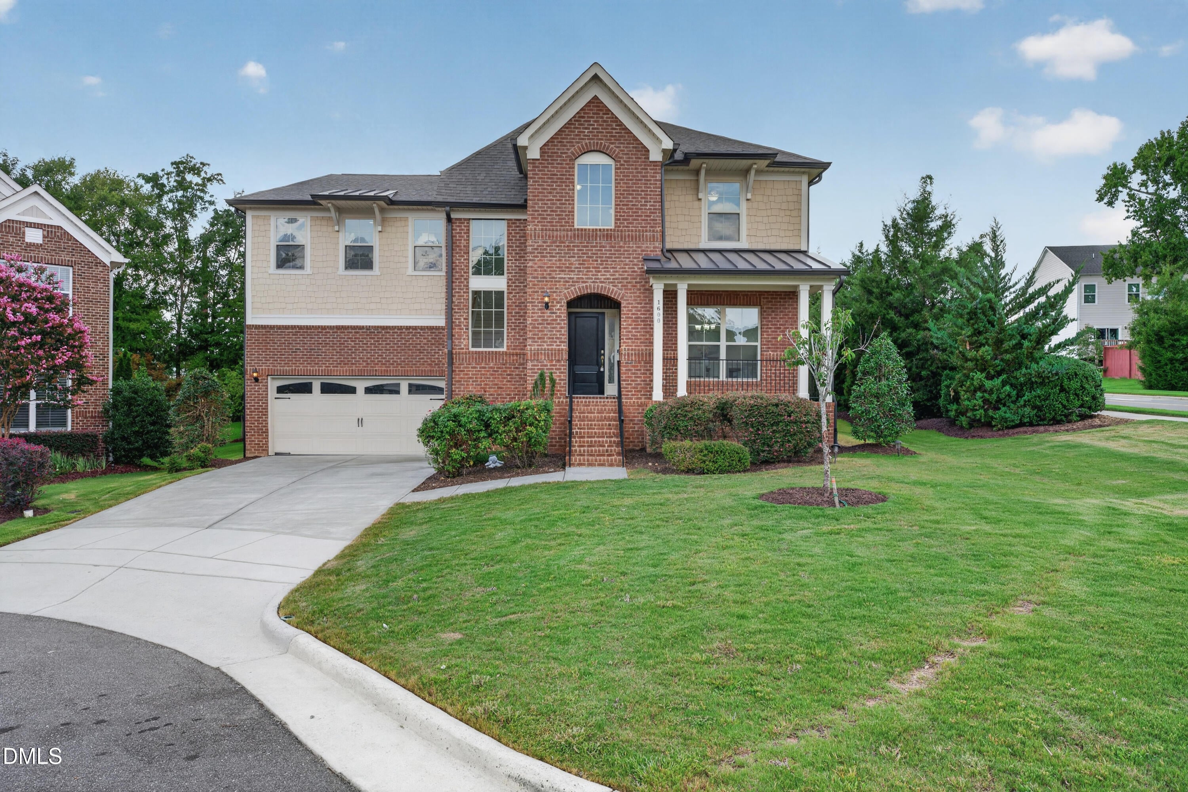
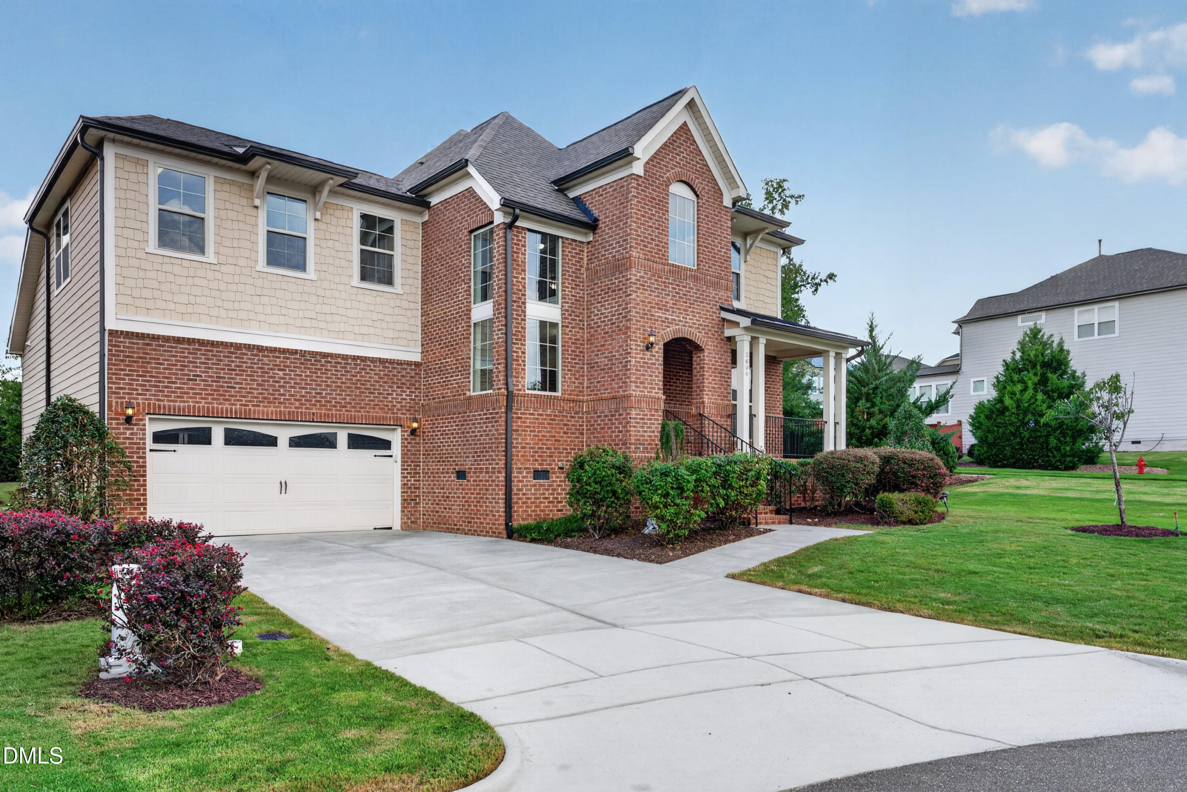
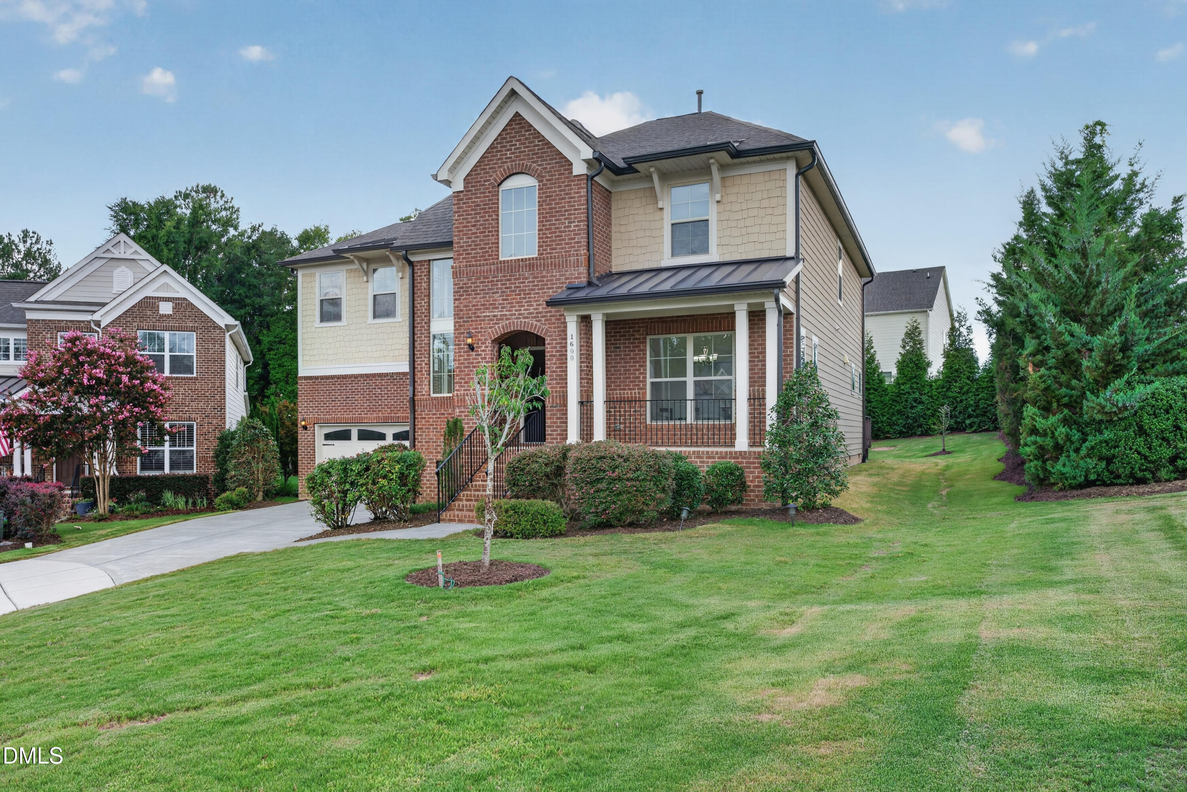
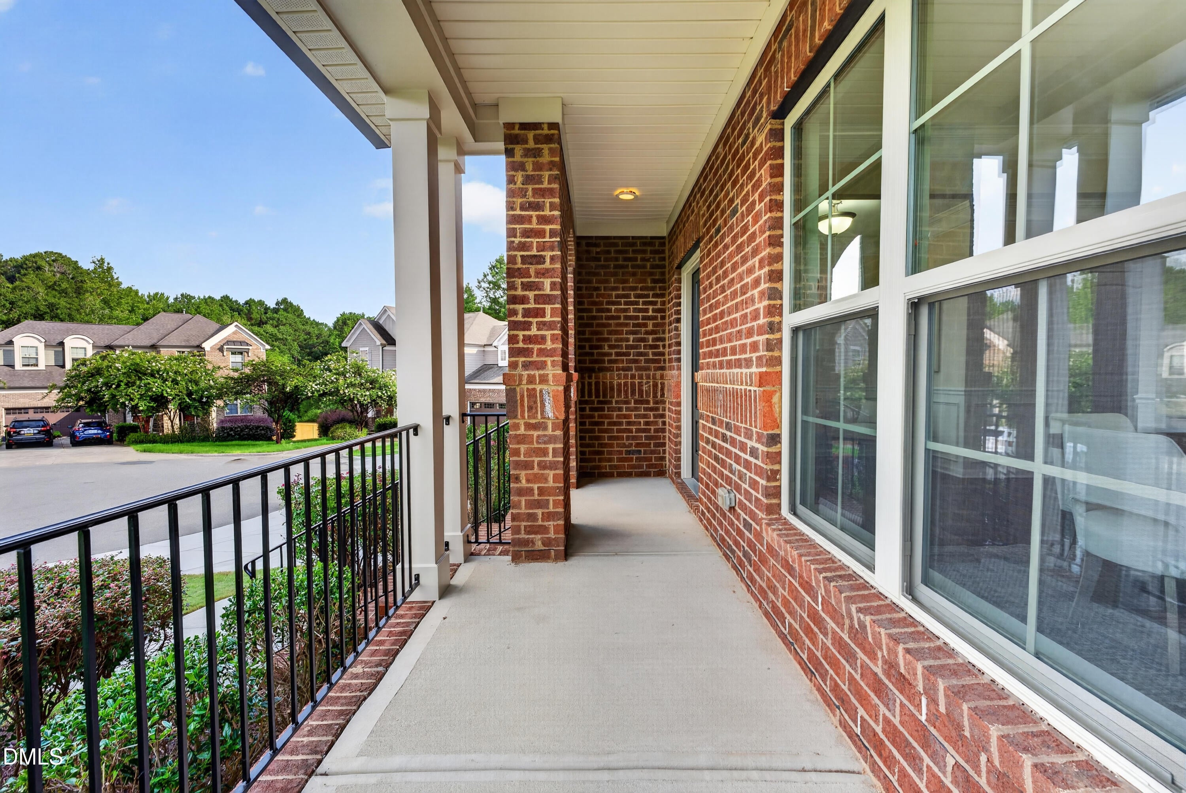
Luxury, Space, and an Unbeatable Location—Welcome Home to 1600 Kythira Drive! Nestled on a quiet cul-de-sac in the highly desirable Arcadia Ridge community, this beautifully maintained East-facing home offers the perfect blend of elegance, comfort, and versatility. Boasting 3,480 square feet, 5 bedrooms, 4.5 bathrooms, a private first-floor office, spacious loft, and a desirable main-level guest suite with a full bath, this thoughtfully designed floor plan is ideal for multigenerational living, working from home, and entertaining. From the inviting brick-front porch to the light-filled interior with 5-inch engineered hardwood floors, fresh paint, new carpet, and expansive windows, every detail has been designed to impress. The gourmet kitchen is truly the heart of the home, featuring granite countertops, a large center island, abundant cabinetry, walk-in pantry, stainless steel appliances, a gas cooktop vented to the exterior, and a brand-new oven and microwave (2025)—all flowing seamlessly into the spacious family room and breakfast area, creating the perfect gathering place for family and friends. Upstairs, you'll find an open loft, a luxurious owner's retreat with a spa-inspired bath and oversized walk-in closet, a private princess suite with its own en-suite bath and walk-in closet, plus two additional spacious bedrooms. Step outside to enjoy the expansive deck overlooking a beautifully landscaped backyard with mature privacy plantings—an ideal setting for relaxing evenings, weekend barbecues, or entertaining guests. Major updates, including a new roof (2020), new water heater (2026), fresh interior paint, new carpet, a recently finished garage, and a one-year home warranty, provide exceptional value and peace of mind. Located just minutes from Sweetwater Town Center, Beaver Creek Commons, Costco, parks, restaurants, top employers, and convenient access to NC-540 and US-64, this move-in-ready home offers the perfect balance of luxury, convenience, and everyday living. If you've been searching for a home with generous living spaces, quality upgrades, and an exceptional Apex location, 1600 Kythira Drive is the one you've been waiting for.
Save
Ask
Tour
Hide
Share
Listing Snapshot
Price
$739,000
Days On Site
36 Days
Bedrooms
5
Inside Area (SqFt)
3,480 sqft
Total Baths
5
Full Baths
4
Partial Baths
1
Lot Size
0.19 Acres
Year Built
2016
MLS® Number
10184948
Status
Pending
Property Tax
$6,319.26
HOA/Condo/Coop Fees
$62 monthly
Sq Ft Source
N/A
Friends & Family
React
Comment
Invite
No Comments Yet
Did you know? You can invite friends and family to your search. They can join your search, rate and discuss listings with you.
Recent Activity
4 weeks ago
Listing updated with changes from the MLS®
4 weeks ago
Status changed to Pending
a month ago
Listing first seen on site
General Features
Acres
0.19
Attached Garage
Yes
Direction Faces
East
Disclosures
Seller Disclosure
Garage
Yes
Garage Spaces
2
Home Warranty
Yes
Levels
Two
Parking
AttachedGarageConcreteCoveredGarage Faces FrontGarage Door OpenerKitchen LevelLightedOversized
Property Sub Type
Single Family Residence
Sewer
Public Sewer
Special Circumstances
Standard
SqFt Above
3480
SqFt Total
3480
Style
ContemporaryTransitional
Utilities
Cable ConnectedElectricity ConnectedNatural Gas ConnectedPhone ConnectedSewer ConnectedUnderground UtilitiesWater Connected
Water Source
Public
Zoning
PUD-C
Interior Features
Appliances
Built-In Electric OvenCooktopConvection OvenDisposalDishwasherExhaust FanElectric OvenFree-Standing RefrigeratorGas CooktopGas Water HeaterMicrowaveOvenPlumbed For Ice MakerRange HoodSelf Cleaning OvenStainless Steel Appliance(s)Vented Exhaust FanWater Heater
Dimensions - 14.0 x 15.3Level - MainDescription - Private Bath
Bedroom 2
Dimensions - 19.6 x 20.3Level - SecondDescription - Attached Bath, Walk In Closet. Media Room / Bonus Room
Bedroom 3
Dimensions - 12.0 x 11.5Level - SecondDescription - Fan
Bedroom 4
Dimensions - 12.0 x 11.5Level - SecondDescription - Fan
Breakfast Room
Dimensions - 11.3 x 12.8Level - MainDescription - Chandelier
Dining Room
Dimensions - 13.4 x 11.1Level - Main
Entrance Hall
Dimensions - 13.7 x 17.0Level - MainDescription - Welcoming Area
Kitchen
Dimensions - 13.8 x 15.7Level - MainDescription - Island, Large
Living Room
Dimensions - 16.1 x 21.1Level - MainDescription - Beautiful Floors
Loft
Dimensions - 10.11 x 32.1Level - SecondDescription - Large LOFT area
Master Bathroom
Dimensions - 12.0 x 11.5Level - MainDescription - Large Tub, Seperate Shower
Master Bedroom
Dimensions - 14.11 x 16.5Level - SecondDescription - Trey Ceiling
Office
Dimensions - 7.1 x 12.1Level - MainDescription - Home Office
Save
Ask
Tour
Hide
Share
Exterior Features
Construction Details
Blown-In InsulationBrickBrick VeneerFiber CementHardiPlank Type
Exterior
Private YardRain Gutters
Lot Features
Back YardCul-De-SacFront YardLandscapedNative Plants
Patio And Porch
DeckFront PorchPorch
Roof
Shingle
Windows/Doors
Double Pane WindowsInsulated Windows
Community Features
Association Amenities
ManagementMaintenance Structure
Association Fee
$62.0
Association Fee Frequency
Monthly
Community Features
Street LightsSidewalks
Financing Terms Available
CashConventional
Roads
AsphaltPaved
Schools
School District
Unknown
Elementary School
Wake - Olive Chapel Elementary
Middle School
Wake - Lufkin Road Middle
High School
Wake - Apex Friendship High
Listing courtesy of Raj Yarlagadda of Parkside Realty Inc.
Listings that are marked with an icon are provided courtesy of the Triangle MLS, Inc. of North Carolina, Internet Data Exchange Database. Copyright 2026 Triangle MLS, Inc. of North Carolina. All rights reserved.
Last checked: 2026-09-13 04:52 AM UTC
Neighborhood & Commute
Source: Walkscore
Disclosure: Community information and market data powered by Constellation Data Labs. Information is deemed reliable but not guaranteed.


Did you know? You can invite friends and family to your search. They can join your search, rate and discuss listings with you.