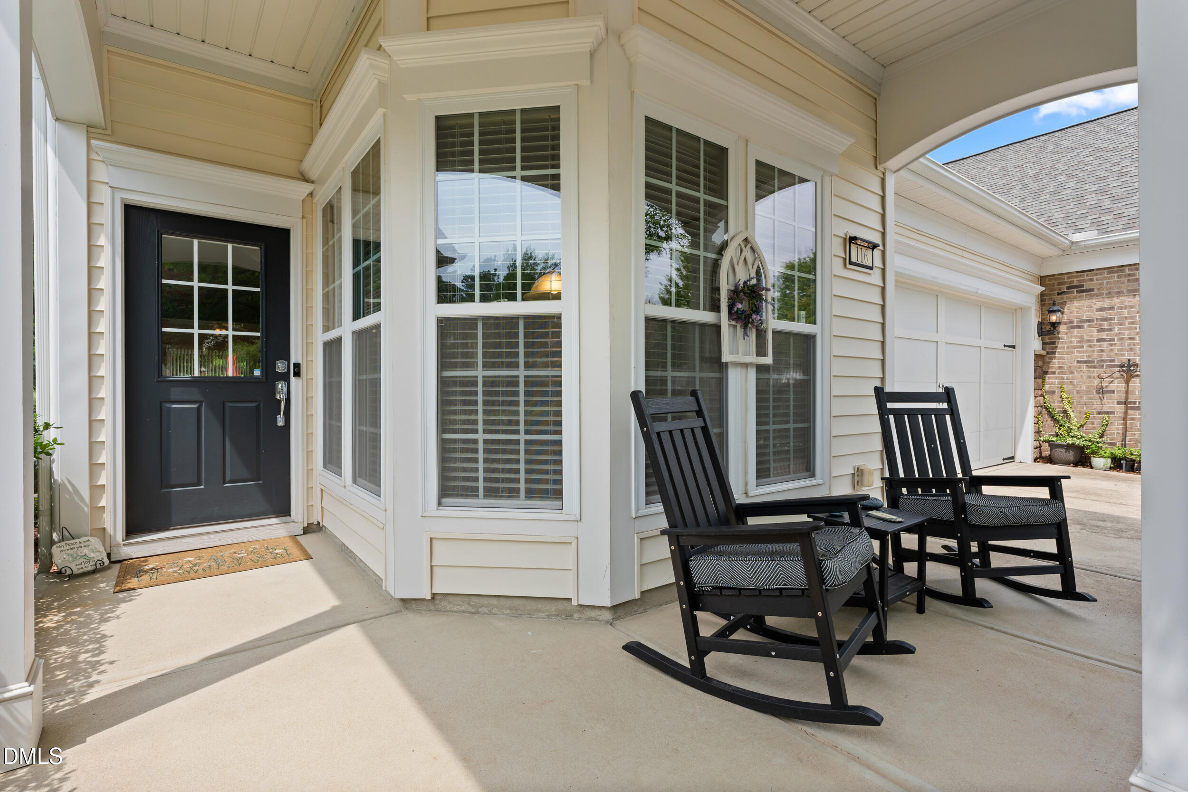
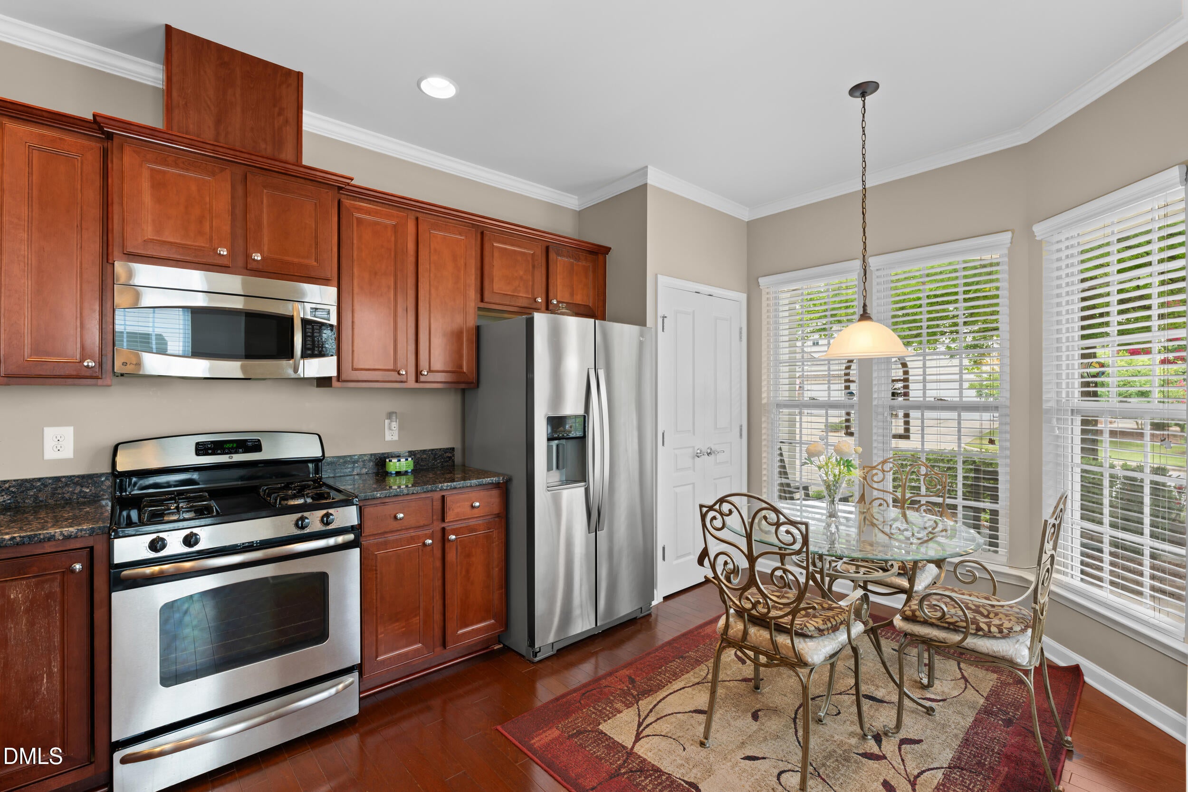
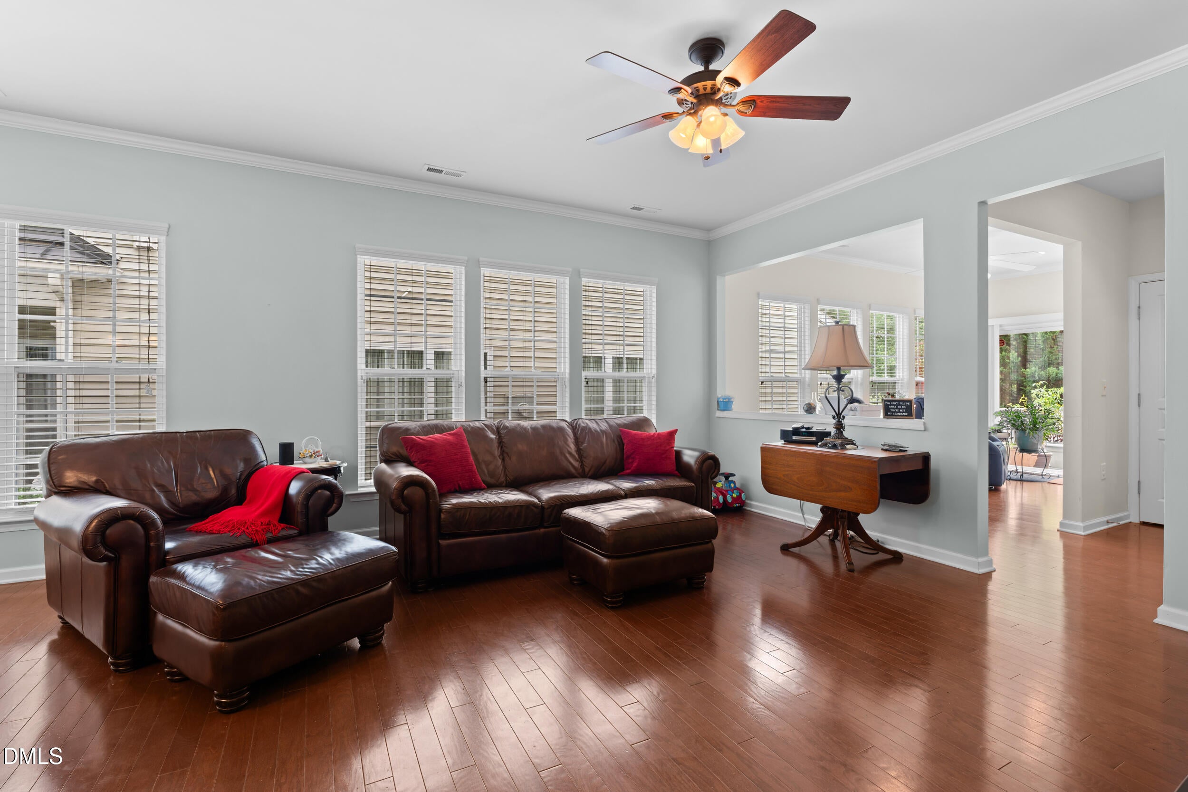
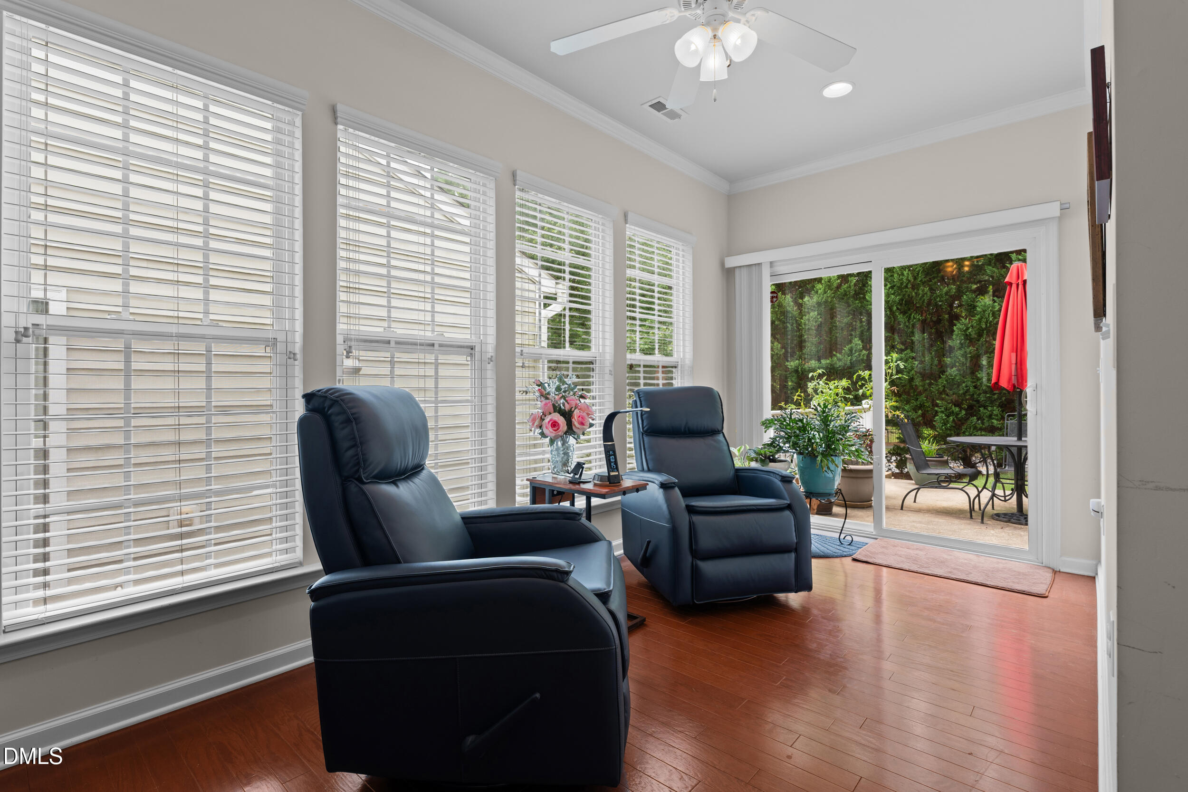
Now offering a $5,000 credit plus an additional $1,500 preferred lender credit! Discover easy, low-maintenance living at 116 Sabiston Court, located in one of Cary's premier 55+ active adult communities. This beautifully maintained home features a bright, open-concept floor plan with a spacious kitchen overlooking the living and dining areas. Recent updates include a new roof in 2025, freshly painted foyer and enclosed sunroom, new carpet in the owner's suite, and epoxy flooring in the garage. The enclosed sunroom provides a relaxing year-round retreat with peaceful backyard views. Enjoy resort-style amenities including a clubhouse, fitness center, pool, pickleball and tennis courts, walking trails, social clubs, and planned activities. Conveniently located near shopping, dining, healthcare, golf, and major highways. Move-in ready, thoughtfully updated, and ready for its next owner!
Save
Ask
Tour
Hide
Share
Listing Snapshot
Price
$440,000
Days On Site
71 Days
Bedrooms
2
Inside Area (SqFt)
1,370 sqft
Total Baths
2
Full Baths
2
Partial Baths
N/A
Lot Size
0.104 Acres
Year Built
2009
MLS® Number
10184918
Status
Active
Property Tax
$3,839.27
HOA/Condo/Coop Fees
$333 monthly
Sq Ft Source
N/A
Friends & Family
React
Comment
Invite
No Comments Yet
Did you know? You can invite friends and family to your search. They can join your search, rate and discuss listings with you.
Recent Activity
4 weeks ago
Price changed to $440,000
4 weeks ago
Listing updated with changes from the MLS®
2 months ago
Listing first seen on site
General Features
Acres
0.104
Attached Garage
Yes
Disclosures
Seller Disclosure
Foundation
Slab
Garage
Yes
Garage Spaces
2
Levels
One
Parking
AttachedGarageDrivewayGarage Door Opener
Parking Spaces
4
Property Sub Type
Townhouse
Security
Smoke Detector(s)
Sewer
Public Sewer
Special Circumstances
Standard
SqFt Above
1370
SqFt Total
1370
Style
Traditional
Utilities
Electricity ConnectedNatural Gas ConnectedSewer ConnectedWater Connected
Water Source
Public
Zoning
Pddmajor
Interior Features
Appliances
DryerDishwasherElectric Water HeaterFree-Standing Gas RangeFree-Standing RefrigeratorFree-Standing RangeGas RangeIce MakerMicrowaveRangeRefrigeratorStainless Steel Appliance(s)WasherWasher/DryerWater Heater
Listing courtesy of Christy Griffin-Cradle of Costello Real Estate & Investm
Listings that are marked with an icon are provided courtesy of the Triangle MLS, Inc. of North Carolina, Internet Data Exchange Database. Copyright 2026 Triangle MLS, Inc. of North Carolina. All rights reserved.
Last checked: 2026-10-18 01:47 AM UTC
Neighborhood & Commute
Source: Walkscore
Disclosure: Community information and market data powered by Constellation Data Labs. Information is deemed reliable but not guaranteed.


Did you know? You can invite friends and family to your search. They can join your search, rate and discuss listings with you.