Save
Ask
Tour
Hide
Share
$630,000
37 Days On Site

1000 Proper Court
Apex, NC 27502

Single Family Residence|Pending
4
Beds
3
Total Baths
2
Full Baths
1
Partial Bath
2,526
SqFt
$249
/SqFt
2007
Built
Subdivision:
Whitehall Manor
County:
Wake
Call Now: (919) 605-7569
Is this the listing for you? We can help make it yours.
(919) 605-7569
1000 Proper Court1000 Proper Court1000 Proper Court1000 Proper Court
Save
Ask
Tour
Hide
Share

Mortgage Calculator

Monthly Payment (Est.)

$2,874
Calculator powered by Showcase IDX, a Constellation1 Company. Copyright ©2026 Information is deemed reliable but not guaranteed.

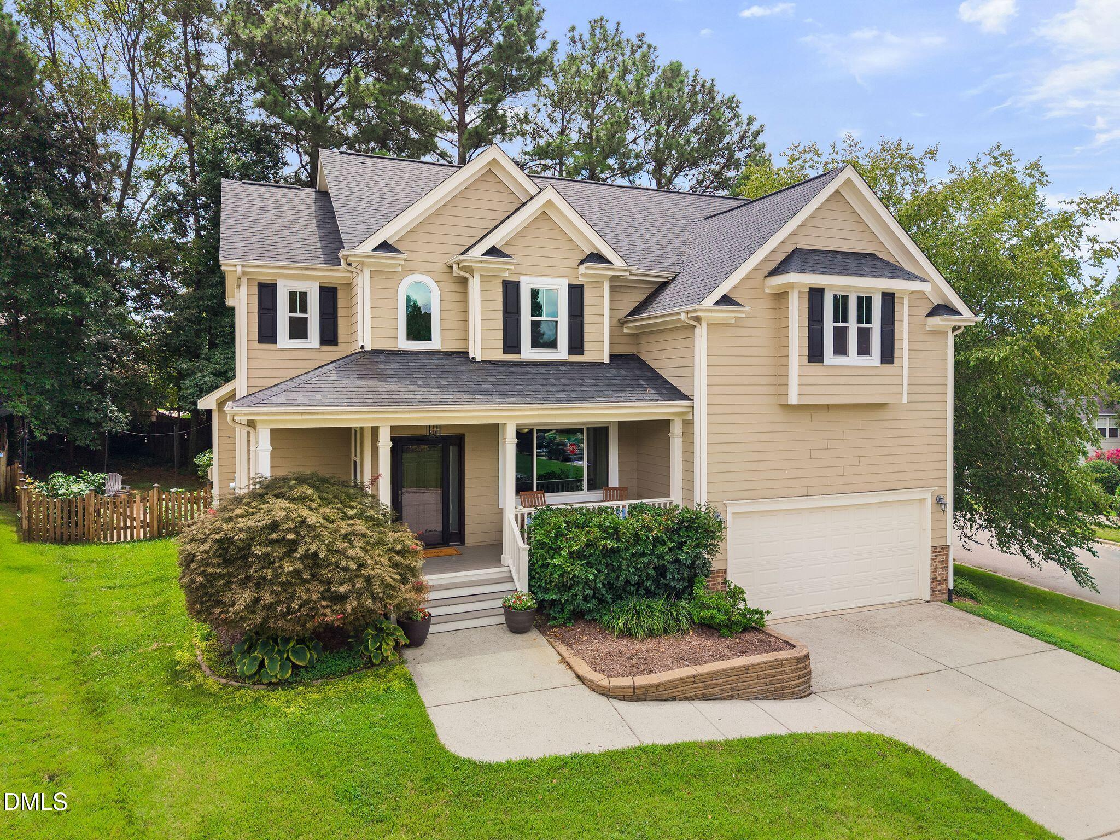
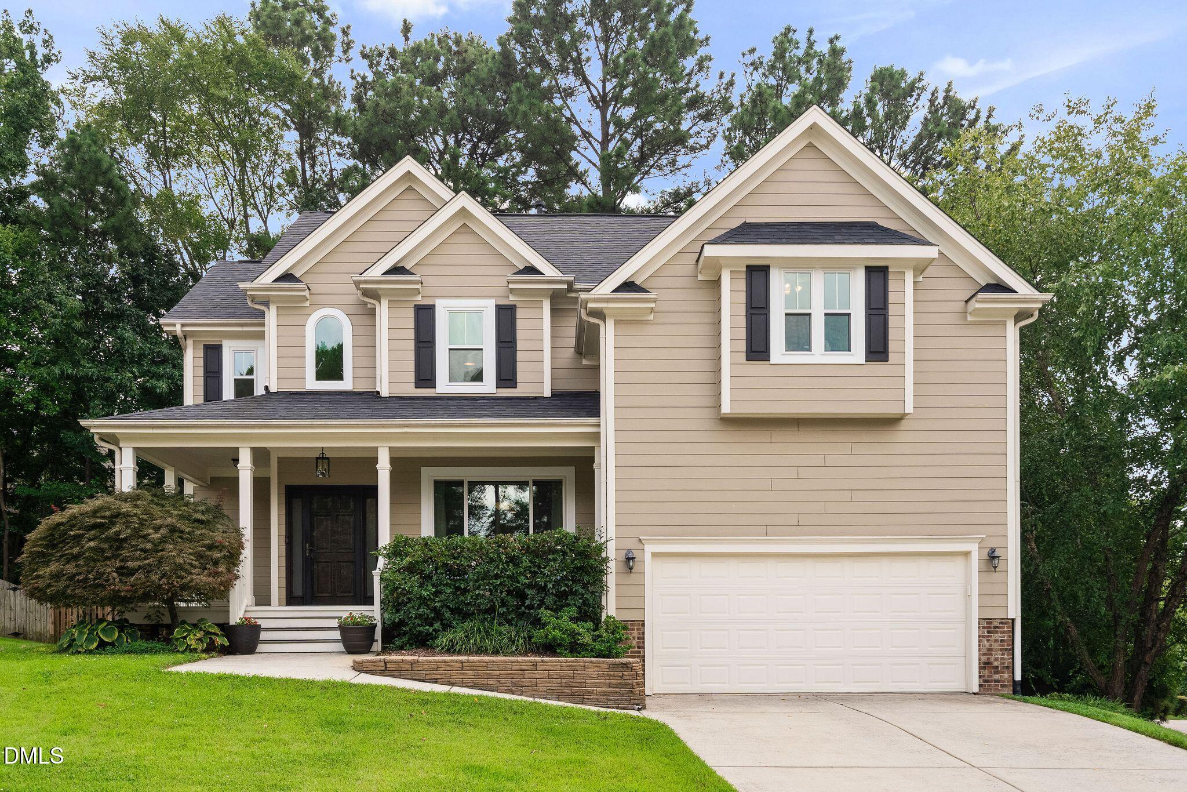
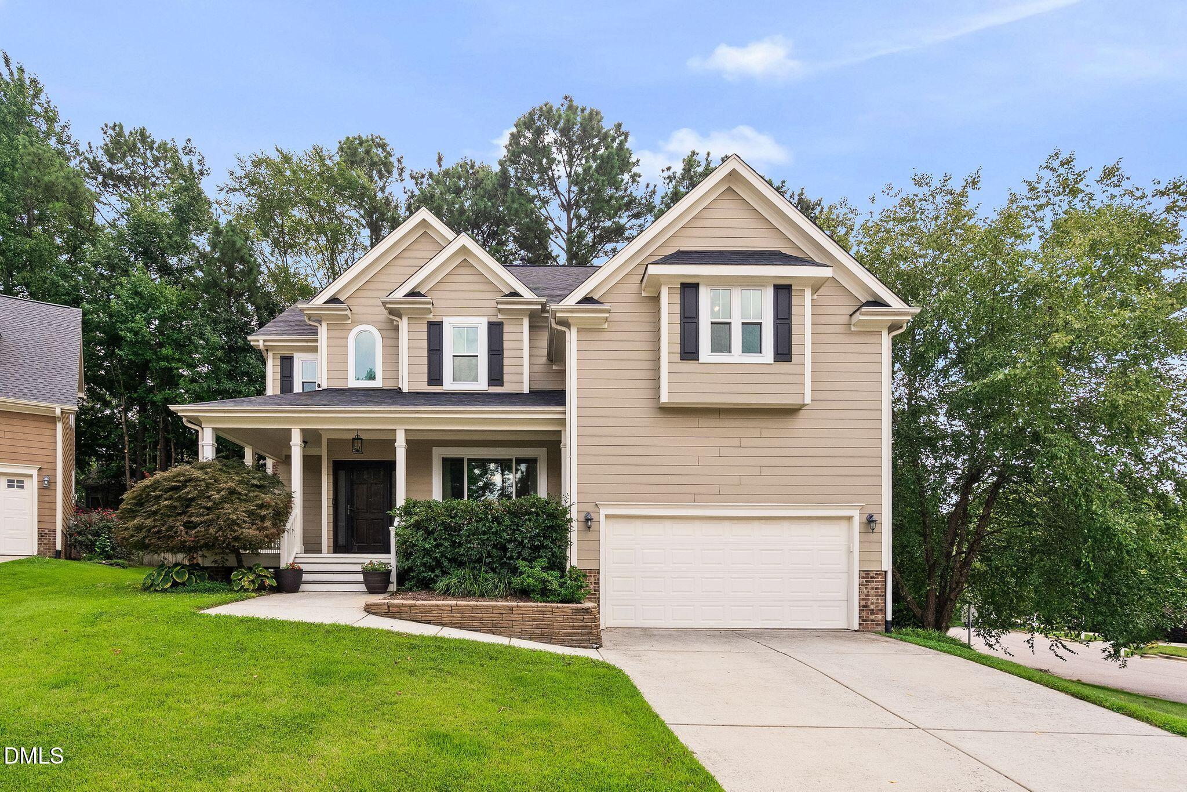
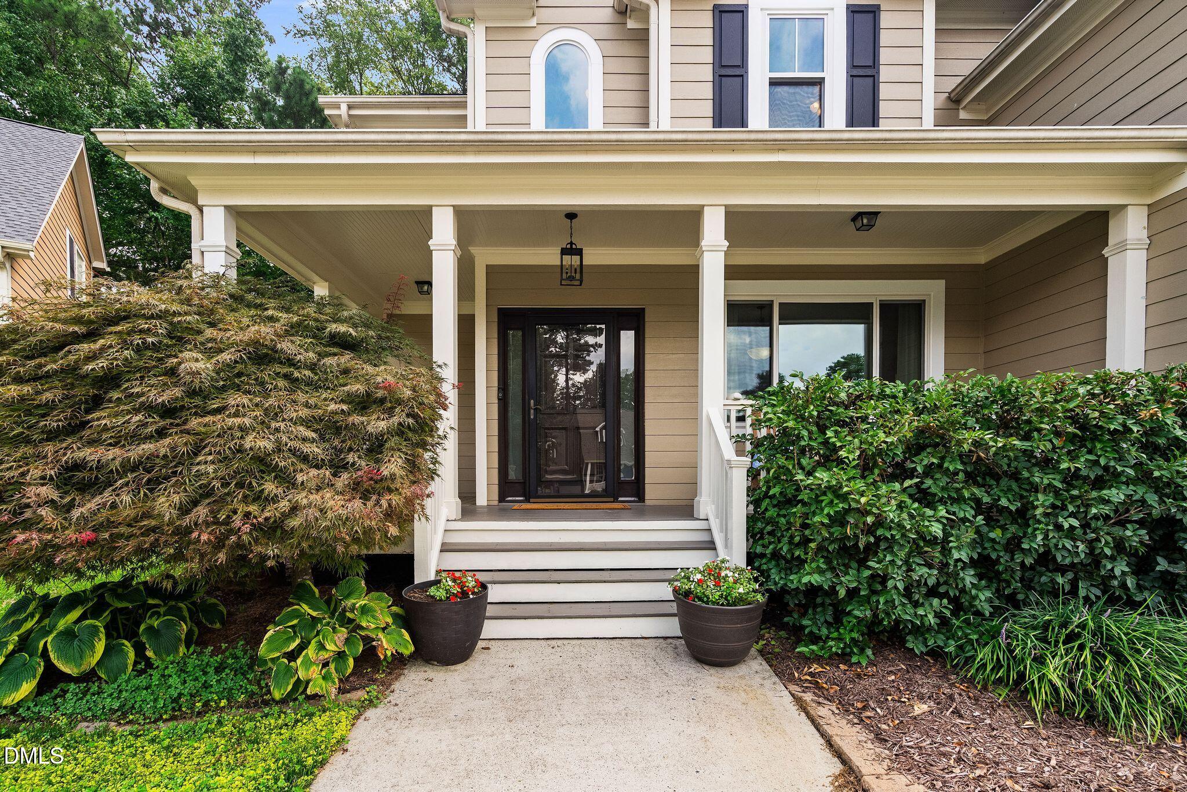
Welcome to a home where thoughtful updates, an easy-living floor plan and four inviting outdoor spaces come together beautifully. Inside, warm hardwood floors set the tone, while the kitchen, breakfast nook and family room flow easily together—creating plenty of room to cook, gather and enjoy everyday life. Outdoor living is a standout here, with a rocking-chair front porch, screened porch, deck and patio offering a spot for every season and occasion. Green thumbs, take note: the dedicated vegetable garden is ready for whatever you're inspired to grow. Upstairs, new laminate flooring installed in July 2026, refinished hardwood stairs and fresh paint provide a lovely refresh. The loft makes a charming reading nook or home office, while the generously sized fourth bedroom offers the flexibility to serve as a bonus room, media space or playroom when an additional bedroom isn't needed. And get ready to check the boxes on the big-ticket items: the roof was replaced in 2019, the HVAC systems in 2020 and 2025, and the front windows in 2025. All just minutes from downtown Apex and Beaver Creek shopping, with the neighborhood pool and nearby greenway close at hand. Move-in ready and waiting to be enjoyed.

Save
Ask
Tour
Hide
Share
Listing Snapshot
Price 
$630,000
Days On Site 
37 Days
Bedrooms 
4
Inside Area (SqFt) 
2,526 sqft
Total Baths 
3
Full Baths 
2
Partial Baths 
1
Lot Size 
0.19 Acres
Year Built 
2007
MLS® Number 
10184843
Status 
Pending
Property Tax 
$5,421.02
HOA/Condo/Coop Fees 
$232.93 Semi-Annually
Sq Ft Source 
N/A
Friends & Family
Recent Activity
3 weeks agoListing updated with changes from the MLS®
3 weeks agoStatus changed to Pending
a month agoListing first seen on site
General Features
Acres 
0.19
Attached Garage 
Yes
Garage 
Yes
Garage Spaces 
2
Levels 
Two
Parking 
AttachedGarageDriveway
Property Sub Type 
Single Family Residence
Sewer 
Public Sewer
Special Circumstances 
Standard
SqFt Above 
2526
SqFt Total 
2526
Style 
CraftsmanTransitional
Utilities 
Electricity ConnectedNatural Gas ConnectedSewer ConnectedWater Connected
Water Source 
Public
Zoning 
MD-CU
Interior Features
Appliances 
Built-In Gas RangeDishwasherGas Water HeaterMicrowaveRefrigerator
Basement 
Crawl Space
Cooling 
Central Air
Fireplace 
Yes
Fireplace Features 
Family RoomGas Log
Fireplaces 
1
Flooring 
HardwoodLaminateTile
Heating 
Forced AirNatural Gas
Interior 
Built-in FeaturesCeiling Fan(s)Crown MoldingEntrance FoyerGranite CountersKitchen IslandOpen FloorplanPantrySoaking TubWalk-In Closet(s)
Laundry Features 
Laundry RoomMain Level
Bedroom 2 
Dimensions - 13.5 x 12.8Level - Second
Bedroom 3 
Dimensions - 11.5 x 11.2Level - Second
Bedroom 4 
Dimensions - 17.8 x 15.2Level - Second
Breakfast Room 
Dimensions - 9.7 x 9.0Level - Main
Dining Room 
Dimensions - 13.4 x 11.8Level - Main
Entrance Hall 
Dimensions - 13.4 x 6.0Level - Main
Family Room 
Dimensions - 18.0 x 14.0Level - Main
Kitchen 
Dimensions - 13.0 x 12.0Level - Main
Loft 
Dimensions - 9.0 x 8.0Level - Second
Master Bedroom 
Dimensions - 18.6 x 14.2Level - Second
Save
Ask
Tour
Hide
Share
Exterior Features
Construction Details 
Fiber Cement
Exterior 
Rain Gutters
Fencing 
Fenced
Lot Features 
Back YardCul-De-SacCorner LotFront Yard
Patio And Porch 
DeckFront PorchPatioScreenedSide Porch
Roof 
Shingle
Community Features
Association Amenities 
Pool
Association Fee 
$232.93
Association Fee Frequency 
Semi-Annually
Community Features 
Pool
Financing Terms Available 
Contract
Schools
School District
Unknown
Elementary School
Wake - Baucom Elementary
Middle School
Wake - Apex Middle
High School
Wake - Apex High
Listing courtesy of Vanessa Mouton of Choice Residential Real Estate


Listings that are marked with an icon are provided courtesy of the Triangle MLS, Inc. of North Carolina, Internet Data Exchange Database. Copyright 2026 Triangle MLS, Inc. of North Carolina. All rights reserved.

Last checked: 2026-09-13 05:22 AM UTC

Neighborhood & Commute
Source: Walkscore
Disclosure: Community information and market data powered by Constellation Data Labs. Information is deemed reliable but not guaranteed.
Save
Ask
Tour
Hide
Share