
7924 Wexford Waters LaneWake Forest, NC 27587
Mortgage Calculator
Monthly Payment (Est.)
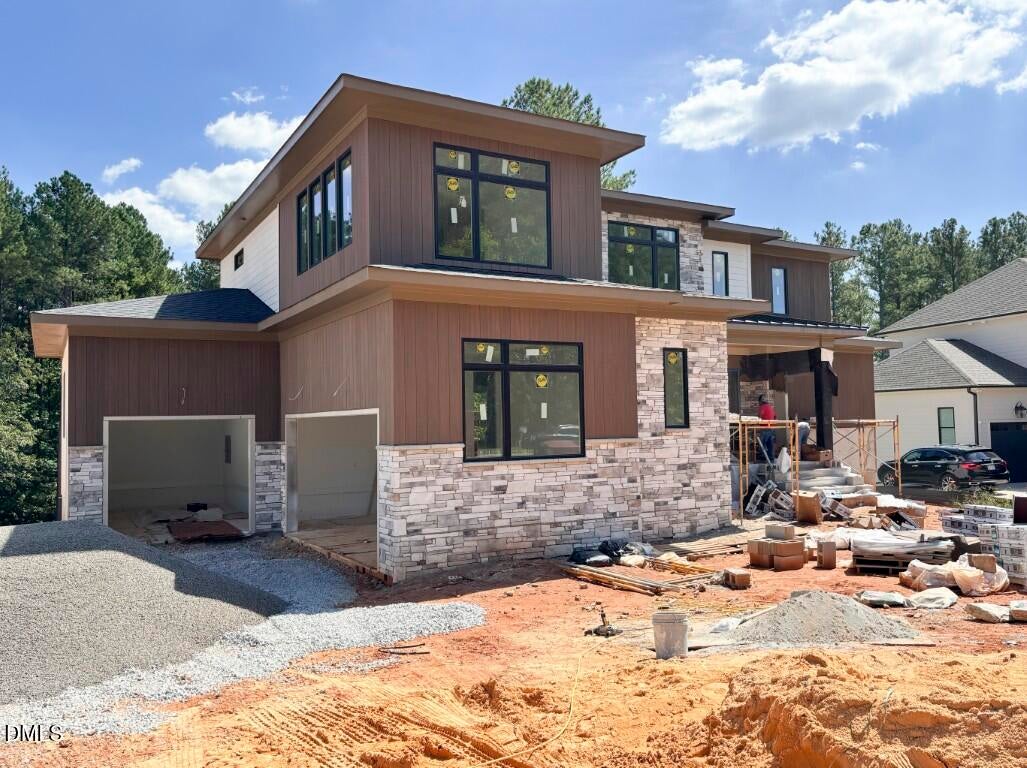
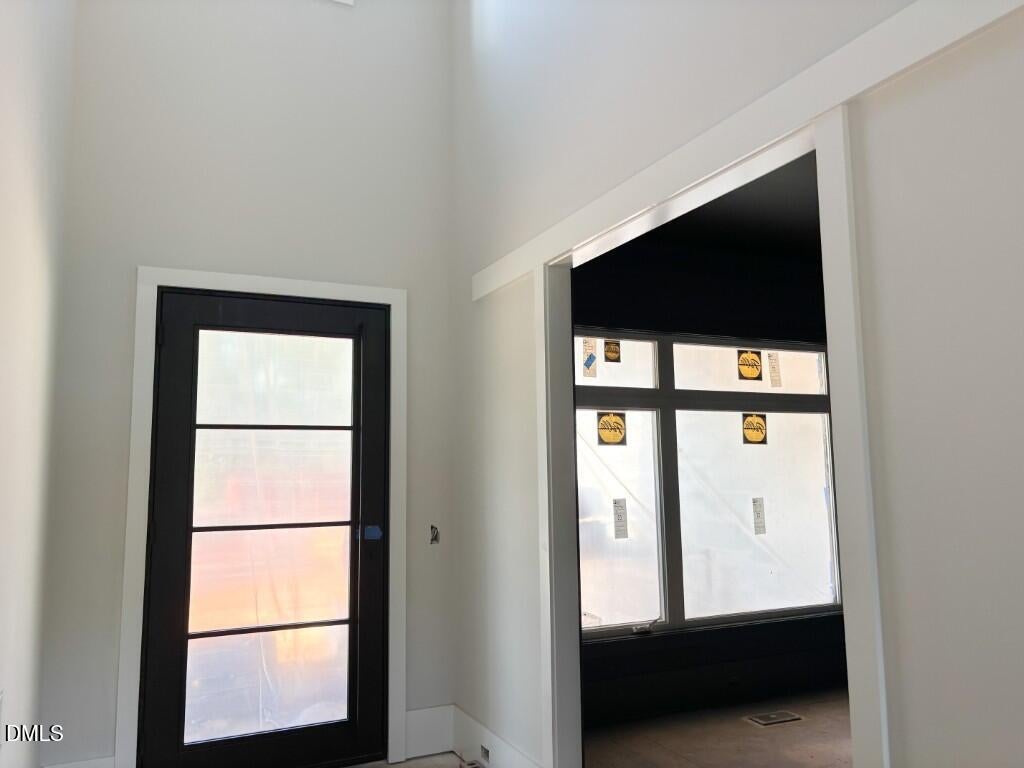
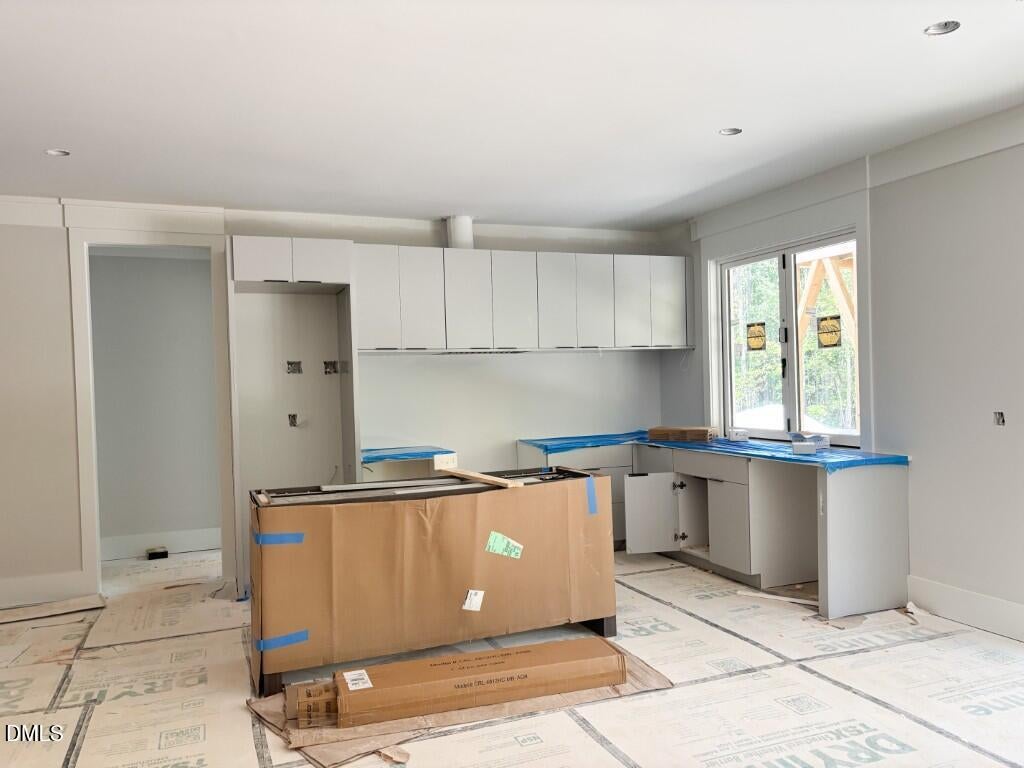
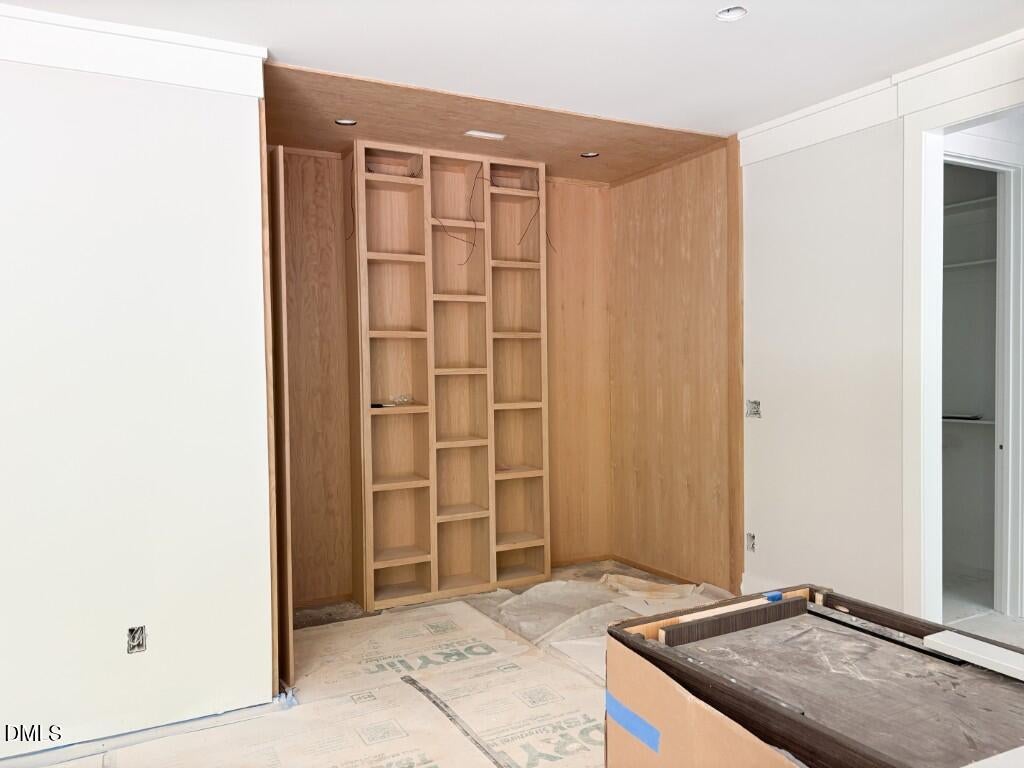
Enter an interest rate to see your estimated monthly payment.Custom-built 2026 Parade of Homes Entry by award winning Grande Manor Homes, situated on a generous lot in the private community of Wexford Reserve. Featuring a luxurious outdoor oasis with a saltwater pool -- the expansive open-concept layout offers a finished basement with kitchenette, a main level owner's suite, and private study. With high-end finishes, upgraded trimwork, and designer lighting throughout. The gourmet kitchen showcases custom ceiling-height cabinetry, quartz countertops. a large center island with barstool seating and designer pendants, professional stainless steel appliances and dedicated walk-in pantry with prep area. The adjoining family room features an open vaulted ceiling, a gas log fireplace surrounded by custom built-ins, and large sliding glass doors leading to a screened porch with its own outdoor fireplace and adjacent grilling deck. The main-level owner's suite features hardwood flooring, elegant tray ceiling and luxurious spa-style bath offering a zero-entry fully tiled shower with frameless glass and freestanding tub, custom dual vanity with quartz top and a generous walk-in closet with custom built-ins. Upstairs, a massive bonus room with wet bar, two private en-suites and an additional guest room. The basement, perfect for multi-generational living, features a recreational room with kitchenette and patio service window, a craft/flex room with full bath and tons of storage space. Complete with a 3-car garage for ample parking and storage needs. Situated less than 10 minutes from the vibrant offerings of downtown Wake Forest for local shopping and dining - while benefiting from only county taxes.
| 2 months ago | Listing first seen on site | |
| 2 months ago | Listing updated with changes from the MLS® |

Listings that are marked with an icon are provided courtesy of the Triangle MLS, Inc. of North Carolina, Internet Data Exchange Database. Copyright 2026 Triangle MLS, Inc. of North Carolina. All rights reserved.
Last checked: 2026-10-06 02:07 PM UTC
Did you know? You can invite friends and family to your search. They can join your search, rate and discuss listings with you.