Save
Ask
Tour
Hide
Share
$730,000
37 Days On Site

2629 Flora View Court
Apex, NC 27502

For Sale|Single Family Residence|Active
4
Beds
3
Total Baths
2
Full Baths
1
Partial Bath
2,745
SqFt
$266
/SqFt
2019
Built
Subdivision:
Madison
County:
Wake
Call Now: (919) 605-7569
Is this the listing for you? We can help make it yours.
(919) 605-7569
Upcoming Open Houses
Sun, Sep 13, 3:30 PM - 5:30 PM
2629 Flora View Court2629 Flora View Court2629 Flora View Court2629 Flora View Court
Save
Ask
Tour
Hide
Share

Mortgage Calculator

Monthly Payment (Est.)

$3,331
Calculator powered by Showcase IDX, a Constellation1 Company. Copyright ©2026 Information is deemed reliable but not guaranteed.

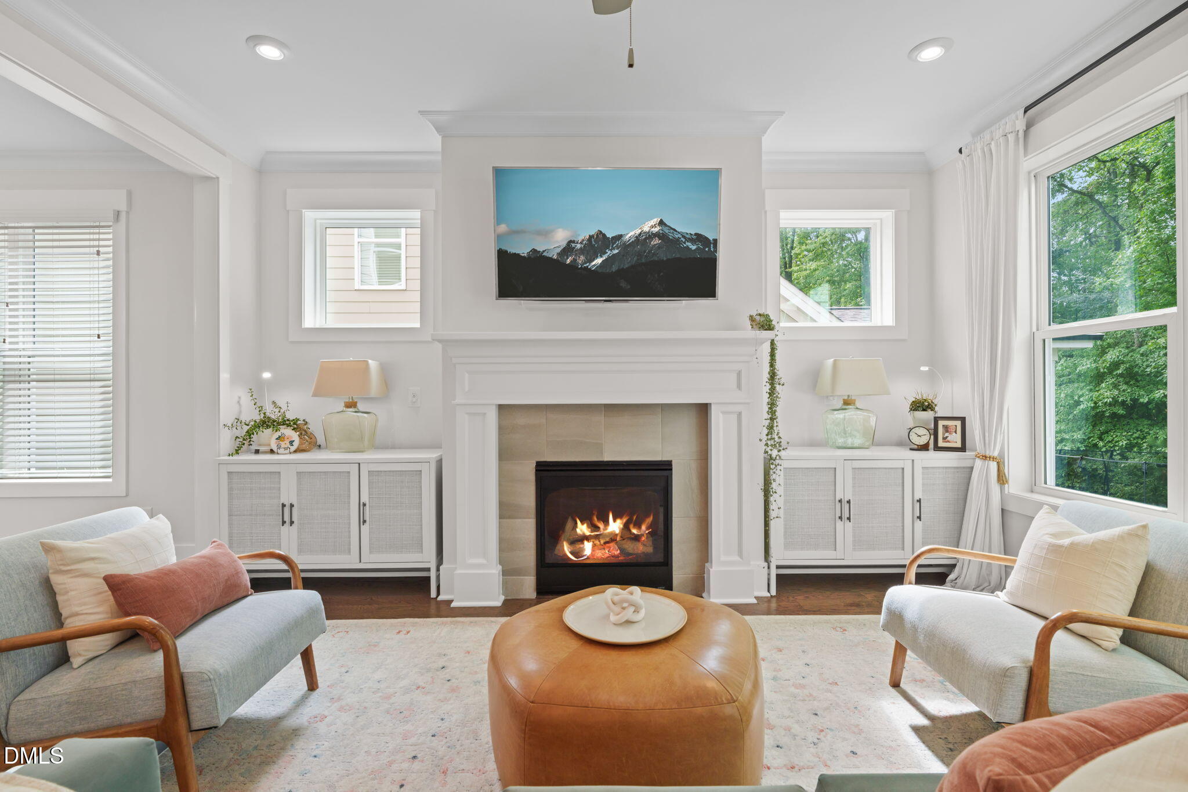
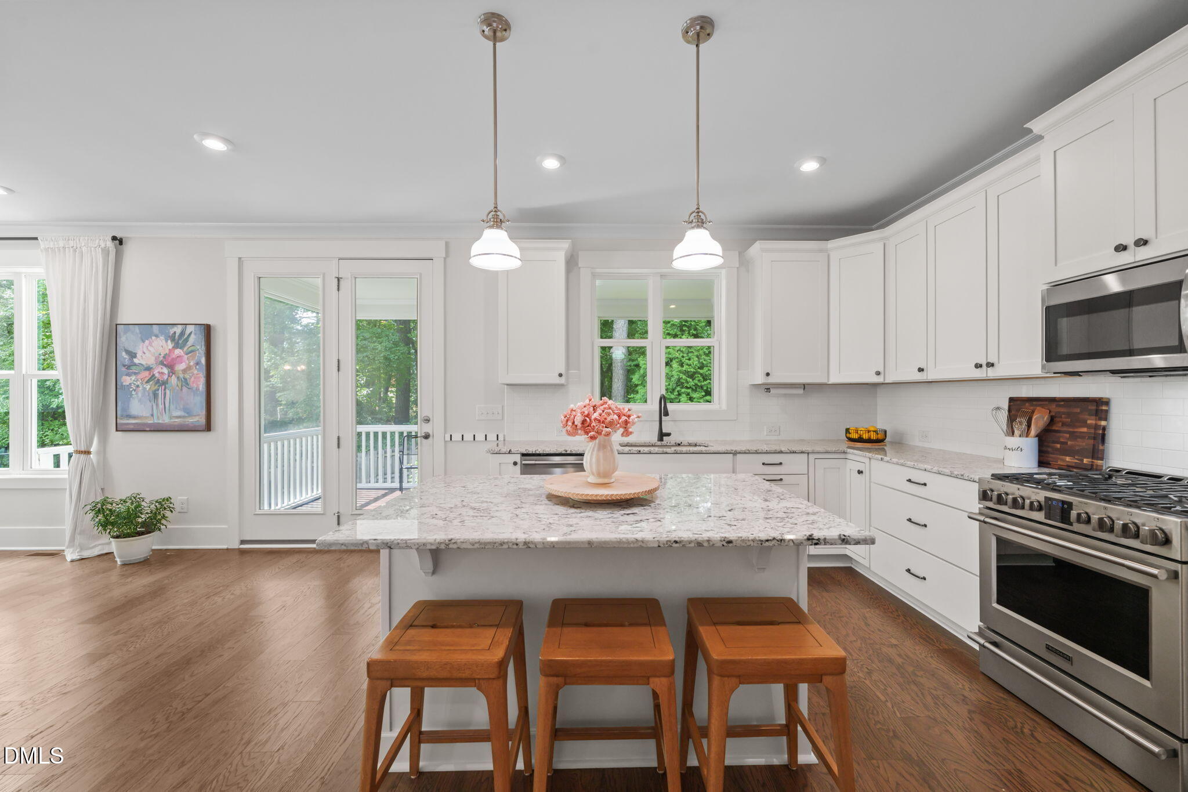
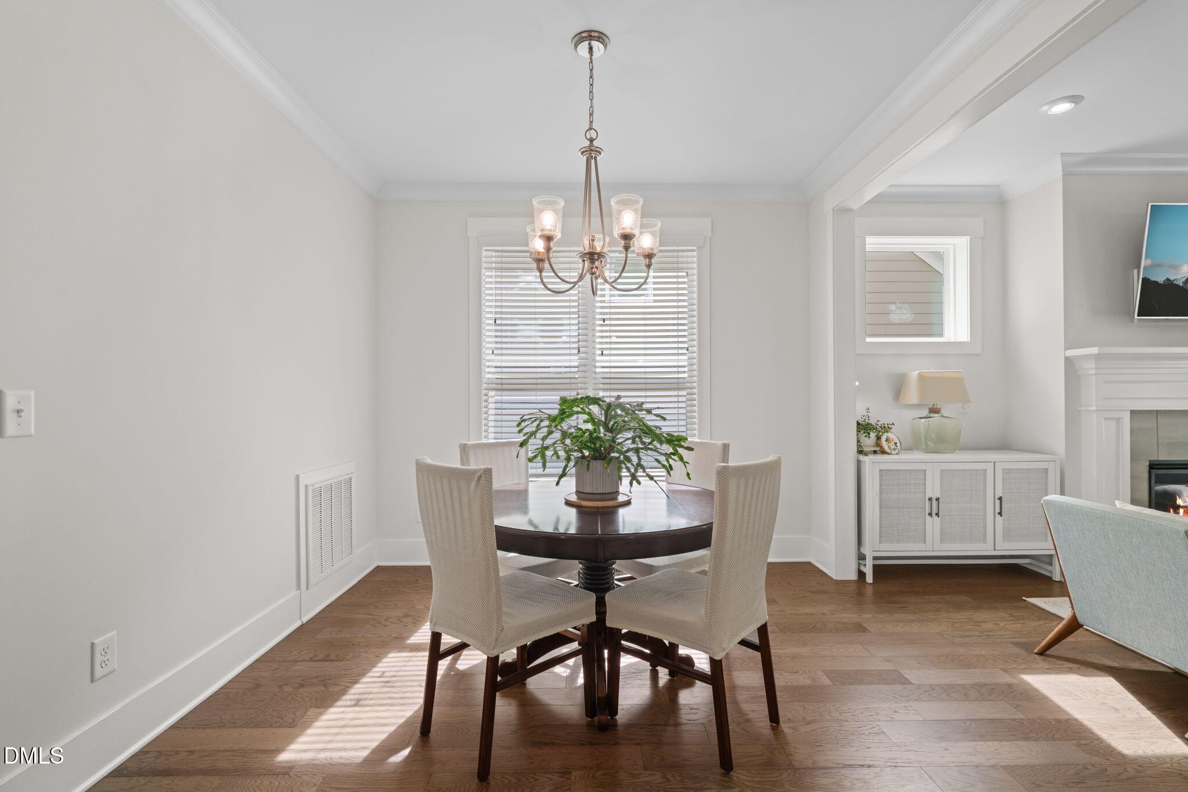
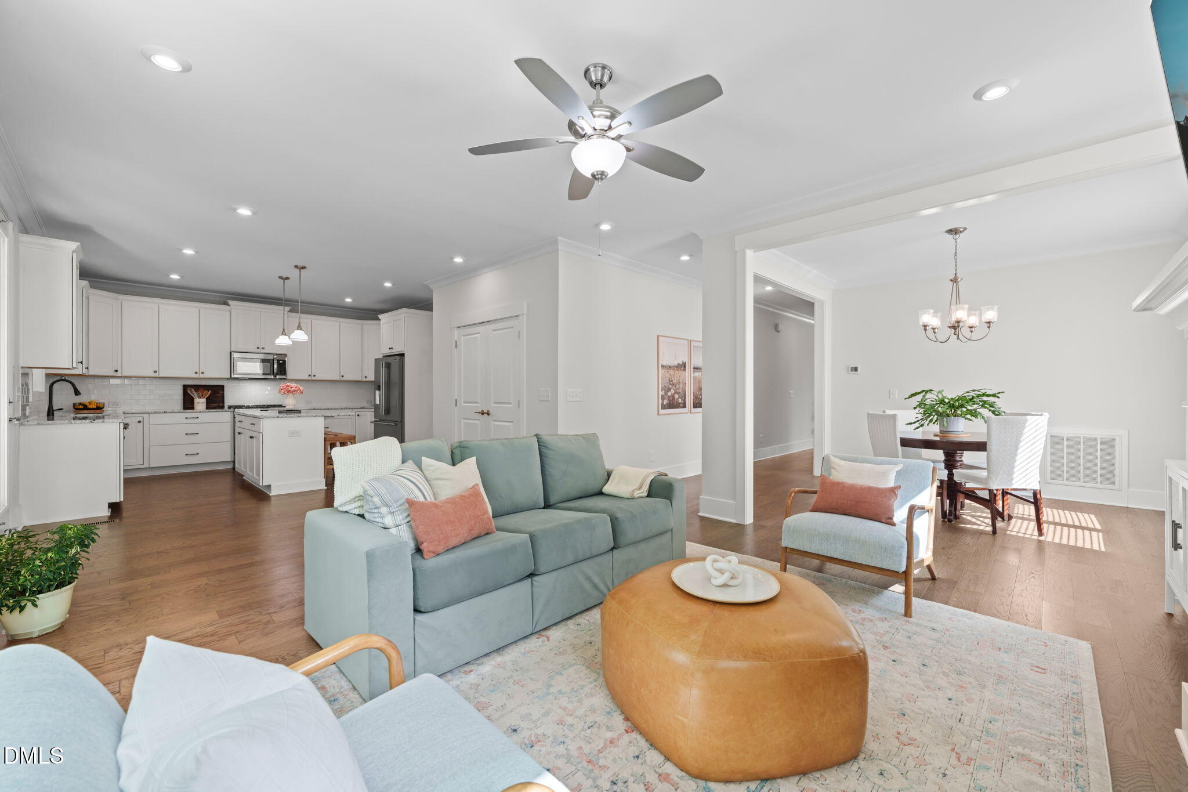
Designed for modern Peak City living, 2629 Flora View Ct offers a turnkey Craftsman lifestyle in a prime Apex cul-de-sac location. Bathed in natural southern light, the main level features a dedicated home office, open living spaces, and a chef-friendly kitchen with granite counters and a gas range. Tech and energy features take center stage with high-speed Google Fiber, an installed universal Tesla EV charger, brand-new dual-zone HVAC systems (2024 & 2025), and a fully encapsulated crawl space. The second floor hosts a massive walk-up attic ideal for easy storage or future square footage. End your day unwinding on the screened rear porch overlooking a private, fully fenced backyard with mature garden beds, combining ultimate privacy with low-maintenance peace of mind. Pre-listing inspection available to view in the home. 4th bedroom has no closet and can be used as a bonus room/large office.

Save
Ask
Tour
Hide
Share
Listing Snapshot
Price 
$730,000
Days On Site 
37 Days
Bedrooms 
4
Inside Area (SqFt) 
2,745 sqft
Total Baths 
3
Full Baths 
2
Partial Baths 
1
Lot Size 
0.15 Acres
Year Built 
2019
MLS® Number 
10184640
Status 
Active
Property Tax 
$6,237.53
HOA/Condo/Coop Fees 
$83.33 monthly
Sq Ft Source 
N/A
Friends & Family
Recent Activity
a week agoPrice changed to $730,000
a week agoListing updated with changes from the MLS®
a month agoListing first seen on site
General Features
Acres 
0.15
Attached Garage 
Yes
Disclosures 
Seller Disclosure
Garage 
Yes
Garage Spaces 
2
Levels 
Two
Parking 
AttachedGarageAdditional ParkingDrivewayElectric Vehicle Charging Station(s)Garage Faces FrontGarage Door OpenerOn Street
Parking Spaces 
2
Property Sub Type 
Single Family Residence
Security 
Carbon Monoxide Detector(s)Smoke Detector(s)
Sewer 
Public Sewer
Special Circumstances 
Standard
SqFt Above 
2745
SqFt Total 
2745
Style 
CraftsmanTraditionalTransitional
Utilities 
Cable AvailableElectricity ConnectedNatural Gas ConnectedPhone AvailableSewer ConnectedWater Connected
Water Source 
Public
Interior Features
Appliances 
DishwasherGas RangeIce MakerMicrowavePlumbed For Ice MakerRefrigeratorStainless Steel Appliance(s)Tankless Water Heater
Basement 
Crawl Space
Cooling 
Central AirCeiling Fan(s)Multi Units
Fireplace 
Yes
Fireplace Features 
Family RoomGlass DoorsGas Log
Fireplaces 
1
Flooring 
CarpetHardwoodTileVinyl
Heating 
CentralFireplace(s)Natural Gas
Interior 
Breakfast BarBuilt-in FeaturesCeiling Fan(s)ChandelierCrown MoldingDouble VanityGranite CountersHigh CeilingsKitchen IslandOpen FloorplanRecessed LightingSoaking TubStorageTray Ceiling(s)Walk-In Closet(s)High Speed Internet
Laundry Features 
Electric Dryer HookupInsideLaundry RoomWasher Hookup
Window Features 
Blinds
Bedroom 2 
Dimensions - 13.0 x 10.5Level - Second
Bedroom 3 
Dimensions - 10.7 x 10.6Level - Second
Bedroom 4 
Dimensions - 19.1 x 14.0Level - SecondDescription - No closet. Can be used as bonus
Breakfast Room 
Dimensions - 8.8 x 12.4Level - Main
Dining Room 
Dimensions - 10.7 x 10.5Level - Main
Entrance Hall 
Dimensions - 4.8 x 18.8Level - Main
Family Room 
Dimensions - 15.2 x 14.8Level - Main
Kitchen 
Dimensions - 10.8 x 14.7Level - Main
Laundry 
Dimensions - 8.1 x 6.7Level - Main
Master Bedroom 
Dimensions - 17.8 x 14.7Level - Second
Mud Room 
Dimensions - 7.4 x 6.7Level - Main
Office 
Dimensions - 9.8 x 10.5Level - Main
Other 
Dimensions - 19.3 x 20.8Level - MainDescription - Garage
Save
Ask
Tour
Hide
Share
Exterior Features
Construction Details 
Fiber Cement
Exterior 
GardenRain Gutters
Fencing 
Back YardFencedFull
Lot Features 
Back YardCul-De-SacCorner LotFront YardGardenGentle SlopingLandscaped
Patio And Porch 
CoveredEnclosedFront PorchPorchRear PorchScreened
Road Frontage 
City Street
Roof 
Shingle
View 
Trees/Woods
Waterview 
Trees/Woods
Windows/Doors 
Blinds
Community Features
Association Fee 
$1000.0
Association Fee Frequency 
Annually
Community Features 
CurbsStreet LightsSidewalks
Financing Terms Available 
CashConventionalVA Loan
Roads 
Paved
Schools
School District
Unknown
Elementary School
Wake - Scotts Ridge Elementary
Middle School
Wake - Apex Friendship Middle
High School
Wake - Apex Friendship High
Listing courtesy of Kathy Dyer of Coldwell Banker Advantage


Listings that are marked with an icon are provided courtesy of the Triangle MLS, Inc. of North Carolina, Internet Data Exchange Database. Copyright 2026 Triangle MLS, Inc. of North Carolina. All rights reserved.

Last checked: 2026-09-13 09:15 AM UTC

Neighborhood & Commute
Source: Walkscore
Disclosure: Community information and market data powered by Constellation Data Labs. Information is deemed reliable but not guaranteed.
Save
Ask
Tour
Hide
Share