Save
Ask
Tour
Hide
Share
$449,000
18 Days On Site

197 E Dentaires Way
Willow Springs, NC 27592

Single Family Residence|Pending
3
Beds
3
Total Baths
2
Full Baths
1
Partial Bath
2,438
SqFt
$184
/SqFt
2022
Built
Subdivision:
Jackson Springs
County:
Johnston
Call Now: (919) 605-7569
Is this the listing for you? We can help make it yours.
(919) 605-7569
197 E Dentaires Way197 E Dentaires Way197 E Dentaires Way197 E Dentaires Way
Save
Ask
Tour
Hide
Share

Mortgage Calculator

Monthly Payment (Est.)

$2,049
Calculator powered by Showcase IDX, a Constellation1 Company. Copyright ©2026 Information is deemed reliable but not guaranteed.

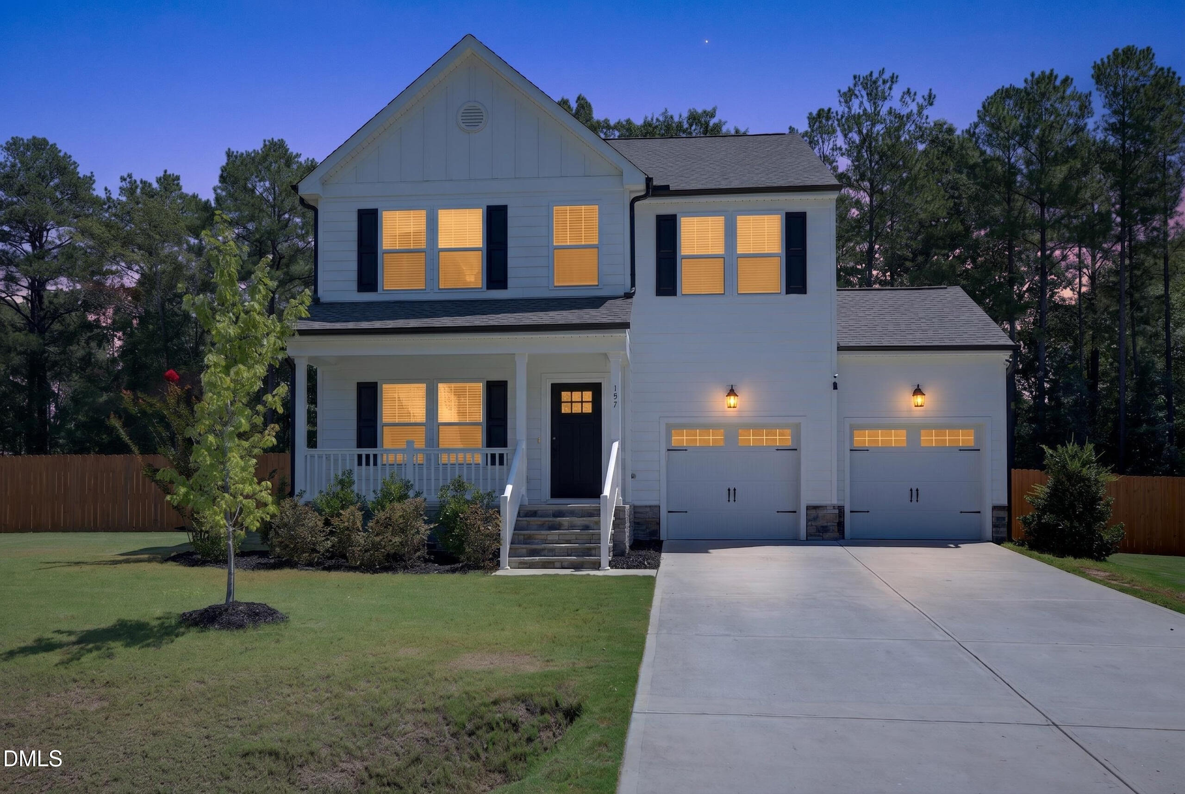
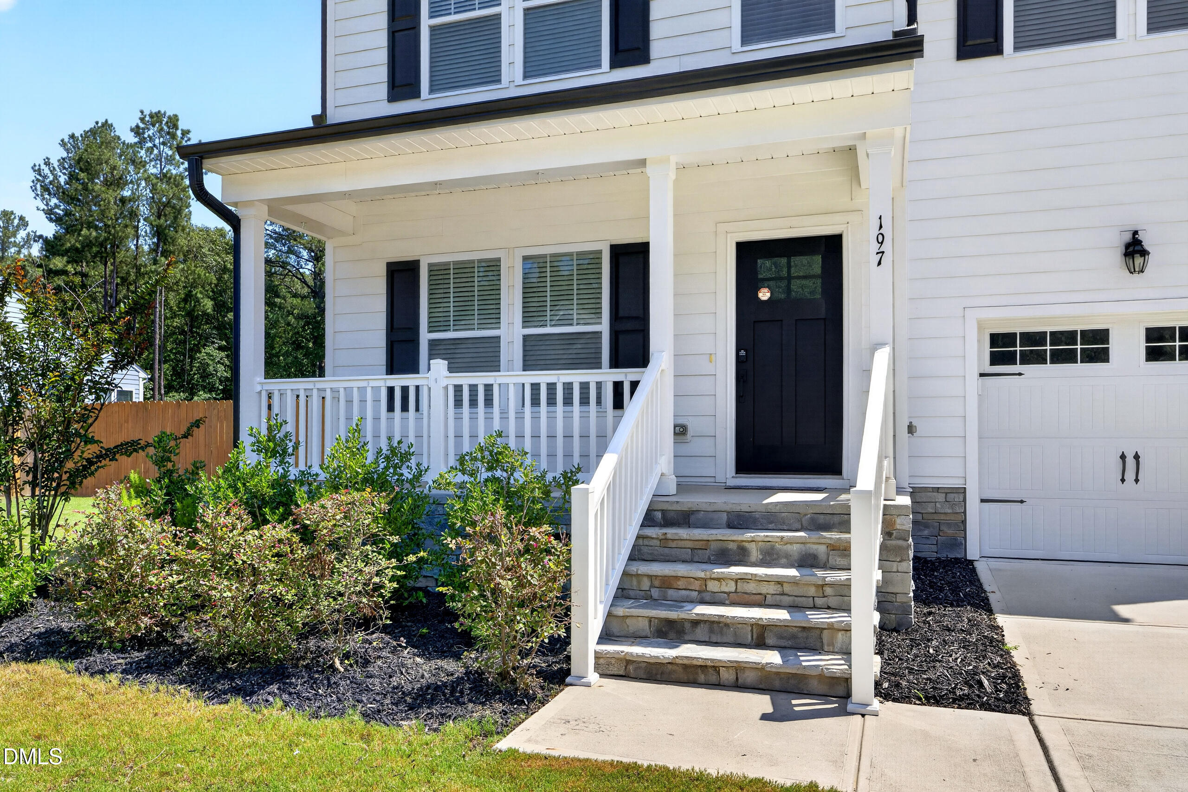
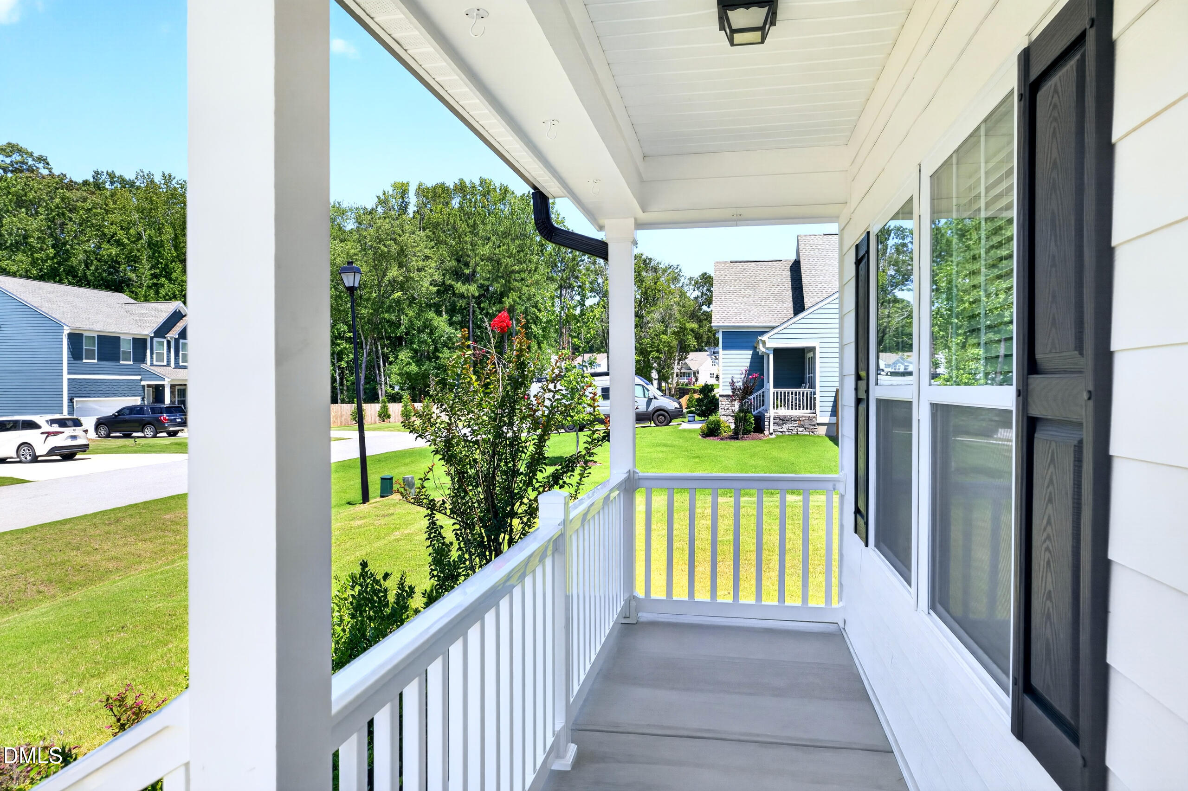
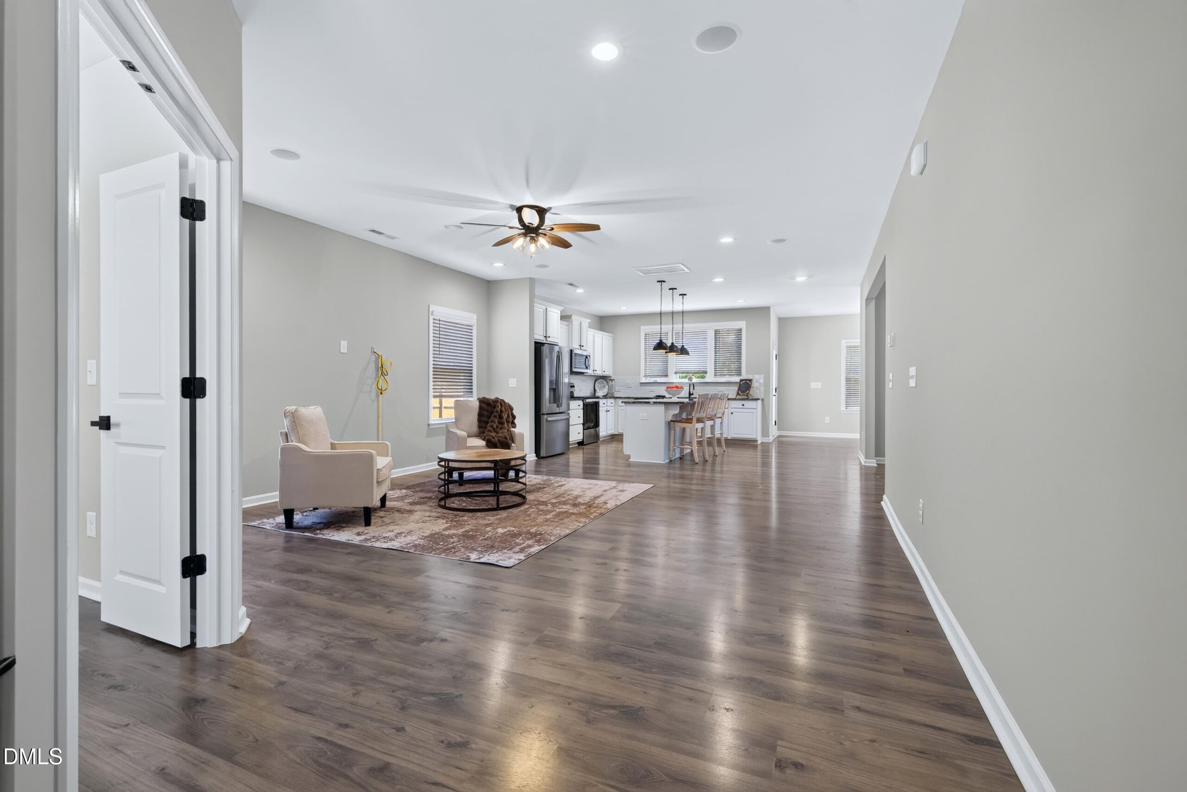
Better than new and move-in ready! This well-maintained 3-bedroom, 2.5-bath home offers 2,438 square feet of thoughtfully designed living space on a spacious 0.52-acre homesite. The open-concept floor plan is perfect for everyday living and entertaining, featuring durable luxury vinyl plank (LVP) flooring throughout the main living areas and an oversized island that anchors the kitchen while overlooking the dining and family rooms. A dedicated first-floor office provides the ideal work-from-home space, while the upstairs loft offers endless possibilities as a second living area, media room, playroom, or additional office. Retreat to the spacious primary suite, with two additional bedrooms offering plenty of room for family or guests. Step outside to enjoy the deck overlooking the level, fully fenced backyard—perfect for entertaining, pets, gardening, or simply relaxing. Enjoy the privacy of a half-acre lot, upgraded outdoor living with a deck and fenced yard, and the convenience of a home that's truly move-in ready. Complete with Refrigerator, Washer and Dryer. Located in desirable Willow Spring with easy access to shopping, dining, schools, and major commuter routes, this exceptional home is ready for its next owner.

Save
Ask
Tour
Hide
Share
Listing Snapshot
Price 
$449,000
Days On Site 
18 Days
Bedrooms 
3
Inside Area (SqFt) 
2,438 sqft
Total Baths 
3
Full Baths 
2
Partial Baths 
1
Lot Size 
0.52 Acres
Year Built 
2022
MLS® Number 
10184336
Status 
Pending
Property Tax 
$2,694.94
HOA/Condo/Coop Fees 
$50 monthly
Sq Ft Source 
N/A
Friends & Family
Recent Activity
2 weeks agoListing updated with changes from the MLS®
2 weeks agoStatus changed to Pending
3 weeks agoListing first seen on site
General Features
Acres 
0.52
Attached Garage 
Yes
Garage 
Yes
Garage Spaces 
2
Levels 
Two
Parking 
AttachedDrivewayGarage
Property Sub Type 
Single Family Residence
Security 
Smoke Detector(s)
Sewer 
Septic Tank
Special Circumstances 
Standard
SqFt Above 
2438
SqFt Total 
2438
Style 
Traditional
Utilities 
Cable Available
Water Source 
Public
Zoning 
RAG
Interior Features
Appliances 
DishwasherElectric RangeIce MakerMicrowaveRefrigeratorStainless Steel Appliance(s)Washer/Dryer
Cooling 
Ceiling Fan(s)Central AirHeat Pump
Flooring 
CarpetVinylTile
Heating 
CentralForced AirHeat PumpNone
Interior 
Breakfast BarCeiling Fan(s)Double VanityKitchen IslandOpen FloorplanRecessed LightingWalk-In Closet(s)
Laundry Features 
Electric Dryer HookupLaundry RoomUpper LevelWasher Hookup
Window Features 
Blinds
Bedroom 2 
Dimensions - 12.0 x 12.0Level - Second
Bedroom 3 
Dimensions - 13.0 x 11.0Level - Second
Dining Room 
Dimensions - 14.0 x 12.0Level - First
Kitchen 
Dimensions - 15.0 x 12.0Level - First
Living Room 
Dimensions - 17.0 x 14.0Level - First
Loft 
Dimensions - 17.0 x 11.0Level - Second
Master Bedroom 
Dimensions - 17.0 x 12.0Level - Second
Office 
Dimensions - 10.0 x 9.0Level - First
Save
Ask
Tour
Hide
Share
Exterior Features
Construction Details 
Fiber Cement
Exterior 
Private YardRain Gutters
Fencing 
Back YardFencedWood
Lot Features 
Back YardCul-De-Sac
Patio And Porch 
CoveredDeckFront PorchPorch
Roof 
Shingle
View 
NeighborhoodTrees/Woods
Waterview 
NeighborhoodTrees/Woods
Windows/Doors 
Blinds
Community Features
Association Dues 
600
Financing Terms Available 
CashConventional
HOA Fee Frequency 
Annually
Roads 
Asphalt
School District 
https://www.johnston.k12.nc.us/page/school-finder-
Schools
School District
https://www.johnston.k12.nc.us/page/school-finder-
Elementary School
Johnston - Dixon Road Elementary
Middle School
Johnston - McGees Crossroads Middle
High School
Johnston - West Johnston High
Listing courtesy of Sharon Thomas of Thomas Guertin Real Estate Inc


Listings that are marked with an icon are provided courtesy of the Triangle MLS, Inc. of North Carolina, Internet Data Exchange Database. Copyright 2026 Triangle MLS, Inc. of North Carolina. All rights reserved.

Last checked: 2026-08-23 11:23 PM UTC

Neighborhood & Commute
Source: Walkscore
Disclosure: Community information and market data powered by Constellation Data Labs. Information is deemed reliable but not guaranteed.
Save
Ask
Tour
Hide
Share