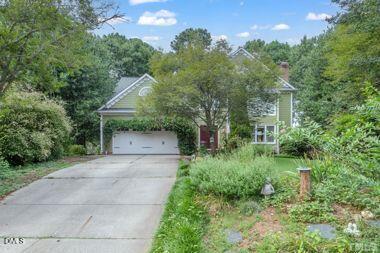
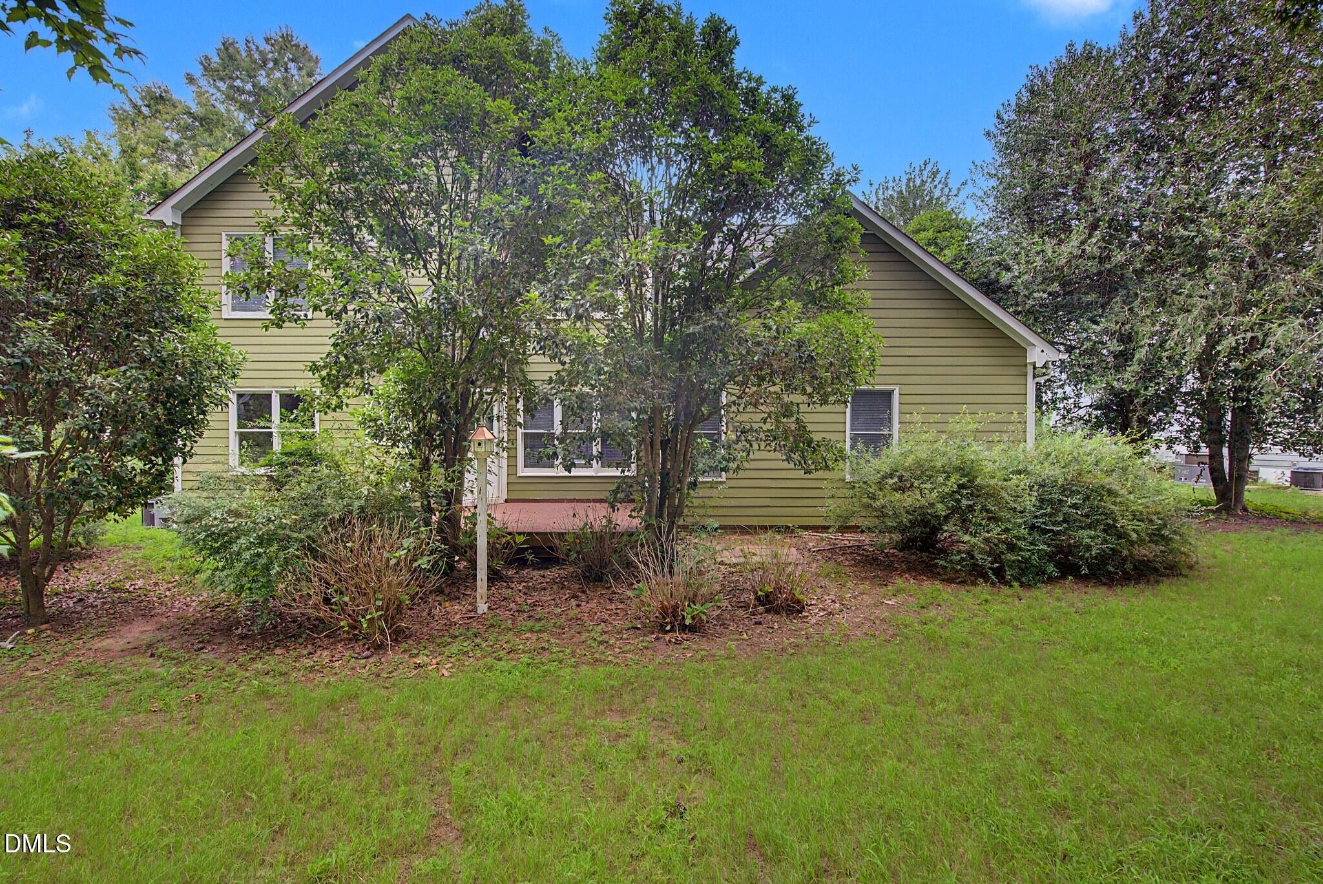
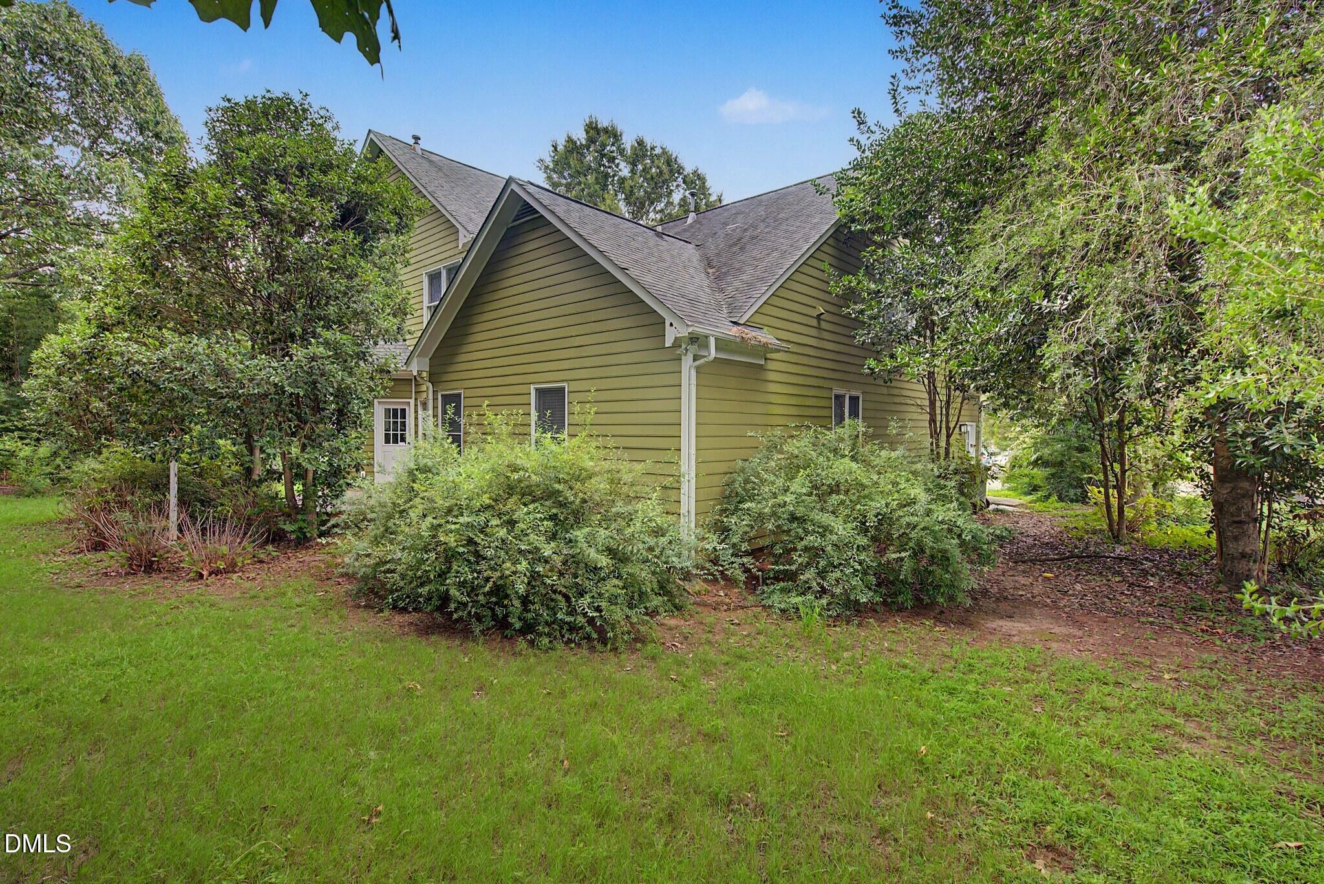
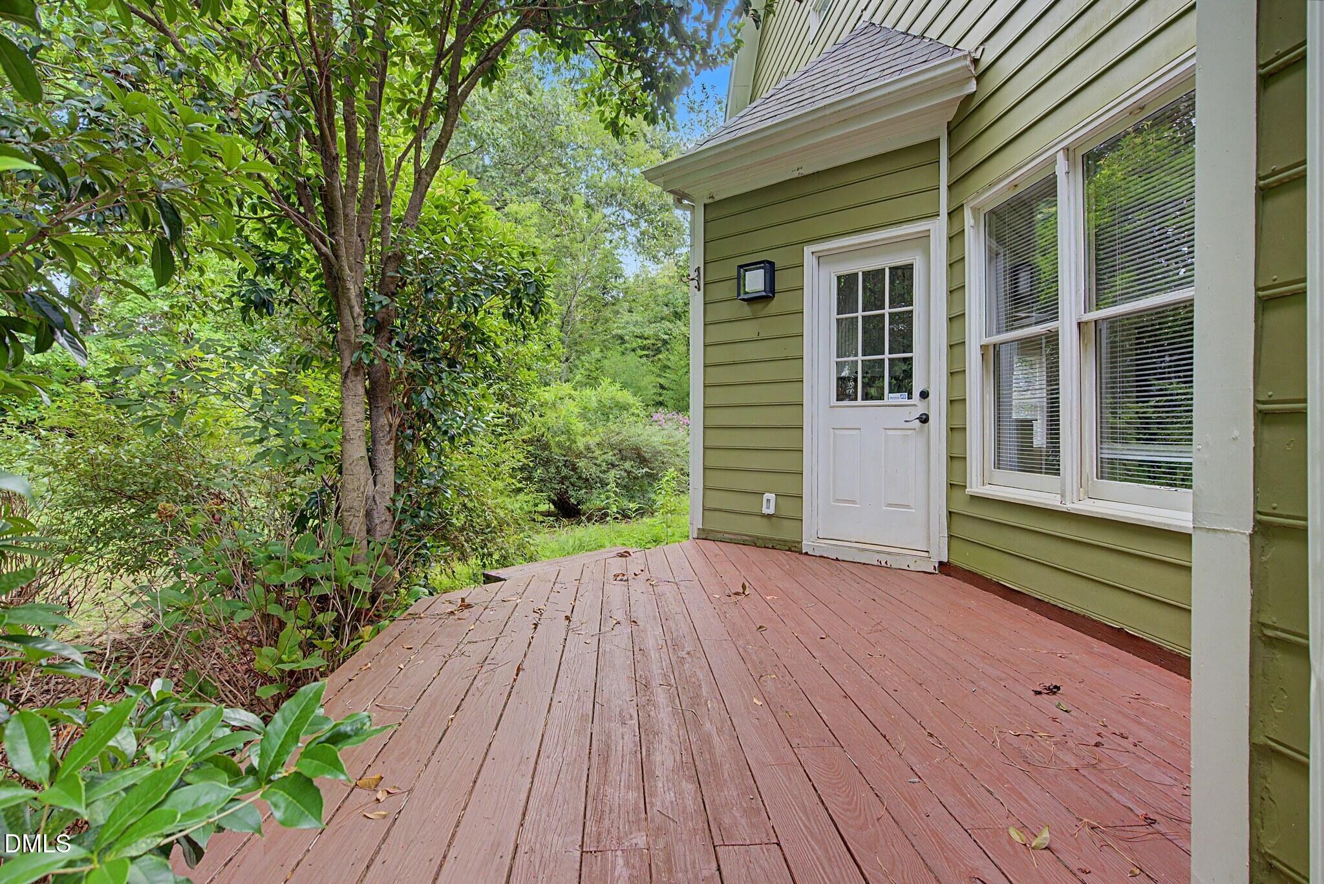
Outstanding opportunity in the highly desirable Glenridge community! This spacious 4-bedroom, 2.5-bathroom home sits on a generous .32-acre cul-de-sac lot and features major peace-of-mind updates, including a brand-new HVAC system (2026) and a newer water heater (2024). Priced to allow the new owners to bring their own vision, the seller is offering a $5,000 buyer credit at closing with an acceptable offer to be used toward a rate buy-down or closing costs! Inside, enjoy a bright, open floor plan featuring vaulted ceilings in the living room. The main level includes a formal dining room, an eat-in kitchen, and a large primary suite with a massive walk-in closet. The two-car garage is wired for EV charging. Upstairs features three generously sized bedrooms. Step outside to an expansive, private backyard with mature landscaping and a deck. Conveniently located near schools, parks, shopping, and major commuter routes. Sold as-is, offering a fantastic blank canvas in a prime Cary location.
Save
Ask
Tour
Hide
Share
Listing Snapshot
Price
$599,500
Days On Site
27 Days
Bedrooms
4
Inside Area (SqFt)
2,310 sqft
Total Baths
3
Full Baths
2
Partial Baths
1
Lot Size
0.32 Acres
Year Built
1992
MLS® Number
10184311
Status
Active
Property Tax
$4,546.75
HOA/Condo/Coop Fees
$73.33 monthly
Sq Ft Source
N/A
Friends & Family
React
Comment
Invite
No Comments Yet
Did you know? You can invite friends and family to your search. They can join your search, rate and discuss listings with you.
Recent Activity
a week ago
Listing updated with changes from the MLS®
a week ago
Price changed to $599,500
3 weeks ago
Status changed to Active
4 weeks ago
Listing first seen on site
General Features
Acres
0.32
Attached Garage
Yes
Foundation
Raised
Garage
Yes
Garage Spaces
2
Levels
One and One Half
Parking
AttachedDrivewayElectric Vehicle Charging Station(s)GarageGarage Door OpenerGarage Faces FrontOn Street
Property Sub Type
Single Family Residence
Security
Carbon Monoxide Detector(s)Smoke Detector(s)
Sewer
Public Sewer
Special Circumstances
Standard
SqFt Above
2310
SqFt Total
2310
Style
TraditionalVictorian
Utilities
Cable AvailableElectricity ConnectedNatural Gas AvailableNatural Gas ConnectedSewer Connected
Listing courtesy of Timothy Michael Supples of Atlas Central NC Realty
Listings that are marked with an icon are provided courtesy of the Triangle MLS, Inc. of North Carolina, Internet Data Exchange Database. Copyright 2026 Triangle MLS, Inc. of North Carolina. All rights reserved.
Last checked: 2026-09-01 08:46 AM UTC
Neighborhood & Commute
Source: Walkscore
Disclosure: Community information and market data powered by Constellation Data Labs. Information is deemed reliable but not guaranteed.


Did you know? You can invite friends and family to your search. They can join your search, rate and discuss listings with you.