Save
Ask
Tour
Hide
Share
$1,140,000
17 Days On Site

4025 Hamlets Chapel Road
Pittsboro, NC 27312

For Sale|Single Family Residence|Active
4
Beds
4
Total Baths
4
Full Baths
2,986
SqFt
$382
/SqFt
2026
Built
Subdivision:
Not in a Subdivision
County:
Chatham
Call Now: (919) 605-7569
Is this the listing for you? We can help make it yours.
(919) 605-7569
4025 Hamlets Chapel Road4025 Hamlets Chapel Road4025 Hamlets Chapel Road4025 Hamlets Chapel Road
Save
Ask
Tour
Hide
Share

Mortgage Calculator

Monthly Payment (Est.)

$5,201
Calculator powered by Showcase IDX, a Constellation1 Company. Copyright ©2026 Information is deemed reliable but not guaranteed.

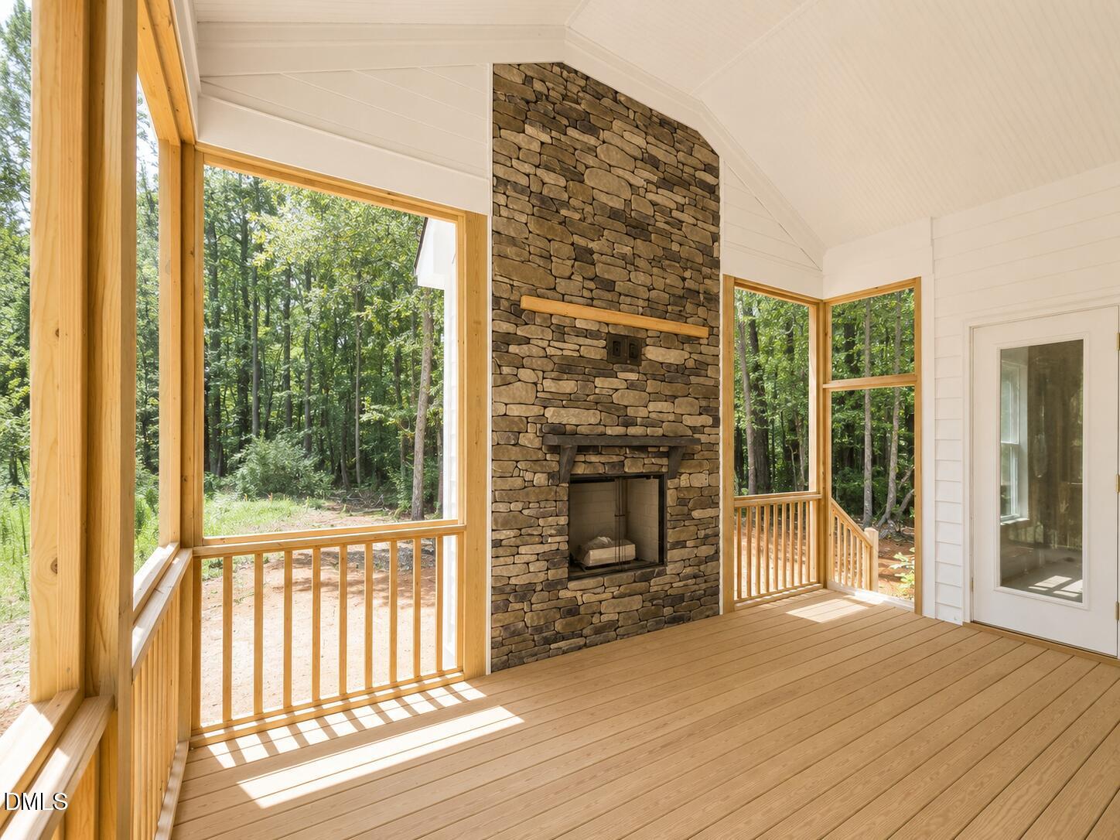
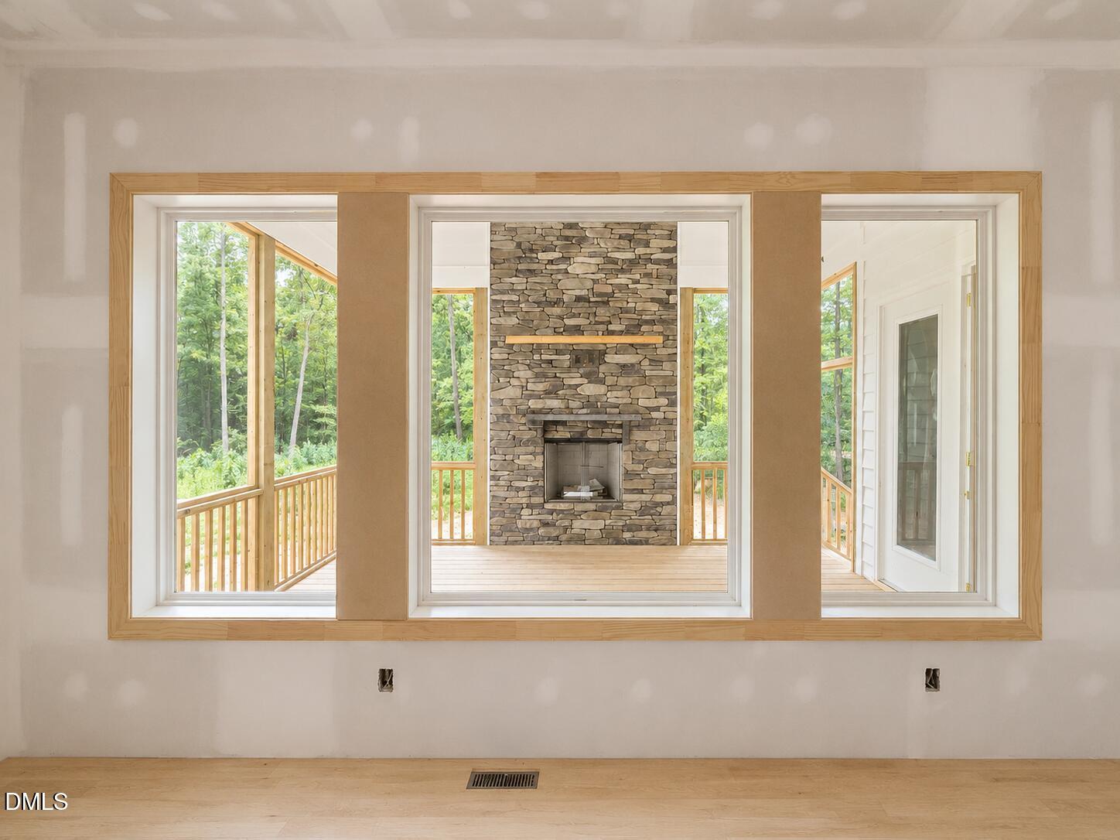
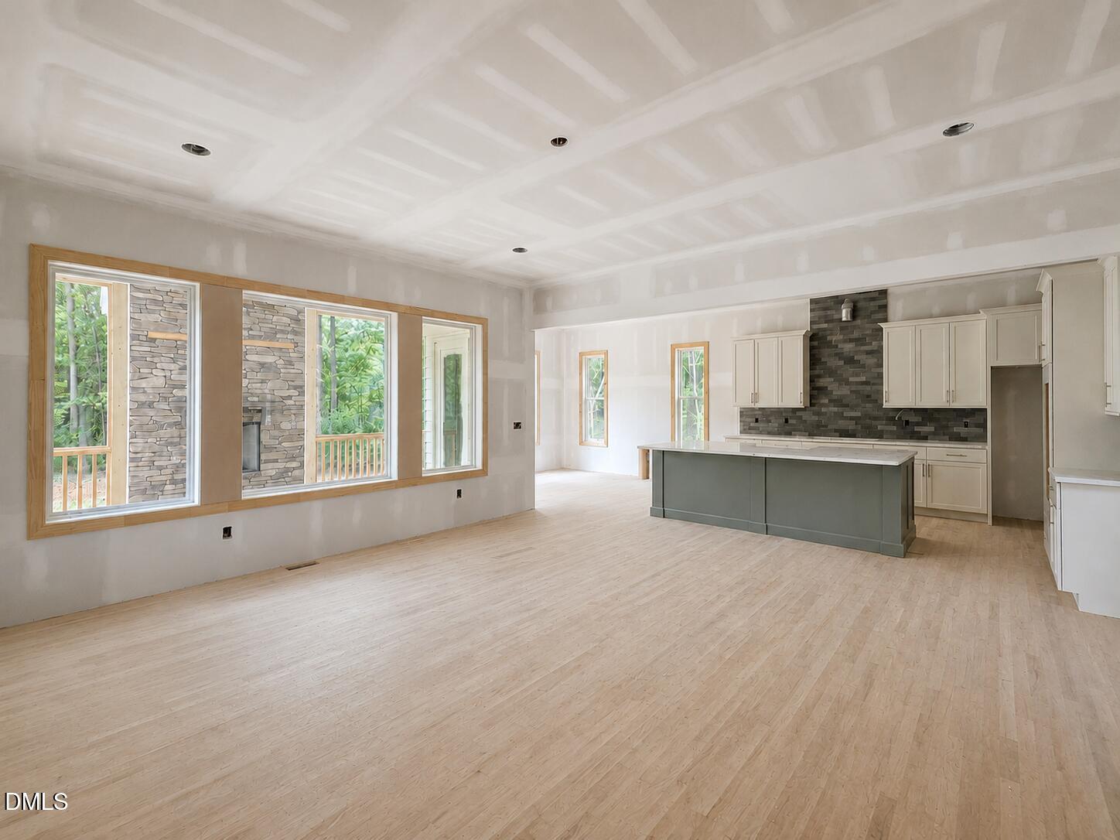
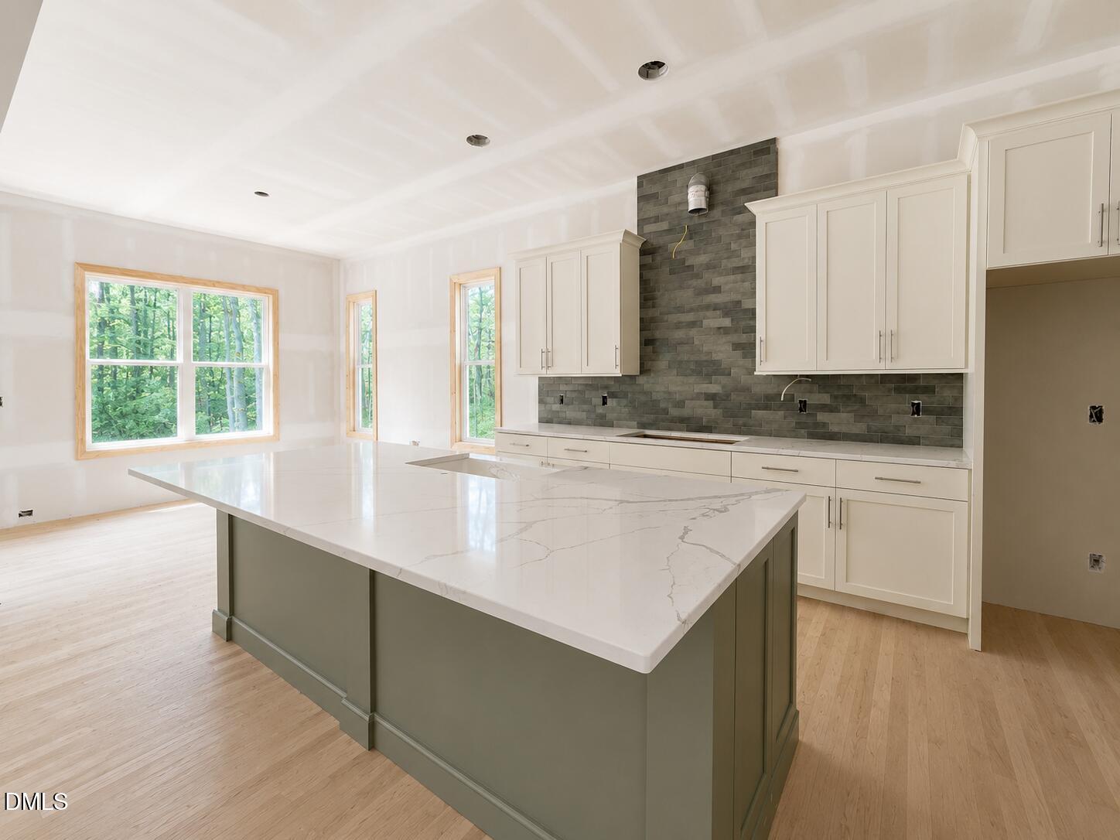
Parade Home | Move-In Ready Mid-October Privately nestled on 1.5 wooded acres just minutes from Chapel Hill, this exceptional custom-built home—ready for move in after it will be featured in the Chatham County Parade of Homes this October—offers the perfect blend of timeless architecture, modern luxury, and peaceful privacy. A striking exterior showcases expansive outdoor living spaces, highlighted by a stunning stacked-stone fireplace in the screen porch, creating the ideal setting for year-round entertaining or quiet evenings surrounded by nature. Inside, soaring 10-foot ceilings and a dramatic two-story foyer welcome you into a home designed with elegance, comfort, and everyday livability. The thoughtfully crafted floor plan features four spacious bedrooms and four beautifully appointed bathrooms, including a luxurious main-level owner's retreat and a private first-floor guest suite. At the heart of the home is an impressive chef's kitchen featuring a 36-inch, five-burner cooktop, oversized island designed for gathering and entertaining, and expansive walk-in pantry with custom wood shelving that provides exceptional storage and convenience. Upstairs, flexible living spaces include a spacious media room, open loft, and charming princess suite with private bath. A hidden secret room adds a unique and exciting element, offering endless possibilities as a lounge, gym, studio, wine cellar, playroom, hobby room, or additional storage. Beautifully designed with exceptional craftsmanship and luxurious finishes throughout, this remarkable new construction home delivers the rare combination of privacy, sophistication, and convenience in one of the Triangle's most desirable locations.

Save
Ask
Tour
Hide
Share
Listing Snapshot
Price 
$1,140,000
Days On Site 
17 Days
Bedrooms 
4
Inside Area (SqFt) 
2,986 sqft
Total Baths 
4
Full Baths 
4
Partial Baths 
N/A
Lot Size 
1.51 Acres
Year Built 
2026
MLS® Number 
10184244
Status 
Active
Property Tax 
$559.25
HOA/Condo/Coop Fees 
N/A
Sq Ft Source 
N/A
Friends & Family
Recent Activity
2 weeks agoListing updated with changes from the MLS®
2 weeks agoListing first seen on site
General Features
Acres 
1.51
Attached Garage 
Yes
Garage 
Yes
Garage Spaces 
3
Levels 
Two
Parking 
DrivewayGarage Faces FrontOversizedParking PadAttached
Parking Spaces 
3
Property Condition 
New Construction
Property Sub Type 
Single Family Residence
Security 
Smoke Detector(s)
Sewer 
Septic Tank
Special Circumstances 
Standard
SqFt Above 
2986
SqFt Total 
2986
Style 
Modern
Utilities 
Water Connected
Water Source 
PrivateWell
Zoning 
R-1
Interior Features
Appliances 
ENERGY STAR Qualified DishwasherExhaust FanMicrowavePropane CooktopRange HoodStainless Steel Appliance(s)Tankless Water HeaterOven
Cooling 
Ceiling Fan(s)Central AirDualHeat PumpZoned
Fireplace 
Yes
Fireplace Features 
Outside
Fireplaces 
1
Flooring 
CarpetCeramic TileHardwoodTile
Heating 
CentralExhaust FanFireplace(s)Forced AirHeat PumpZonedNone
Interior 
Built-in FeaturesCeiling Fan(s)Double VanityEat-in KitchenEntrance FoyerGranite CountersHigh CeilingsKitchen IslandOpen FloorplanPantryRecessed LightingWalk-In Closet(s)WaterSense Fixture(s)
Laundry Features 
Main Level
Main Level Bedrooms 
2
Window Features 
Double Pane WindowsScreens
Master Bedroom 
Level - Main
Save
Ask
Tour
Hide
Share
Exterior Features
Construction Details 
Board & Batten SidingBrickFiber CementHardiPlank Type
Exterior 
Rain Gutters
Fencing 
None
Frontage 
Other
Lot Features 
WoodedLevel
Other Structures 
None
Patio And Porch 
CoveredPorchRear PorchScreened
Road Frontage 
Easement
Roof 
Shingle
View 
Trees/Woods
Waterview 
Trees/Woods
Windows/Doors 
Double Pane WindowsScreens
Community Features
Building Access 
front
Community Features 
None
Financing Terms Available 
CashConventional
Roads 
Gravel
Schools
School District
Unknown
Elementary School
Chatham - Perry W Harrison Elementary
Middle School
Chatham - Margaret B Pollard Middle School
High School
Chatham - Northwood High
Listing courtesy of Lara Alexis Travars of Costello Real Estate & Investm


Listings that are marked with an icon are provided courtesy of the Triangle MLS, Inc. of North Carolina, Internet Data Exchange Database. Copyright 2026 Triangle MLS, Inc. of North Carolina. All rights reserved.

Last checked: 2026-08-22 02:04 AM UTC

Neighborhood & Commute
Source: Walkscore
Disclosure: Community information and market data powered by Constellation Data Labs. Information is deemed reliable but not guaranteed.
Save
Ask
Tour
Hide
Share