
107 Lulworth CourtCary, NC 27519
Mortgage Calculator
Monthly Payment (Est.)
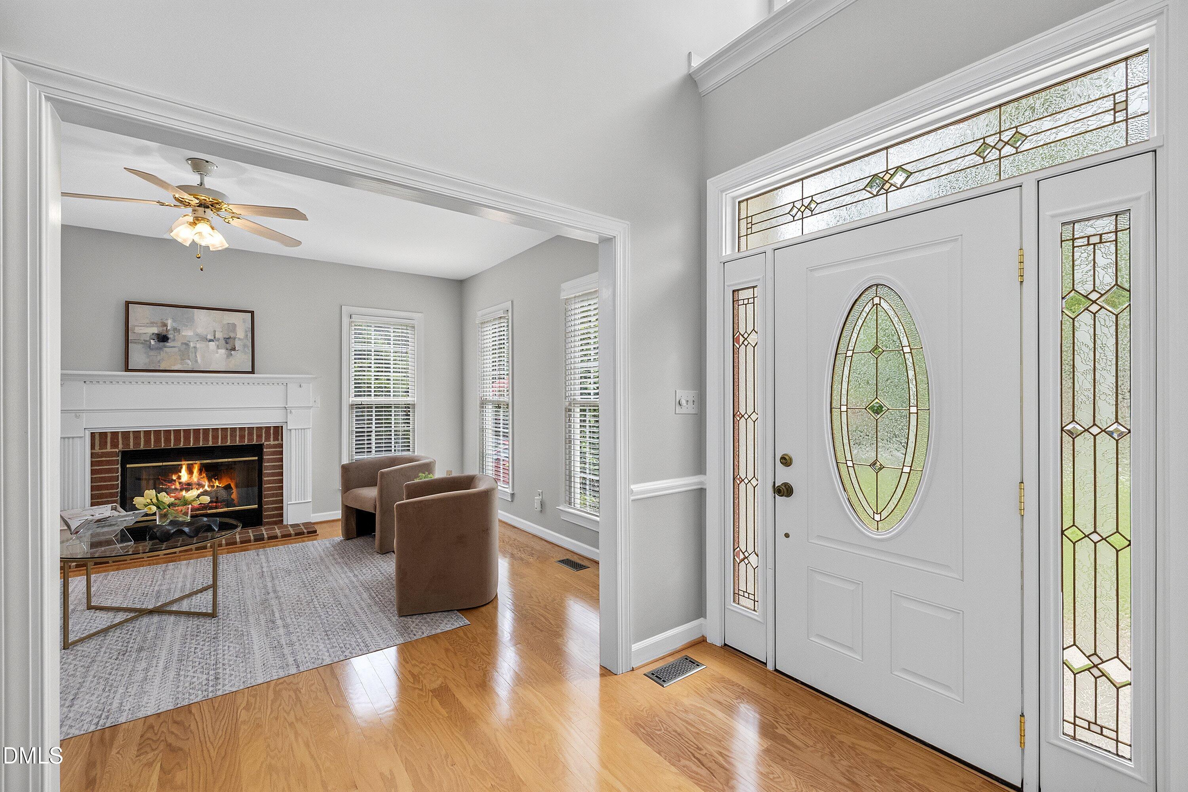
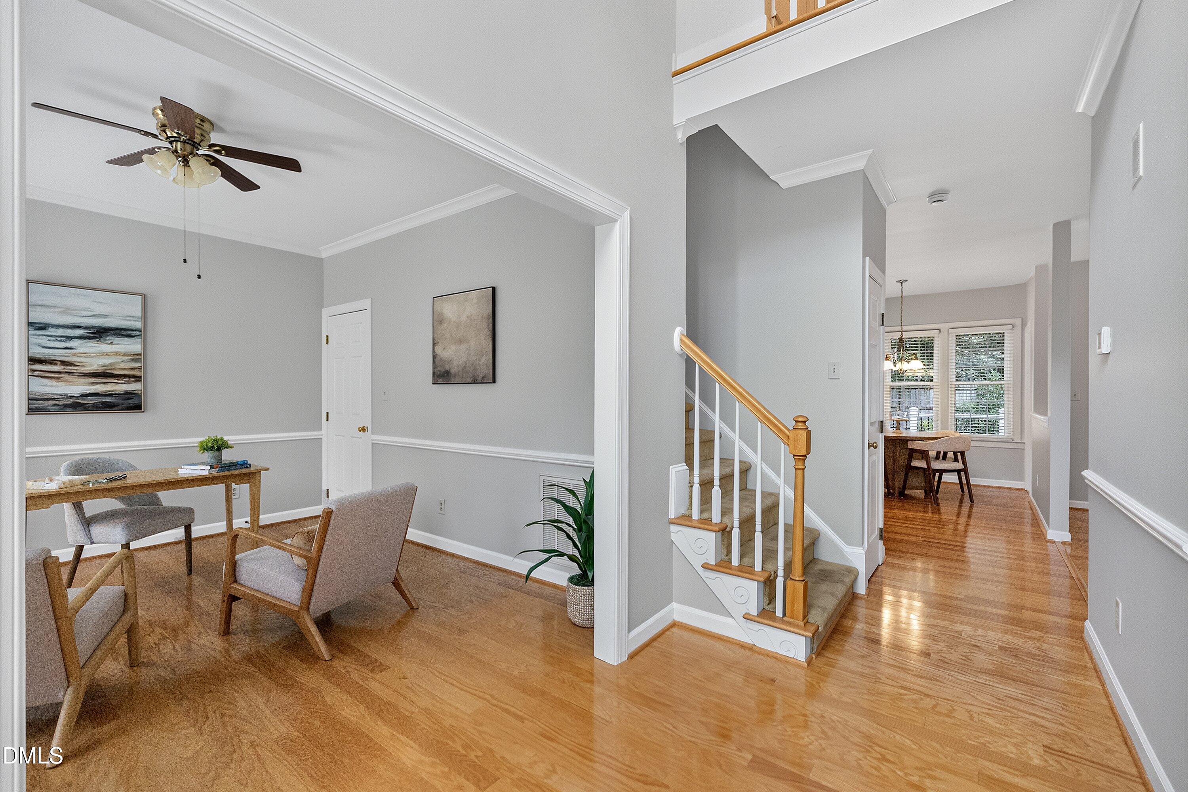
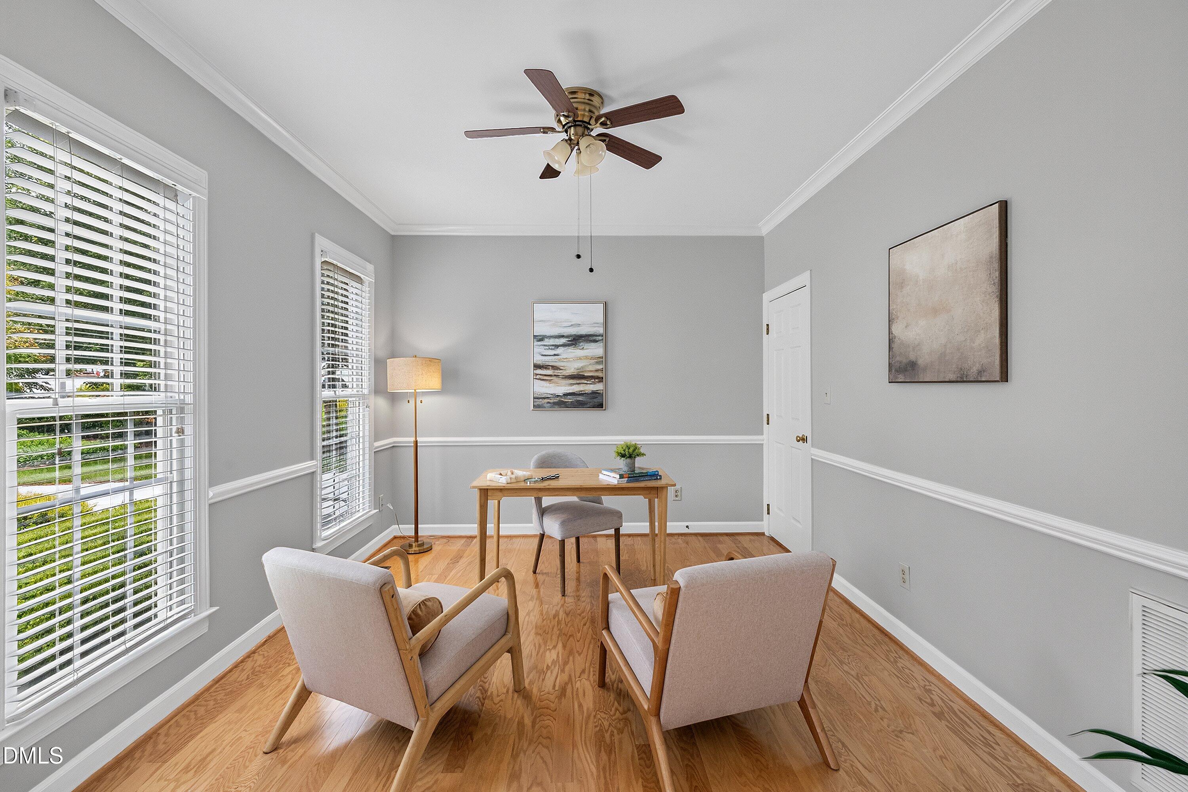
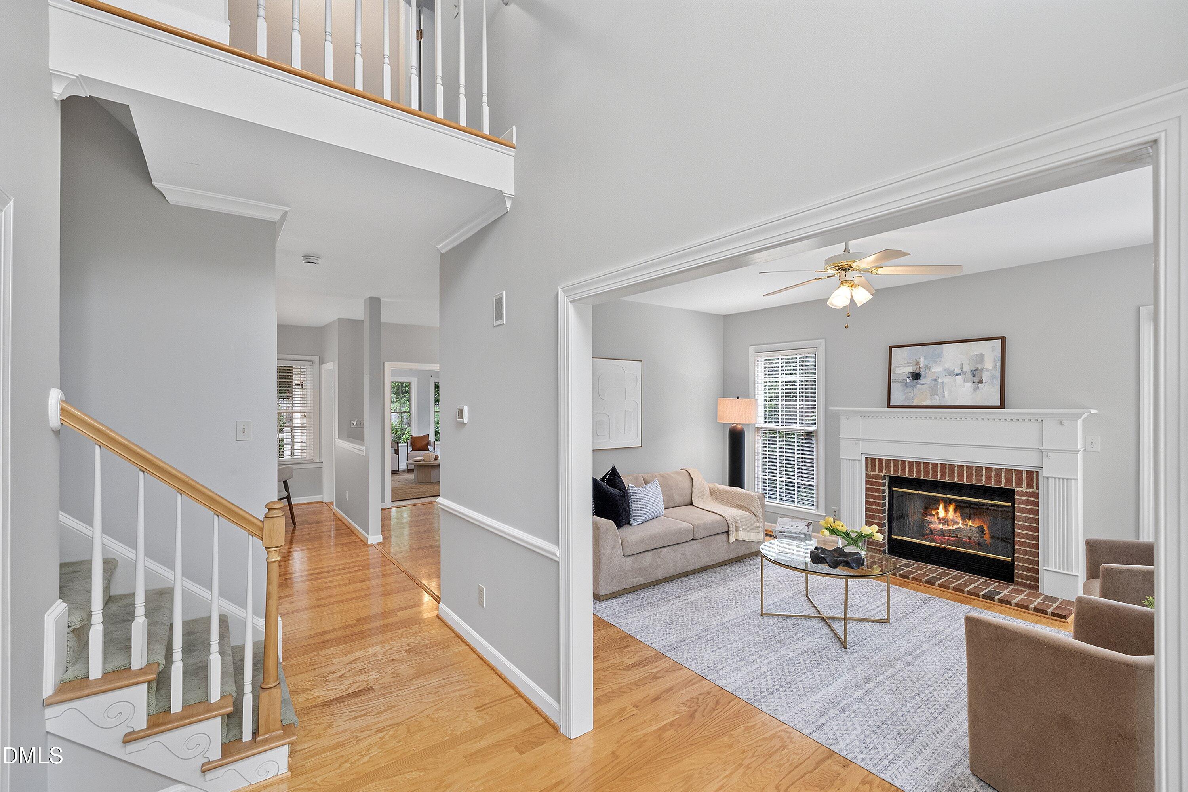
$3,422LOCATION, LOCATION, LOCATION!! Don't miss your opportunity to call Wellsley home, one of Cary's most sought-after neighborhoods! Ideally situated near HIGHLY RANKED SCHOOLS, five grocery stores just minutes away, and RTP less than 20 minutes from your doorstep, this location offers an exceptional combination of convenience, community, and lifestyle. Just as impressive is the peace of mind this home provides. Lovingly cared for and thoughtfully updated, it features a newer roof (2021), water heater (2021), and HVAC systems (2022 and 2025), allowing you to move in and enjoy with confidence.Occasionally, a home comes along that checks all the boxes, and this is one of them. Meticulously maintained and tucked away on a quiet cul-de-sac, this inviting residence blends timeless style, thoughtful updates, and versatile living spaces designed for the way you live today. From the moment you step inside, gleaming hardwood floors, a dramatic two-story foyer, and sun-filled formal living and office spaces create a warm and welcoming first impression. At the heart of the home, the open-concept design is ideal for both everyday living and effortless entertaining, with a spacious eat-in kitchen overlooking the inviting family room and dining area. Whether hosting friends and family or enjoying a quiet evening at home, the space feels both comfortable and connected. Upstairs, the light-filled primary suite offers a peaceful retreat with a spacious ensuite bath. Two additional bedrooms and a large bonus room provide exceptional flexibility, with the bonus room easily adapting to a FORTH BEDROOM, media room, playroom, or home office. A walk-up attic offers abundant storage and exciting potential for future expansion. Outside, enjoy your own private backyard retreat. The expansive Trex deck overlooks a beautifully landscaped, fully fenced yard with a fire pit—perfect for entertaining, unwinding after a long day, or gathering around the fire for s'mores on crisp fall evenings. Beyond the home itself, Wellsley offers a wonderful neighborhood lifestyle with a community pool, tennis courts, sidewalks, and direct access to the Cary Greenway. Add in the unbeatable location, thoughtful updates, flexible floor plan, and beautifully maintained outdoor spaces, and you have a home that is as practical as it is inviting. A home this well cared for, in a location this special, is a rare find. Don't miss the opportunity to make it yours.
| 10 hours ago | Listing updated with changes from the MLS® | |
| 11 hours ago | Status changed to Pending | |
| yesterday | Price changed to $749,999 | |
| 4 weeks ago | Listing first seen on site |

Listings that are marked with an icon are provided courtesy of the Triangle MLS, Inc. of North Carolina, Internet Data Exchange Database. Copyright 2026 Triangle MLS, Inc. of North Carolina. All rights reserved.
Last checked: 2026-09-01 08:46 AM UTC
Did you know? You can invite friends and family to your search. They can join your search, rate and discuss listings with you.