Save
Ask
Tour
Hide
Share
$374,900
17 Days On Site

526 Winesap Drive
Graham, NC 27253

For Sale|Single Family Residence|Active
4
Beds
3
Total Baths
2
Full Baths
1
Partial Bath
2,182
SqFt
$172
/SqFt
2023
Built
Subdivision:
Stillhouse Farms
County:
Alamance
Call Now: (919) 605-7569
Is this the listing for you? We can help make it yours.
(919) 605-7569
526 Winesap Drive526 Winesap Drive526 Winesap Drive526 Winesap Drive
Save
Ask
Tour
Hide
Share

Mortgage Calculator

Monthly Payment (Est.)

$1,710
Calculator powered by Showcase IDX, a Constellation1 Company. Copyright ©2026 Information is deemed reliable but not guaranteed.

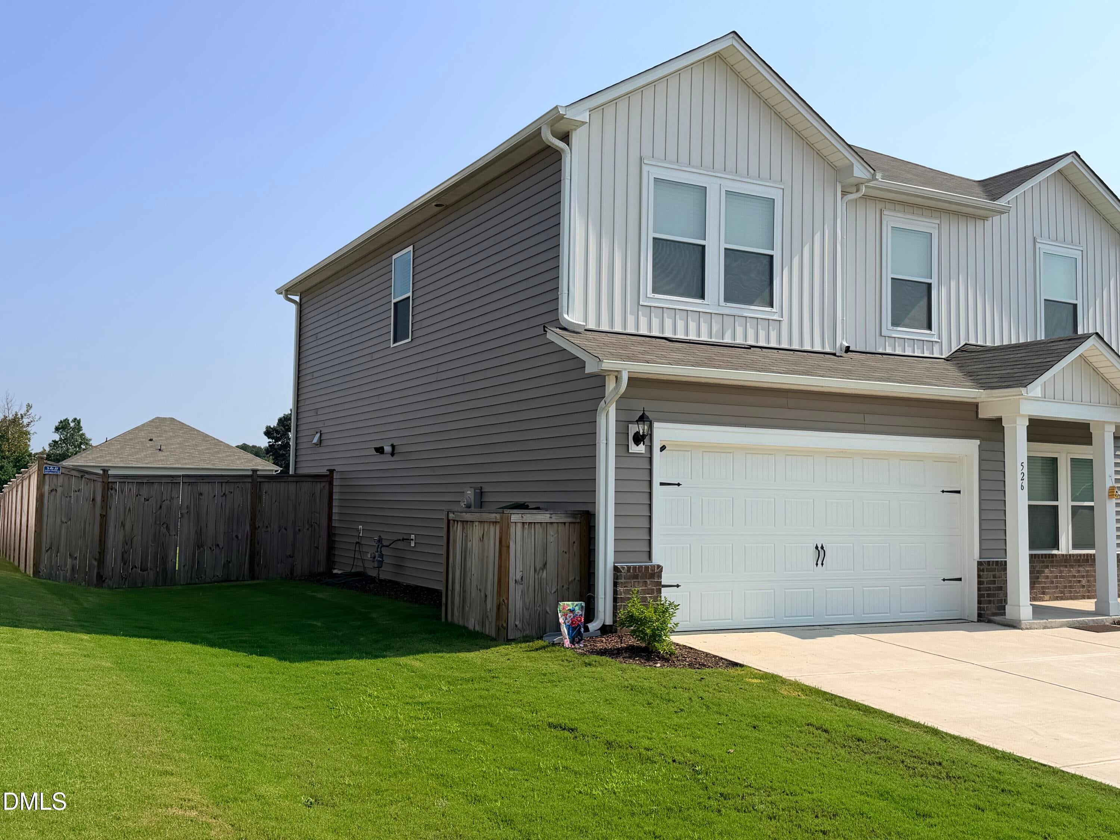
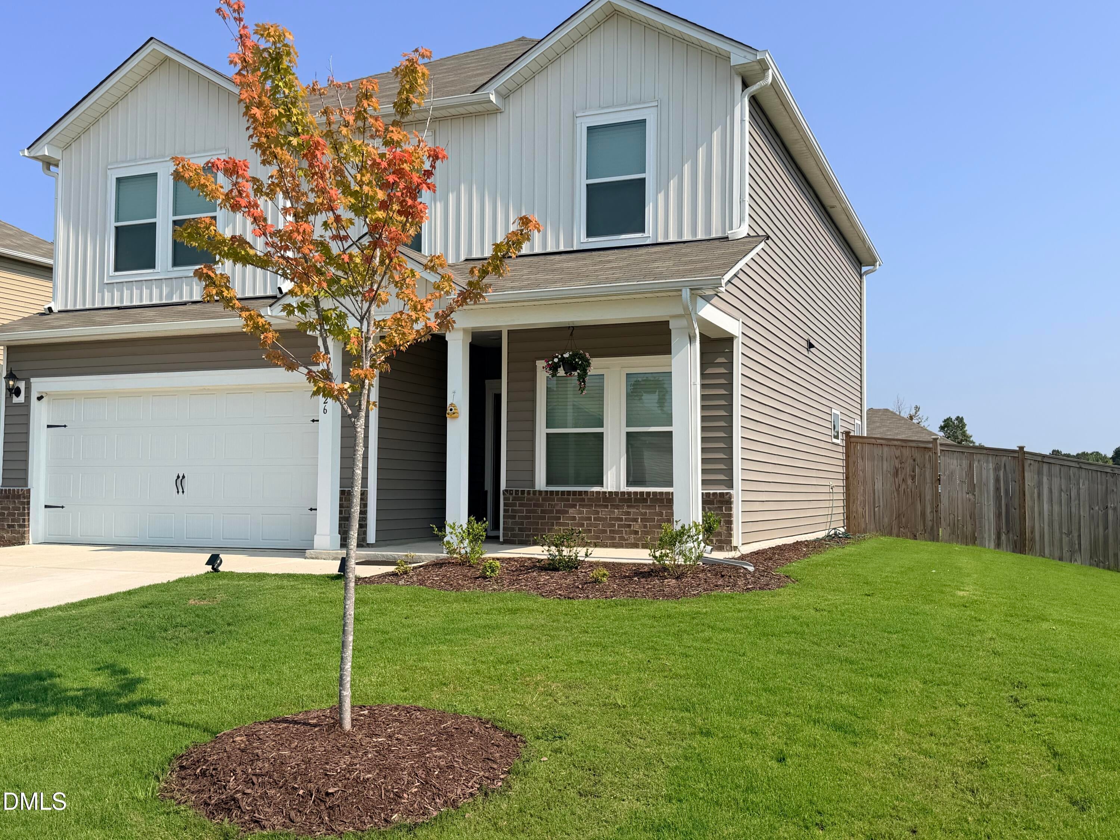
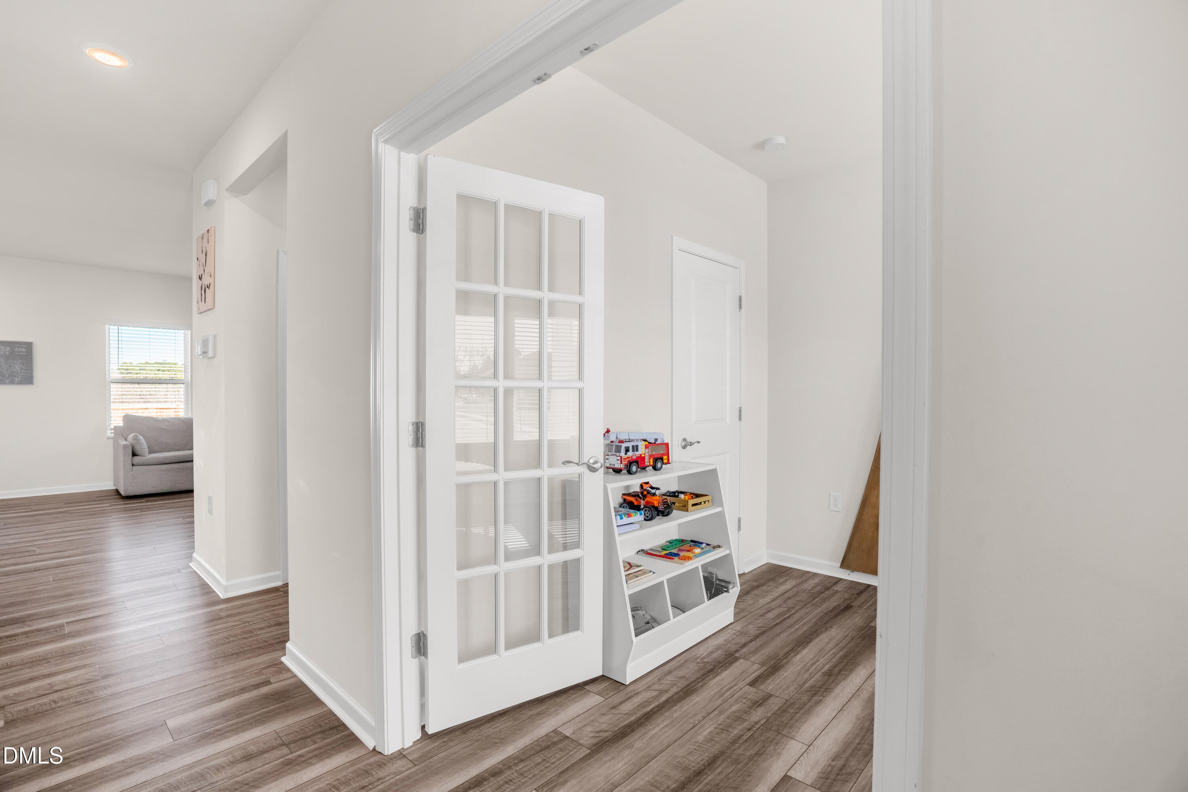
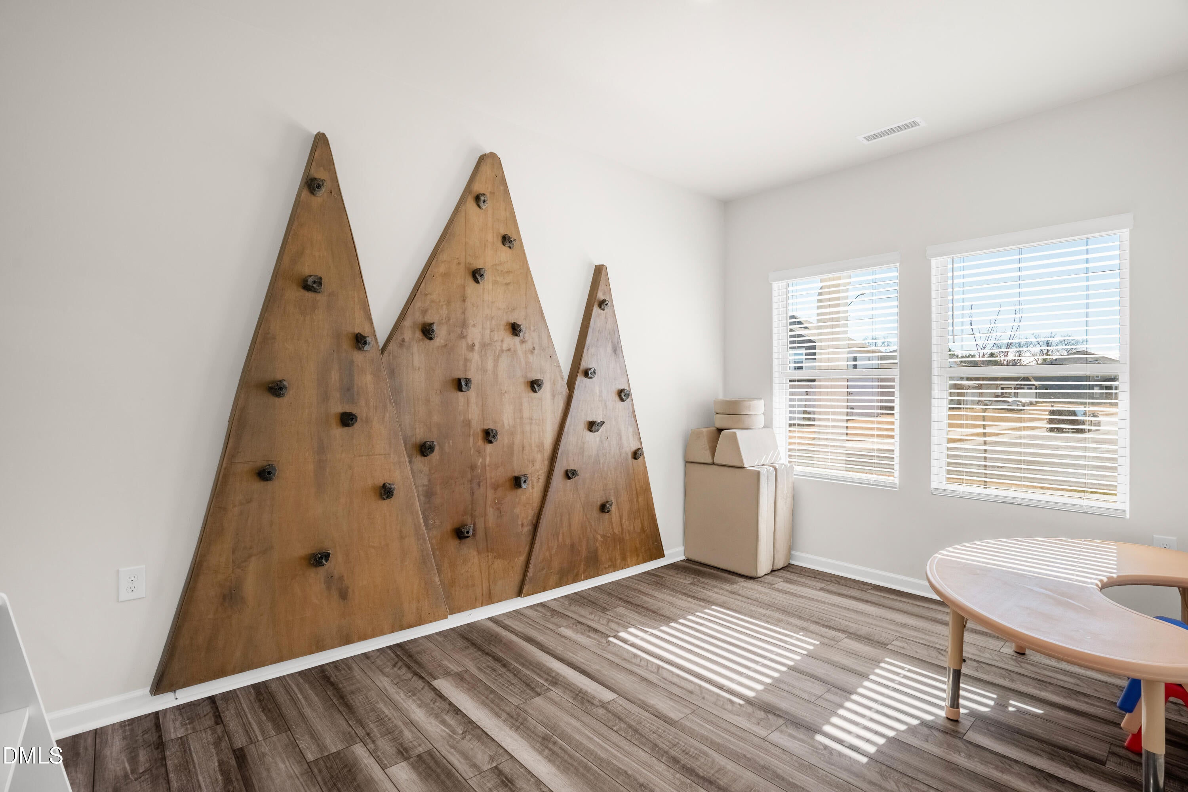
Move-in ready without the new-construction wait: this 2023-built, 4-bedroom home in Stillhouse Farms pairs energy-efficient construction with 2,182 sq ft of open-concept living at a price per square foot that's hard to beat this close to I-40/I-85. The great room flows into a kitchen built for gathering: large island with seating, ice-white quartz counters, and durable EVP flooring throughout the main living areas. A main-floor flex room works as a home office, playroom, or guest space. Upstairs, the primary suite offers a spacious walk-in closet. Out back, a fully fenced yard is ready for pets, play, and weekend cookouts. Built in 2023, so everything — roof, HVAC, appliances, water heater — is practically new with years of worry-free ownership. Minutes to Tanger Outlets and Downtown Graham's shops and restaurants, with easy commutes to Chapel Hill, Durham, Greensboro, and RTP. Fresh on the market and priced to move — schedule your showing today.

Save
Ask
Tour
Hide
Share
Listing Snapshot
Price 
$374,900
Days On Site 
17 Days
Bedrooms 
4
Inside Area (SqFt) 
2,182 sqft
Total Baths 
3
Full Baths 
2
Partial Baths 
1
Lot Size 
0.23 Acres
Year Built 
2023
MLS® Number 
10184012
Status 
Active
Property Tax 
$1,841
HOA/Condo/Coop Fees 
$35 monthly
Sq Ft Source 
N/A
Friends & Family
Recent Activity
4 days agoListing updated with changes from the MLS®
2 weeks agoListing first seen on site
General Features
Acres 
0.23
Attached Garage 
Yes
Foundation 
Slab
Garage 
Yes
Garage Spaces 
2
Green Energy Efficient 
AppliancesLightingThermostat
Levels 
Two
Parking 
ConcreteGarage Door OpenerAttached
Parking Spaces 
6
Property Sub Type 
Single Family Residence
Security 
Smoke Detector(s)
Sewer 
Public Sewer
Special Circumstances 
Standard
SqFt Above 
2182
SqFt Total 
2182
Style 
Contemporary
Utilities 
Cable AvailableElectricity Available
Water Source 
Public
Interior Features
Appliances 
DishwasherDisposalElectric OvenENERGY STAR Qualified AppliancesENERGY STAR Qualified DryerENERGY STAR Qualified RefrigeratorExhaust FanFree-Standing RefrigeratorFreezerOven
Cooling 
Zoned
Flooring 
CarpetTileVinyl
Heating 
ElectricZoned
Interior 
Ceiling Fan(s)Granite CountersHigh CeilingsPantry
Laundry Features 
Upper Level
Master Bedroom 
Dimensions - 16.0 x 14.4Level - Upper
Save
Ask
Tour
Hide
Share
Exterior Features
Construction Details 
Vinyl Siding
Fencing 
Back YardWood
Patio And Porch 
Front Porch
Road Frontage 
City Street
Roof 
Shingle
Community Features
Association Dues 
35
Financing Terms Available 
CashConventionalFHAVA Loan
HOA Fee Frequency 
Monthly
Roads 
Asphalt
School District 
https://www.abss.k12.nc.us/
Schools
School District
https://www.abss.k12.nc.us/
Elementary School
Alamance Burlington - South Graham Elementary
Middle School
Alamance Burlington - Graham Middle
High School
Alamance Burlington - Graham High
Listing courtesy of Thad Farlow of Fathom Realty NC, LLC


Listings that are marked with an icon are provided courtesy of the Triangle MLS, Inc. of North Carolina, Internet Data Exchange Database. Copyright 2026 Triangle MLS, Inc. of North Carolina. All rights reserved.

Last checked: 2026-08-20 09:56 PM UTC

Neighborhood & Commute
Source: Walkscore
Disclosure: Community information and market data powered by Constellation Data Labs. Information is deemed reliable but not guaranteed.
Save
Ask
Tour
Hide
Share