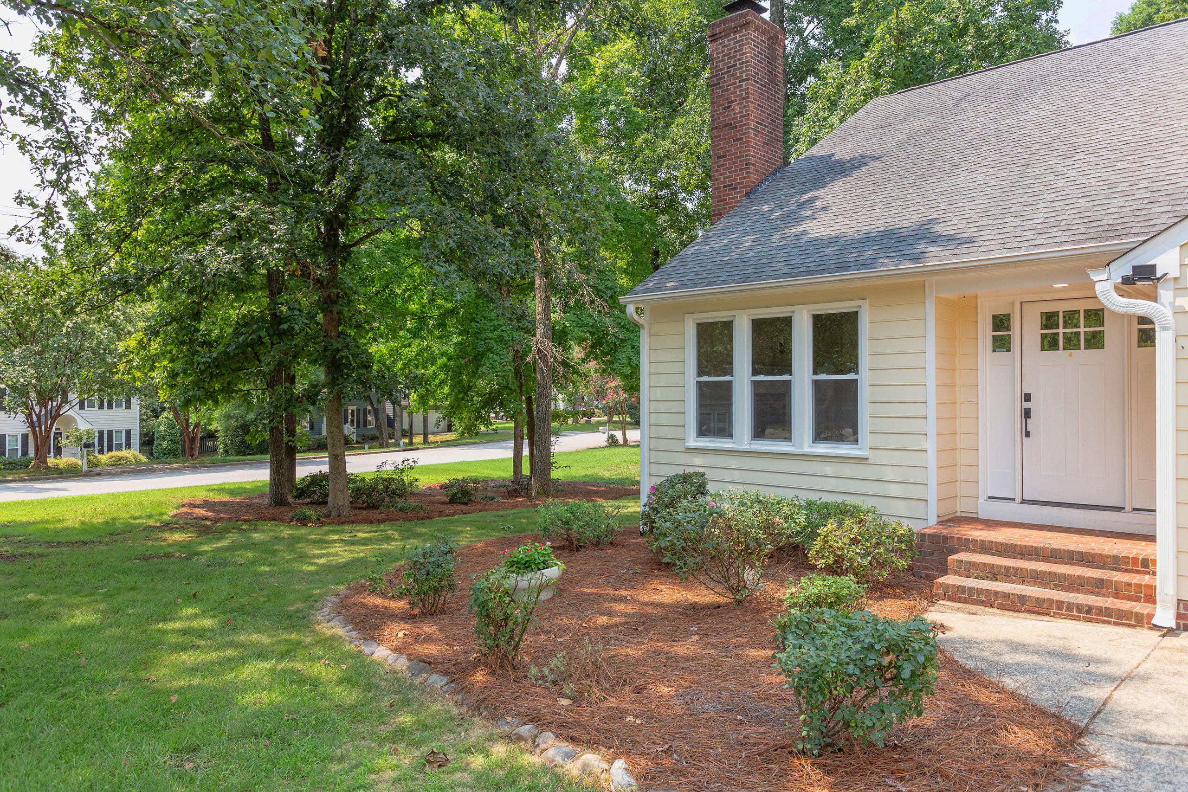
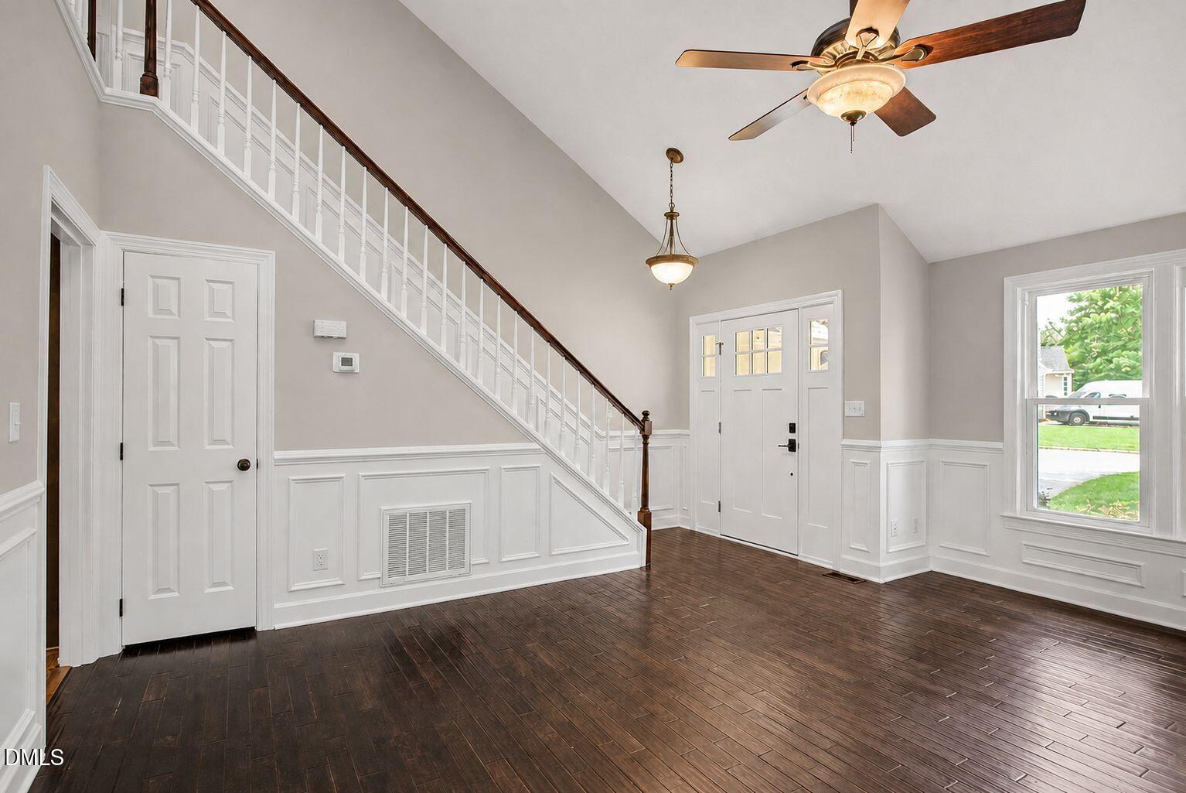
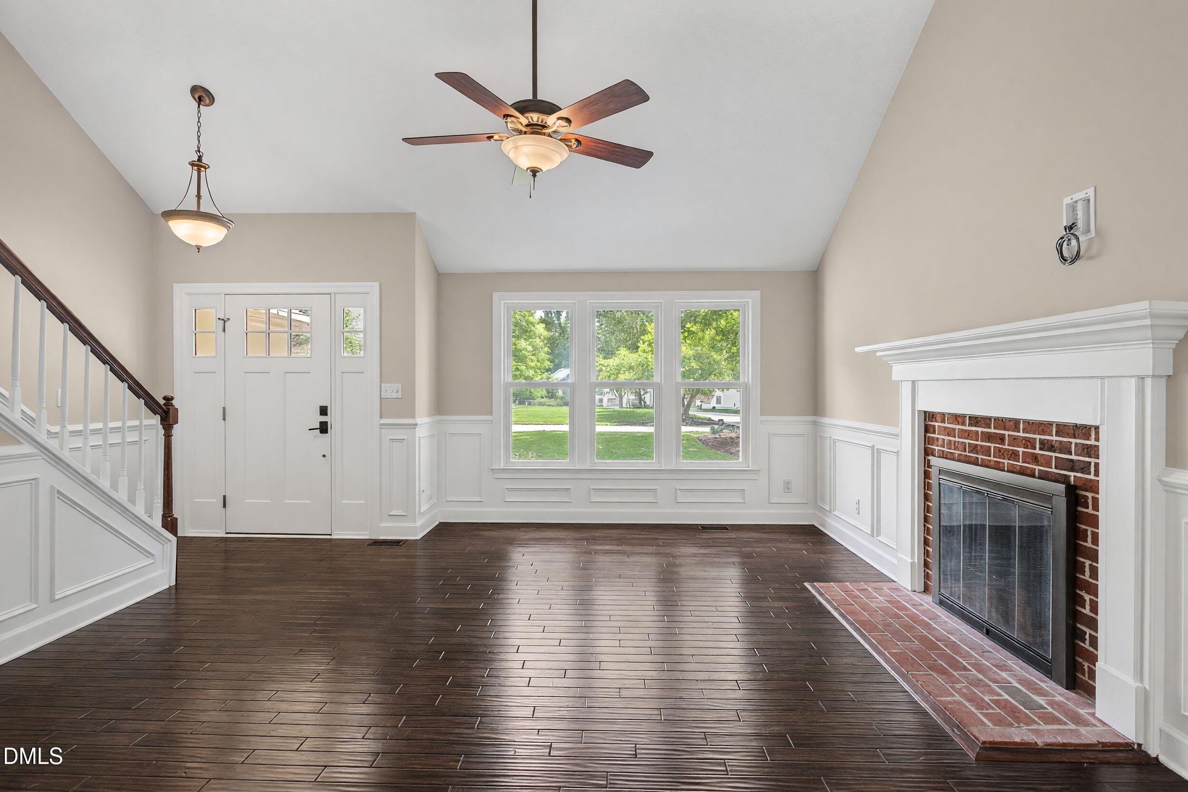
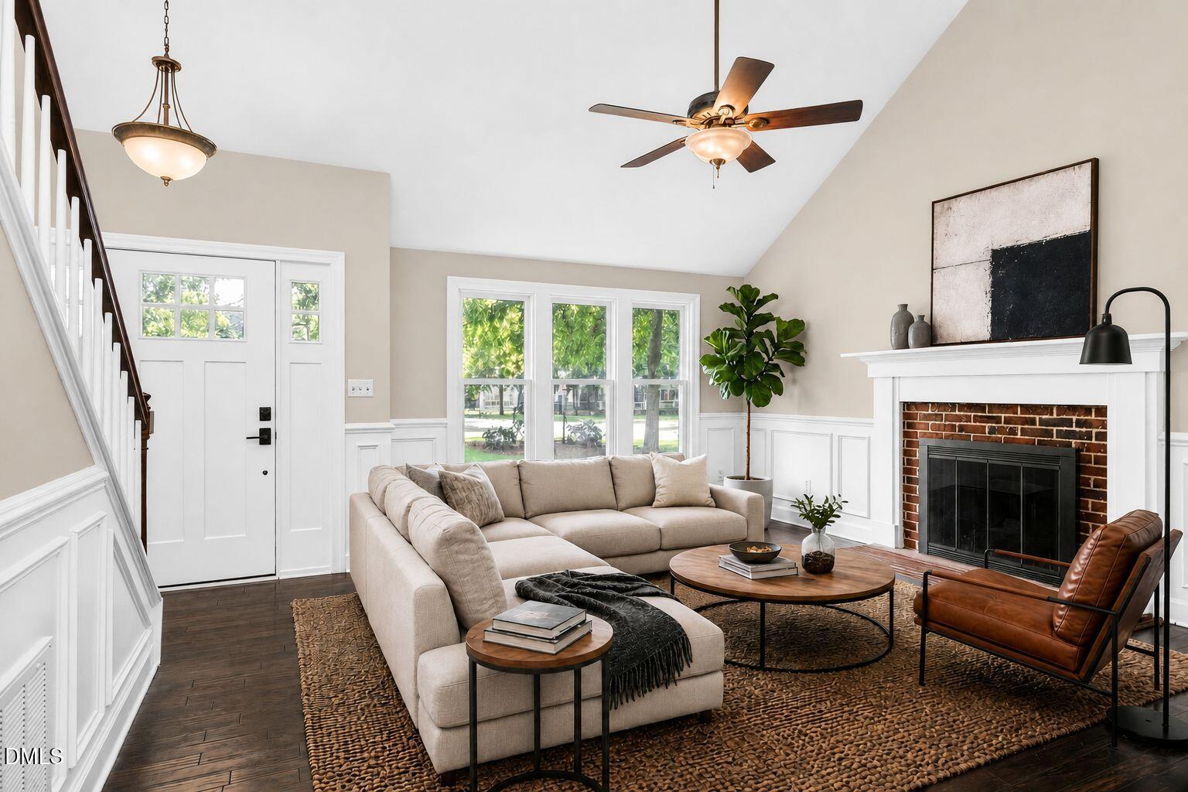
Come see why Shepherd's Vineyard is one of Apex's favorite neighborhoods. From the greenway trail to the library, community pool, tennis courts, playground, and spacious lots, this neighborhood has it all. This beautiful, cul de sac home sits on a third of an acre. features 3 bedrooms, a spacious family room with a vaulted ceiling, dining room, and a huge flex space downstairs that can serve as a bonus room, office, or workout room. It is move-in ready with a beautifully updated kitchen and bathrooms, fresh paint, and new flooring upstairs. Enjoy the screened porch overlooking the spacious lot, plus plenty of extra storage in the front of the home. Other updates include downstairs HVAC (2026), upstairs HVAC (2021), tankless water heater (2023), Roof (approx. 2012) and NEW windows. But the best feature by far...the neighbors!
Save
Ask
Tour
Hide
Share
Listing Snapshot
Price
$549,000
Days On Site
70 Days
Bedrooms
3
Inside Area (SqFt)
2,102 sqft
Total Baths
3
Full Baths
2
Partial Baths
1
Lot Size
0.33 Acres
Year Built
1987
MLS® Number
10183616
Status
Active
Property Tax
$4,371
HOA/Condo/Coop Fees
$31.67 monthly
Sq Ft Source
N/A
Friends & Family
React
Comment
Invite
No Comments Yet
Did you know? You can invite friends and family to your search. They can join your search, rate and discuss listings with you.
Recent Activity
2 months ago
Price changed to $549,000
2 months ago
Listing updated with changes from the MLS®
2 months ago
Status changed to Active
2 months ago
Listing first seen on site
General Features
Acres
0.33
Disclosures
Seller Disclosure
Levels
Two
Parking
AttachedDriveway
Parking Spaces
3
Property Sub Type
Single Family Residence
Sewer
Public Sewer
Special Circumstances
Standard
SqFt Above
2102
SqFt Total
2102
Style
Transitional
Utilities
Electricity ConnectedNatural Gas ConnectedSewer ConnectedWater Connected
Water Source
Public
Zoning
MD
Interior Features
Appliances
DryerDishwasherGas RangeRange HoodTankless Water HeaterWasher
Dimensions - 7.0 x 3.7Level - MainDescription - Foyer
Family Room
Dimensions - 15.4 x 17.2Level - Main
Kitchen
Dimensions - 11.8 x 10.7Level - Main
Laundry
Dimensions - 5.6 x 10.7Level - MainDescription - Laundry/Half Bath
Master Bedroom
Dimensions - 20.0 x 11.2Level - Second
Recreation Room
Dimensions - 20.0 x 19.0Level - MainDescription - Converted garage into multi-functional flex space. Consider the possibilities..movie room, office, homeschool room, recreational room, exercise or dance room. So many great ways to use this space.
Listing courtesy of Michelle Gelston of Coldwell Banker Advantage
Listings that are marked with an icon are provided courtesy of the Triangle MLS, Inc. of North Carolina, Internet Data Exchange Database. Copyright 2026 Triangle MLS, Inc. of North Carolina. All rights reserved.
Last checked: 2026-10-10 06:31 AM UTC
Neighborhood & Commute
Source: Walkscore
Disclosure: Community information and market data powered by Constellation Data Labs. Information is deemed reliable but not guaranteed.


Did you know? You can invite friends and family to your search. They can join your search, rate and discuss listings with you.