Save
Ask
Tour
Hide
Share
$365,000
43 Days On Site

120 Ransomwood Drive
Apex, NC 27539

For Sale|Townhouse|Active
2
Beds
3
Total Baths
2
Full Baths
1
Partial Bath
1,933
SqFt
$189
/SqFt
2015
Built
Subdivision:
Woodcreek
County:
Wake
Call Now: (919) 605-7569
Is this the listing for you? We can help make it yours.
(919) 605-7569
120 Ransomwood Drive120 Ransomwood Drive120 Ransomwood Drive120 Ransomwood Drive
Save
Ask
Tour
Hide
Share

Mortgage Calculator

Monthly Payment (Est.)

$1,665
Calculator powered by Showcase IDX, a Constellation1 Company. Copyright ©2026 Information is deemed reliable but not guaranteed.

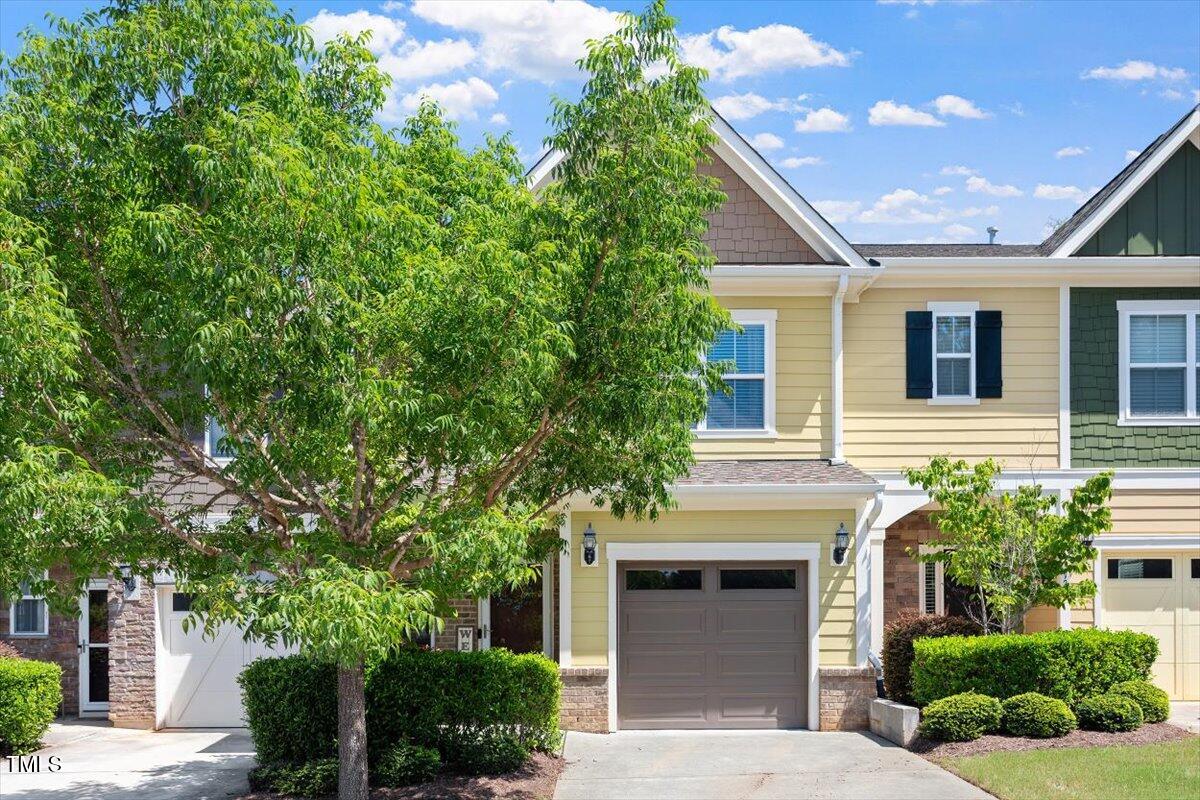
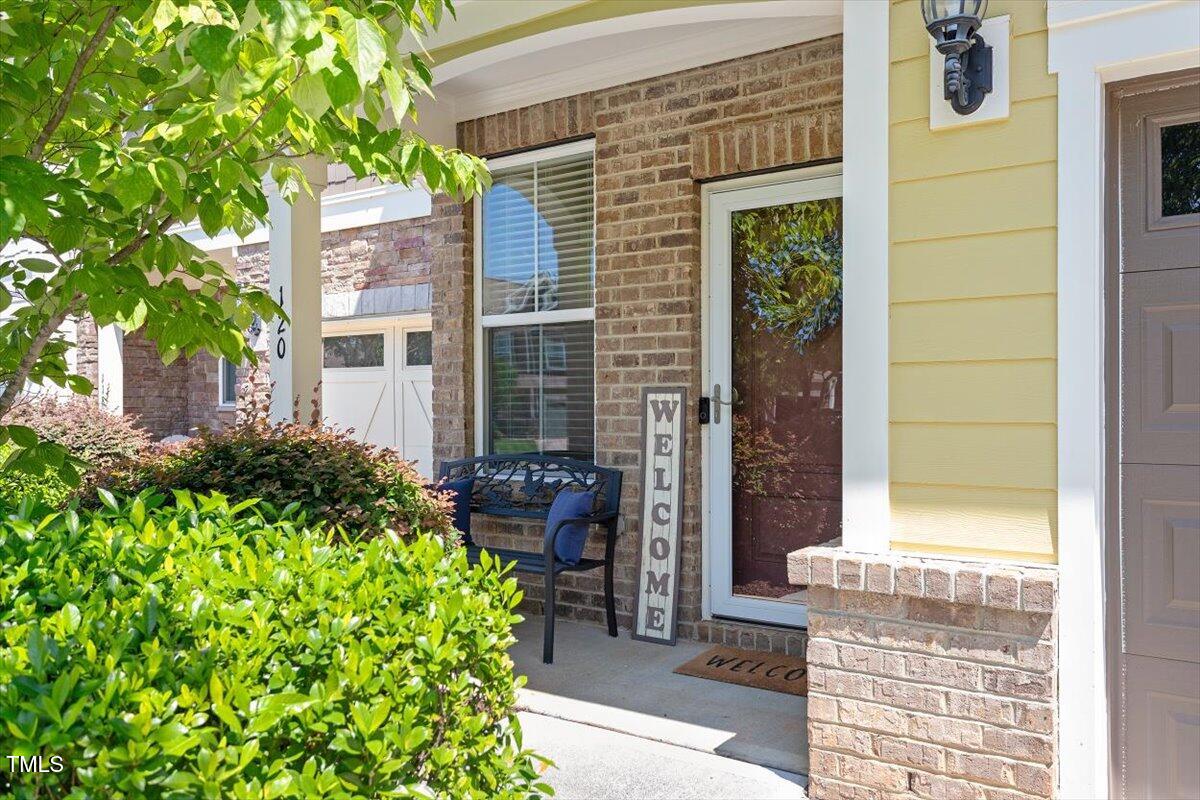
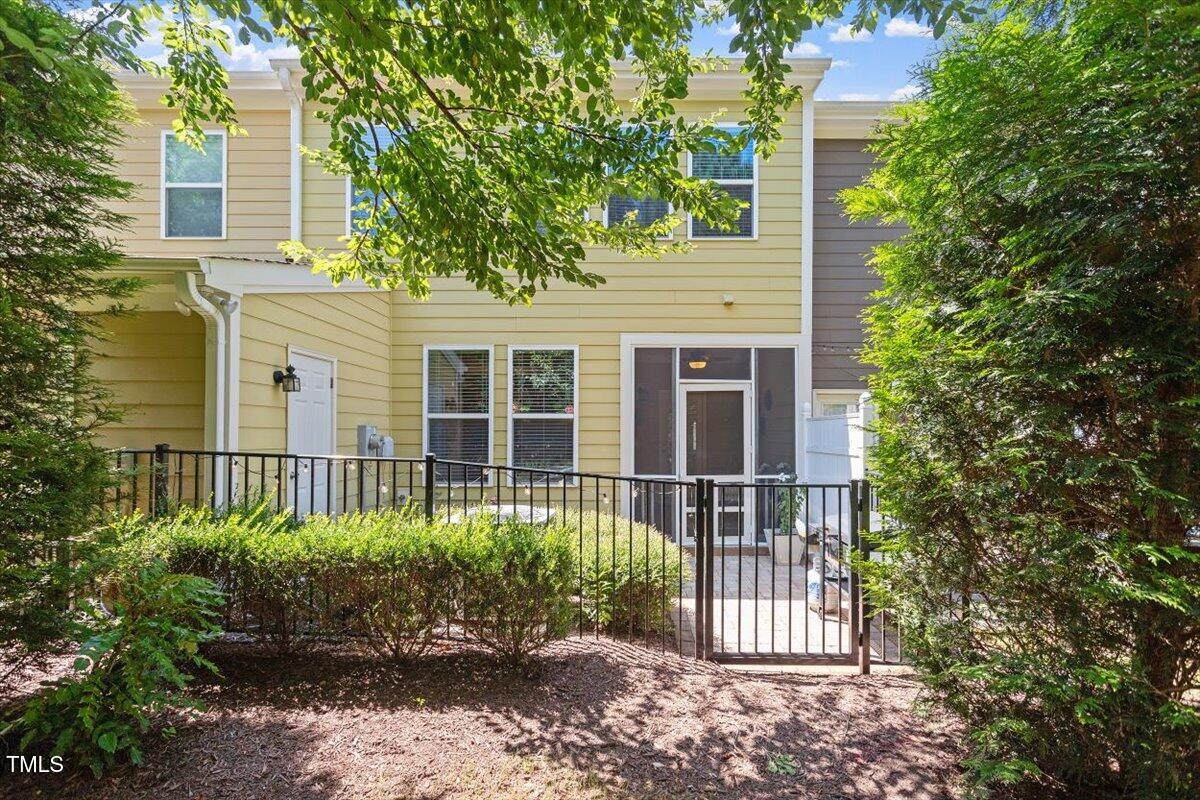
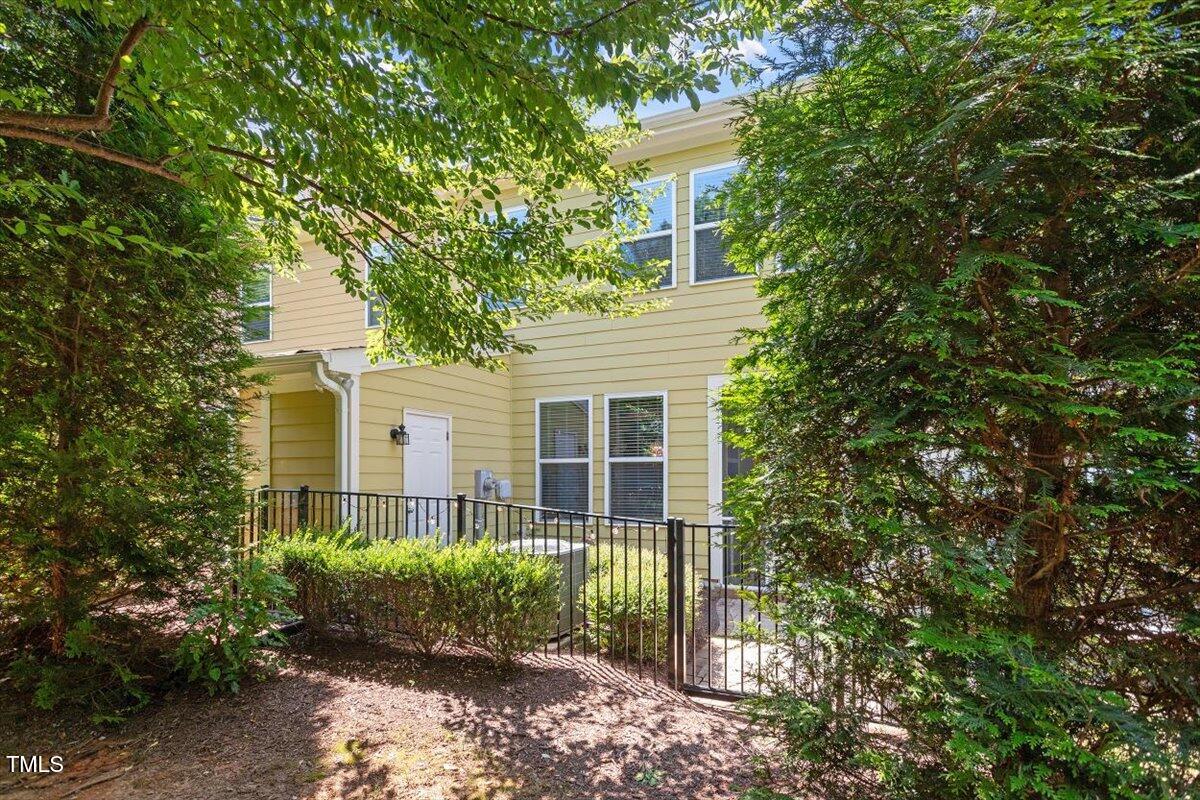
Back on the market through no fault of the seller as buyers got cold feet!! Their loss is your gain! If you like privacy and quiet then this is a must see! Nestled in a peaceful cul-de-sac this charming townhouse offers 1,933 sq ft of clean, comfortable living space priced below tax value. This gem features gorgeous, engineered hardwoods on first level. Large, bright open kitchen with large island & cabinets galore. Large walk-in pantry and expanded closet. Two expansive primary suites on the second level, each with huge walk-in closets. The main primary suite invites relaxation with its oversized bedroom and ensuite bathroom complete with a garden tub, double vanity, separate shower and oversized double closets. Enjoy the convenience of a screened-in breezeway and paver patio overlooking unique fenced yard & hardwood trees for outdoor relaxation and privacy. 1 car garage boasts an epoxy floor. All appliances convey! Furniture seen in home can be purchased. Resort-style community amenities featuring a huge pool, lazy river, and tornado slide, or stay active at the fitness center, tennis courts, and basketball court. Newly finished greenway trail to jog, walk the dog or connect to nearby neighborhoods and businesses. HOA covers exterior landscaping and lawn maintenance for worry-free living.

Save
Ask
Tour
Hide
Share
Listing Snapshot
Price 
$365,000
Days On Site 
43 Days
Bedrooms 
2
Inside Area (SqFt) 
1,933 sqft
Total Baths 
3
Full Baths 
2
Partial Baths 
1
Lot Size 
0.05 Acres
Year Built 
2015
MLS® Number 
10183534
Status 
Active
Property Tax 
$3,596
HOA/Condo/Coop Fees 
$230.33 monthly
Sq Ft Source 
N/A
Friends & Family
Recent Activity
a week agoPrice changed to $365,000
a week agoListing updated with changes from the MLS®
2 weeks agoStatus changed to Active
a month agoListing first seen on site
General Features
Acres 
0.05
Attached Garage 
Yes
Foundation 
Slab
Garage 
Yes
Garage Spaces 
1
Levels 
Two
Parking 
AttachedGarage
Parking Spaces 
2
Property Sub Type 
Townhouse
Sewer 
Public Sewer
Special Circumstances 
Standard
SqFt Above 
1933
SqFt Total 
1933
Style 
TraditionalTransitional
Water Source 
Public
Zoning 
NR
Interior Features
Appliances 
DryerDisposalDishwasherElectric RangeMicrowaveRefrigeratorWasher
Cooling 
Central Air
Flooring 
CarpetCeramic TileHardwoodVinyl
Heating 
Forced Air
Interior 
Ceiling Fan(s)Kitchen IslandWalk-In Closet(s)High Speed Internet
Laundry Features 
Upper Level
Bedroom 2 
Dimensions - 11.8 x 15.7Level - Second
Dining Room 
Dimensions - 8.0 x 8.0Level - Main
Family Room 
Dimensions - 16.0 x 13.5Level - Main
Kitchen 
Dimensions - 9.4 x 11.6Level - Main
Laundry 
Dimensions - 6.3 x 6.0Level - Upper
Master Bedroom 
Dimensions - 18.6 x 14.0Level - Second
Other 
Dimensions - 11.0 x 6.0Level - MainDescription - Patio
Save
Ask
Tour
Hide
Share
Exterior Features
Construction Details 
BrickFiber Cement
Exterior 
Courtyard
Fencing 
Wrought IronFenced
Lot Features 
Cul-De-SacLandscapedFew Trees
Patio And Porch 
EnclosedPatioScreened
Roof 
Shingle
Community Features
Association Fee 
$271.0
Association Fee Frequency 
Quarterly
Additional Association Fee 
$140.0
Additional Association Fee Frequency 
Monthly
Community Features 
ClubhousePlaygroundPoolStreet LightsSidewalksTennis Court(s)
Financing Terms Available 
CashConventionalVA Loan
Schools
School District
Unknown
Elementary School
Wake County Schools
Middle School
Wake County Schools
High School
Wake County Schools
Listing courtesy of Richard Keck of Compass -- Cary


Listings that are marked with an icon are provided courtesy of the Triangle MLS, Inc. of North Carolina, Internet Data Exchange Database. Copyright 2026 Triangle MLS, Inc. of North Carolina. All rights reserved.

Last checked: 2026-09-13 05:51 AM UTC

Neighborhood & Commute
Source: Walkscore
Disclosure: Community information and market data powered by Constellation Data Labs. Information is deemed reliable but not guaranteed.
Save
Ask
Tour
Hide
Share