Save
Ask
Tour
Hide
Share
$2,295
32 Days On Site

2425 Swans Rest Way
Raleigh, NC 27606

For Rent|Townhouse|Pending
3
Beds
3
Total Baths
2
Full Baths
1
Partial Bath
1,811
SqFt
$1
/SqFt
2012
Built
Subdivision:
Silver Lake Bluffs
County:
Wake
Call Now: (919) 605-7569
Is this the listing for you? We can help make it yours.
(919) 605-7569
2425 Swans Rest Way2425 Swans Rest Way2425 Swans Rest Way2425 Swans Rest Way
Save
Ask
Tour
Hide
Share

Mortgage Calculator

Monthly Payment (Est.)

$10
Calculator powered by Showcase IDX, a Constellation1 Company. Copyright ©2026 Information is deemed reliable but not guaranteed.

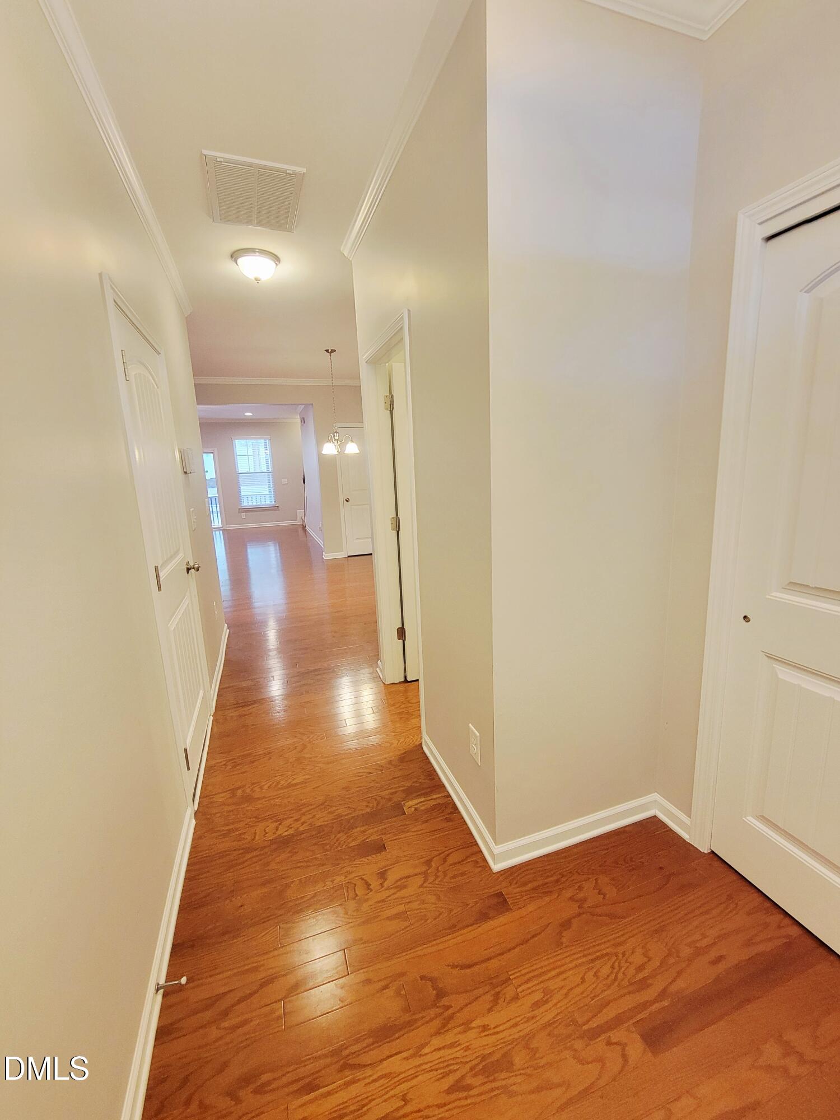
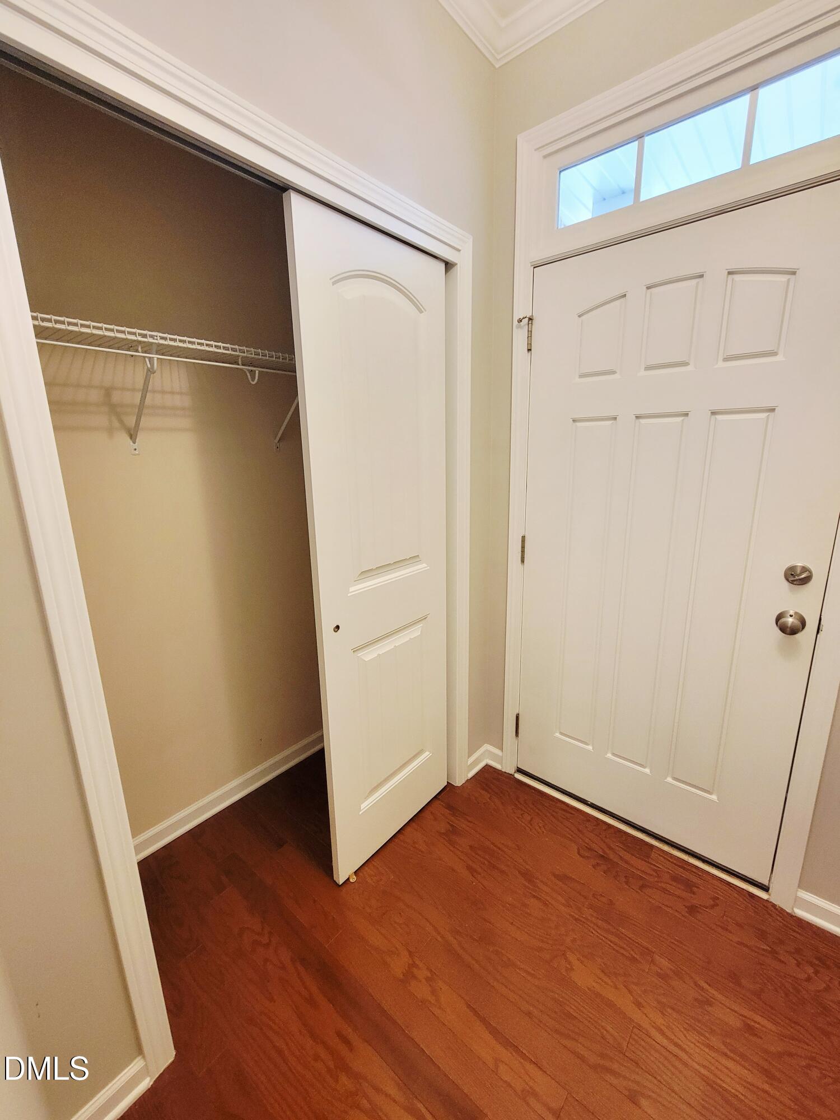
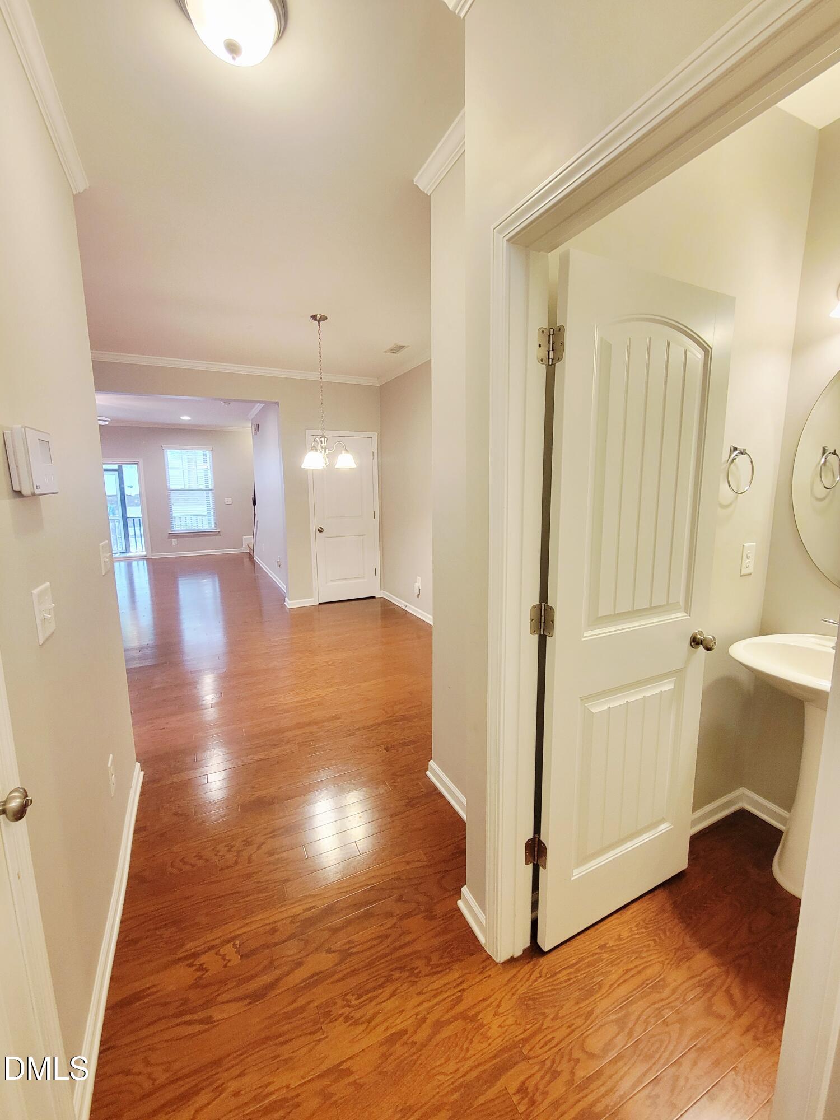
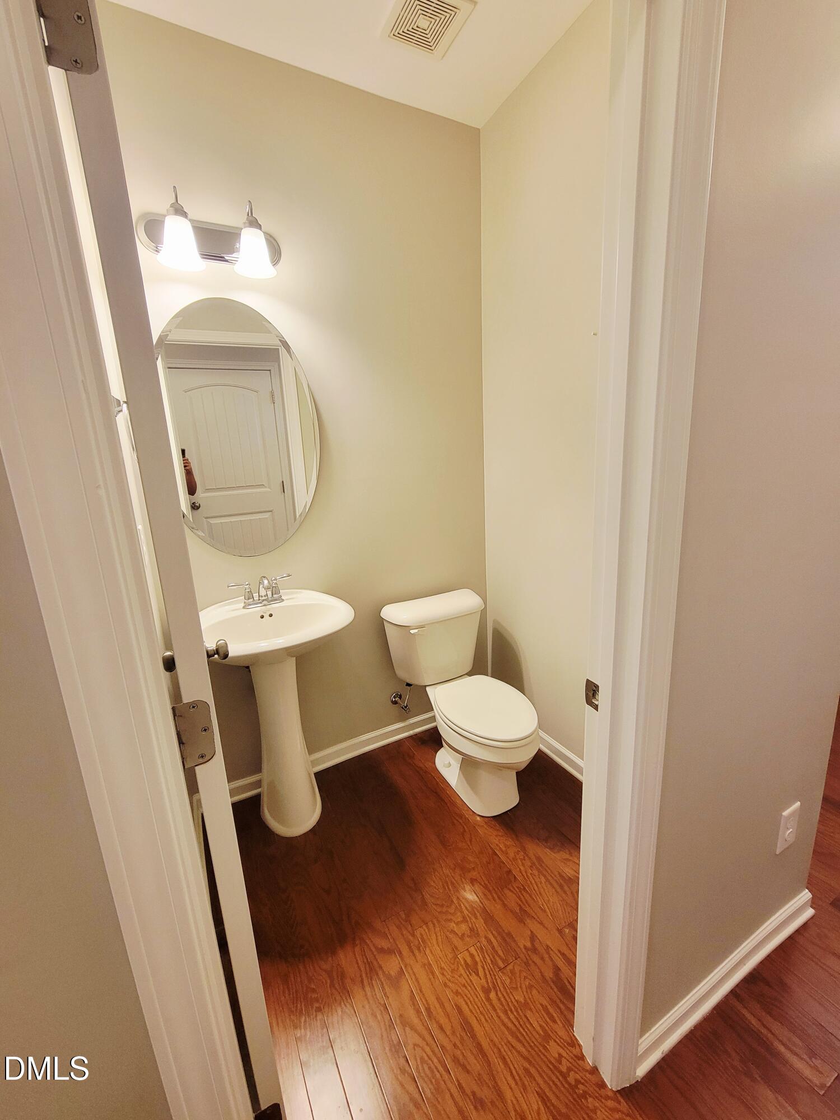
GORGEOUS 3 bedroom, 2.5 bath townhome nestled in one of Raleigh's MOST DESIRABLE communities! Designed for comfortable, low-maintenance living, this home features an OPEN-CONCEPT FLOOR PLAN with gorgeous HARDWOOD FLOORS throughout the main level, creating a WARM & INVITING space for everyday living and entertaining! The STYLISH kitchen is the heart of the home, complete with a center island, granite countertops, stainless steel appliances, and a SPACIOUS pantry. Upstairs, the GENEROUS primary suite offers a relaxing retreat with a large walk-in closet, secondary closet and an ensuite bath featuring a walk-in shower and soaking tub. Two additional bedrooms provide FLEXIBLE space for guests, a home office, or hobbies! Step outside to enjoy the SCREENED-IN-PORCH perfect for morning coffee or unwinding in the evening! Plus, the added CONVENIENCE of a single car garage! Residents enjoy EXCEPTIONAL COMMUNITY AMENITIES, including a sparkling pool, pavilion with grilling areas, a scenic lake with walking trails, and a beach area, offering endless opportunities for RECREATION & RELAXATION! Ideally located with EASY ACCESS to shopping, dining, parks, and major commuter routes, this townhome combines comfort, convenience, and an OUTSTANDING lifestyle in one BEAUTIFUL community!

Save
Ask
Tour
Hide
Share
Listing Snapshot
Price 
$2,295
Days On Site 
32 Days
Bedrooms 
3
Inside Area (SqFt) 
1,811 sqft
Total Baths 
3
Full Baths 
2
Partial Baths 
1
Lot Size 
0.03 Acres
Year Built 
2012
MLS® Number 
10183398
Status 
Pending
Property Tax 
N/A
HOA/Condo/Coop Fees 
N/A
Sq Ft Source 
N/A
Friends & Family
Recent Activity
22 hours agoListing updated with changes from the MLS®
22 hours agoStatus changed to Pending
a month agoListing first seen on site
General Features
Acres 
0.03
Attached Garage 
Yes
Available on 
2026-08-15
Garage 
Yes
Garage Spaces 
1
Lease Term 
12 Months
Levels 
Two
Parking 
DrivewayGarageAttached
Parking Spaces 
2
Pets 
Yes
Property Sub Type 
Townhouse
Sewer 
Public Sewer
SqFt Above 
1811
SqFt Total 
1811
Water Source 
Public
Interior Features
Appliances 
DishwasherDisposalMicrowaveOvenRefrigerator
Cooling 
Central Air
Fireplace 
Yes
Fireplace Features 
Gas
Fireplaces 
1
Flooring 
CarpetHardwood
Heating 
Central
Laundry Features 
Electric Dryer HookupWasher Hookup
Bathroom 2 
Level - Second
Bathroom 3 
Level - First
Bedroom 2 
Level - Second
Bedroom 3 
Level - Second
Kitchen 
Level - First
Living Room 
Level - First
Master Bathroom 
Level - Second
Master Bedroom 
Level - Second
Save
Ask
Tour
Hide
Share
Exterior Features
Fencing 
None
Patio And Porch 
Other
Community Features
Community Features 
LakePool
Schools
School District
Unknown
Elementary School
Wake - Dillard Drive Elementary
Middle School
Wake - Dillard Drive Middle
High School
Wake - Athens Drive High
Listing courtesy of Abby Leigh Vaughn of Oak City Properties


Listings that are marked with an icon are provided courtesy of the Triangle MLS, Inc. of North Carolina, Internet Data Exchange Database. Copyright 2026 Triangle MLS, Inc. of North Carolina. All rights reserved.

Last checked: 2026-09-01 08:46 AM UTC

Neighborhood & Commute
Source: Walkscore
Disclosure: Community information and market data powered by Constellation Data Labs. Information is deemed reliable but not guaranteed.
Save
Ask
Tour
Hide
Share