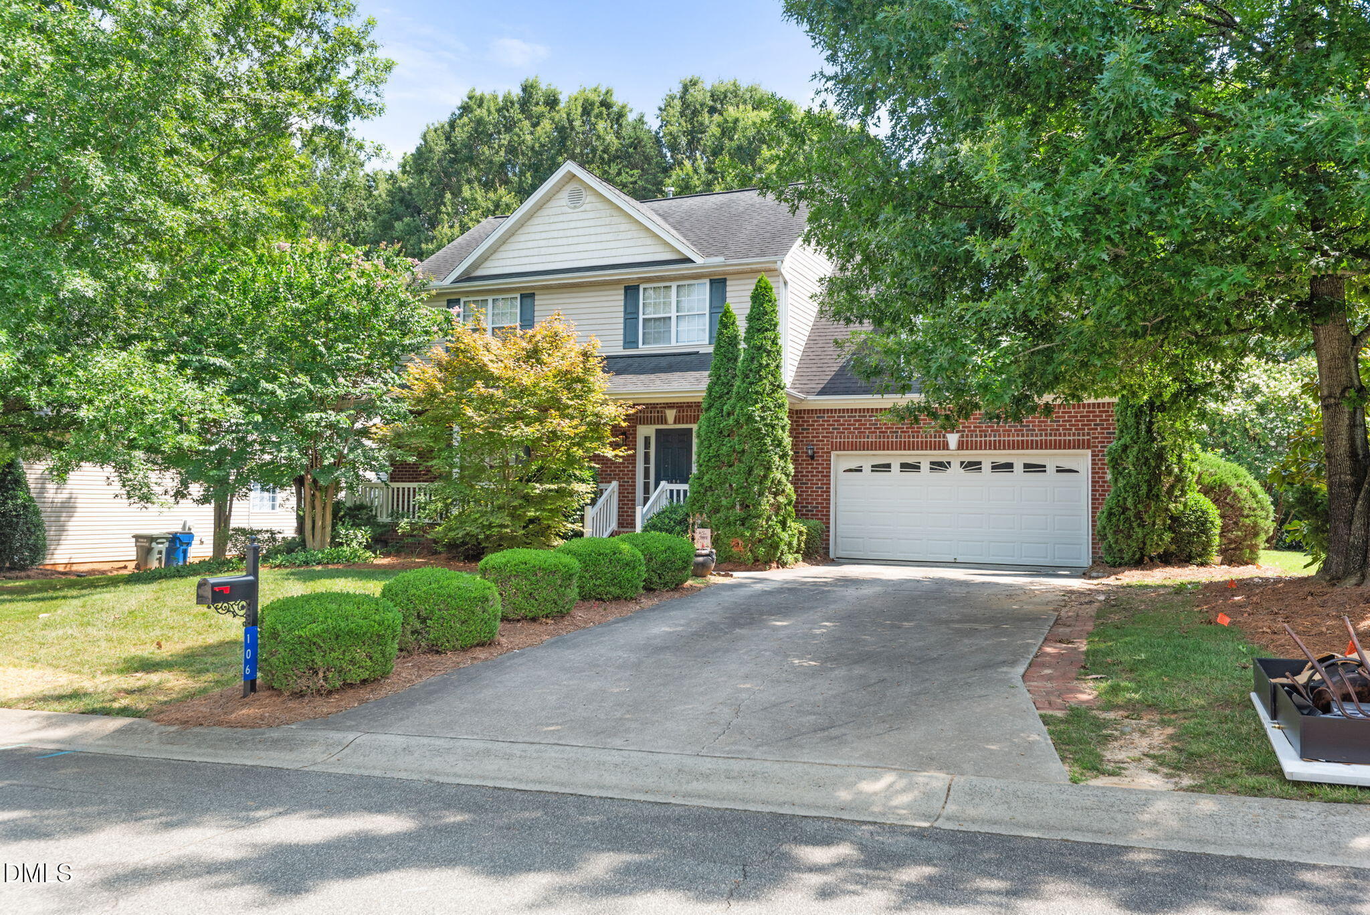
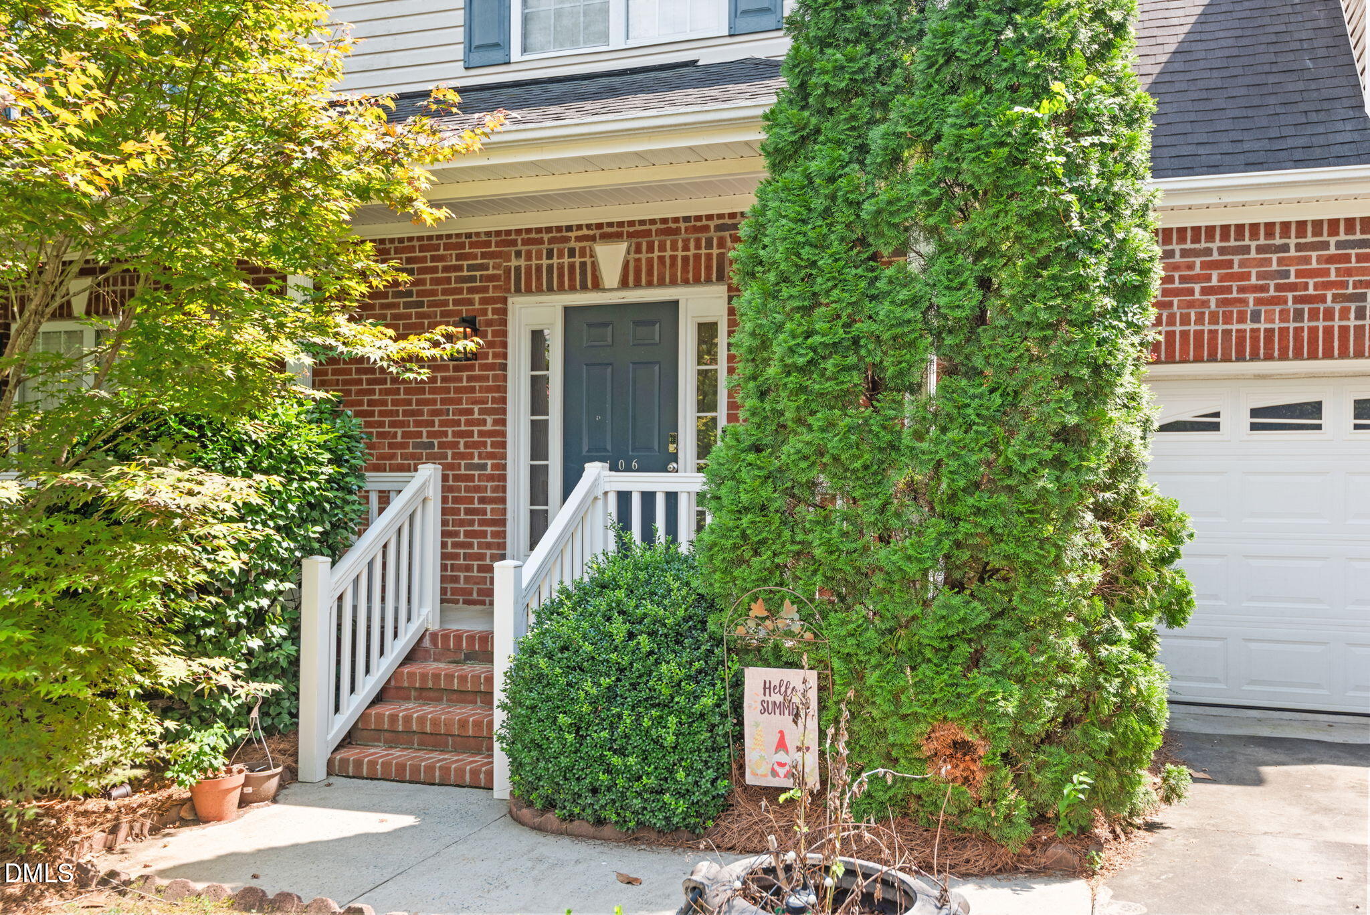
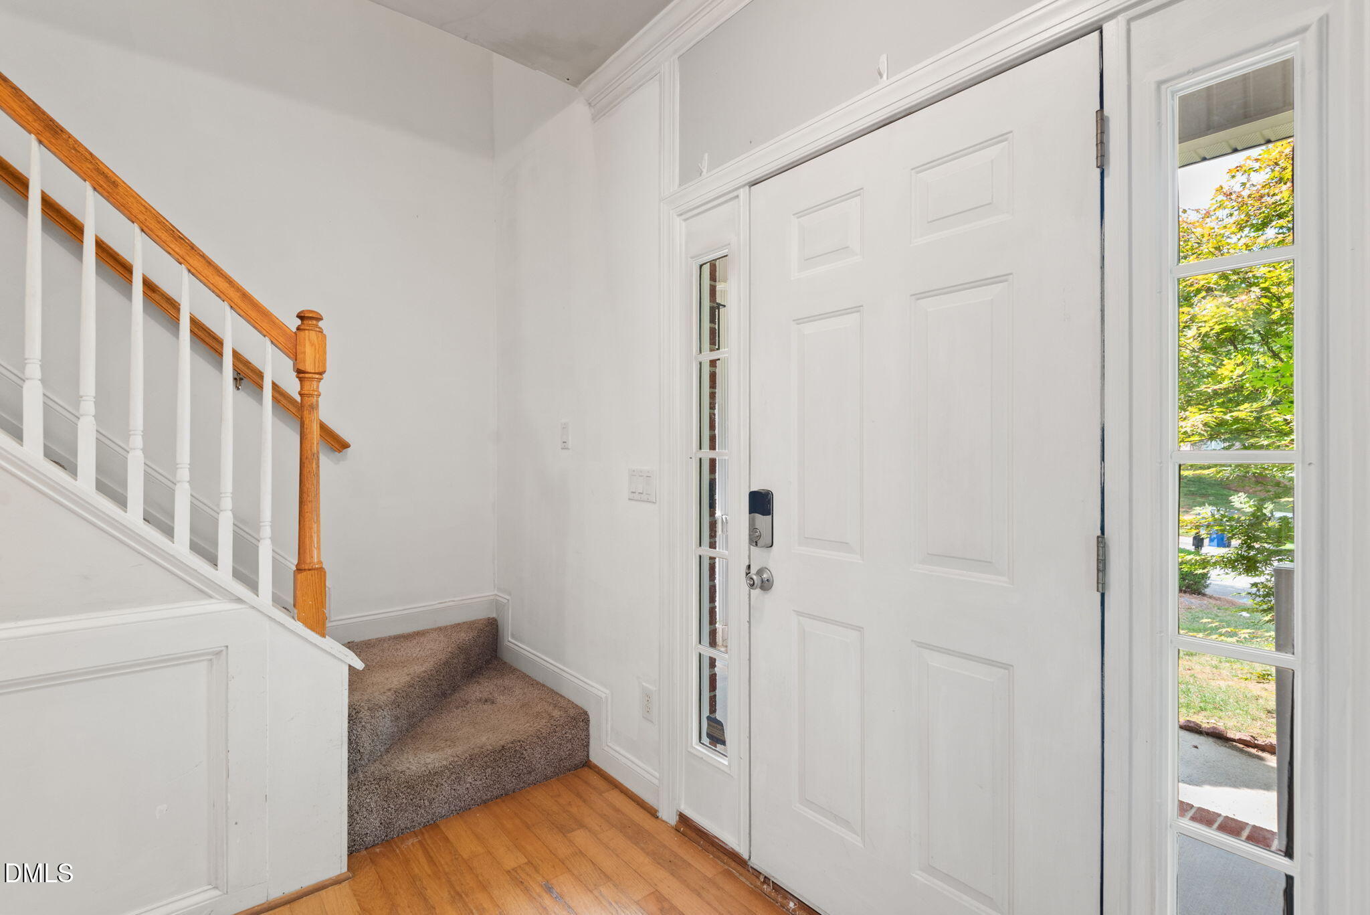
Welcome to 106 Eva Drive, a beautiful single-family home in the desirable Savannah Glen community. This inviting home offers a comfortable, functional layout with thoughtful spaces designed for both everyday living and entertaining. BRAND NEW HVAC in 2026! The spacious kitchen features abundant cabinetry, solid surface countertops, and all kitchen appliances convey, making move-in easy. Just off the main living area, the bright and airy sunroom provides the perfect place to enjoy your morning coffee, relax with a book, or take in the backyard views year-round. Residents of Savannah Glen also enjoy access to the neighborhood community pool, providing a great place to cool off and connect with neighbors during the warmer months. Conveniently located in the Western Alamance School District, this home offers easy access to Burlington, Gibsonville, Elon, shopping, dining, parks, and major highways for an easy commute. Don't miss your opportunity to own this wonderful home in one of Gibsonville's most sought-after neighborhoods!
Save
Ask
Tour
Hide
Share
Listing Snapshot
Price
$365,000
Days On Site
21 Days
Bedrooms
4
Inside Area (SqFt)
2,173 sqft
Total Baths
3
Full Baths
2
Partial Baths
1
Lot Size
0.29 Acres
Year Built
2004
MLS® Number
10183364
Status
Active
Property Tax
$3,991
HOA/Condo/Coop Fees
$135 monthly
Sq Ft Source
N/A
Friends & Family
React
Comment
Invite
No Comments Yet
Did you know? You can invite friends and family to your search. They can join your search, rate and discuss listings with you.
Recent Activity
2 days ago
Listing updated with changes from the MLS®
2 days ago
Price changed to $365,000
3 weeks ago
Listing first seen on site
General Features
Acres
0.29
Attached Garage
Yes
Foundation
Brick/MortarRaised
Garage
Yes
Garage Spaces
2
Levels
Two
Parking
AttachedDrivewayGarage
Property Sub Type
Single Family Residence
Sewer
Public Sewer
Special Circumstances
Standard
SqFt Above
2173
SqFt Total
2173
Style
Traditional
Utilities
Cable Available
Water Source
Public
Interior Features
Appliances
DishwasherDisposalDryerElectric OvenElectric RangeFree-Standing RefrigeratorMicrowaveRefrigeratorTankless Water HeaterWasher
Electric Dryer HookupInsideLaundry ClosetLaundry RoomMain LevelWasher Hookup
Bedroom 2
Dimensions - 11.8 x 9.6Level - Second
Bedroom 3
Dimensions - 11.2 x 11.1Level - Second
Bonus Room
Dimensions - 18.2 x 11.1Level - SecondDescription - Can serve as a bedroom or Bonus
Breakfast Room
Dimensions - 10.4 x 11.5Level - First
Kitchen
Dimensions - 14.11 x 11.5Level - First
Living Room
Dimensions - 18.9 x 13.5Level - First
Master Bedroom
Dimensions - 13.11 x 15.4Level - Second
Sunroom
Dimensions - 13.2 x 13.7Level - First
Save
Ask
Tour
Hide
Share
Exterior Features
Construction Details
BrickShake SidingVinyl Siding
Exterior
Private YardRain Gutters
Fencing
Back YardFenced
Lot Features
Back Yard
Patio And Porch
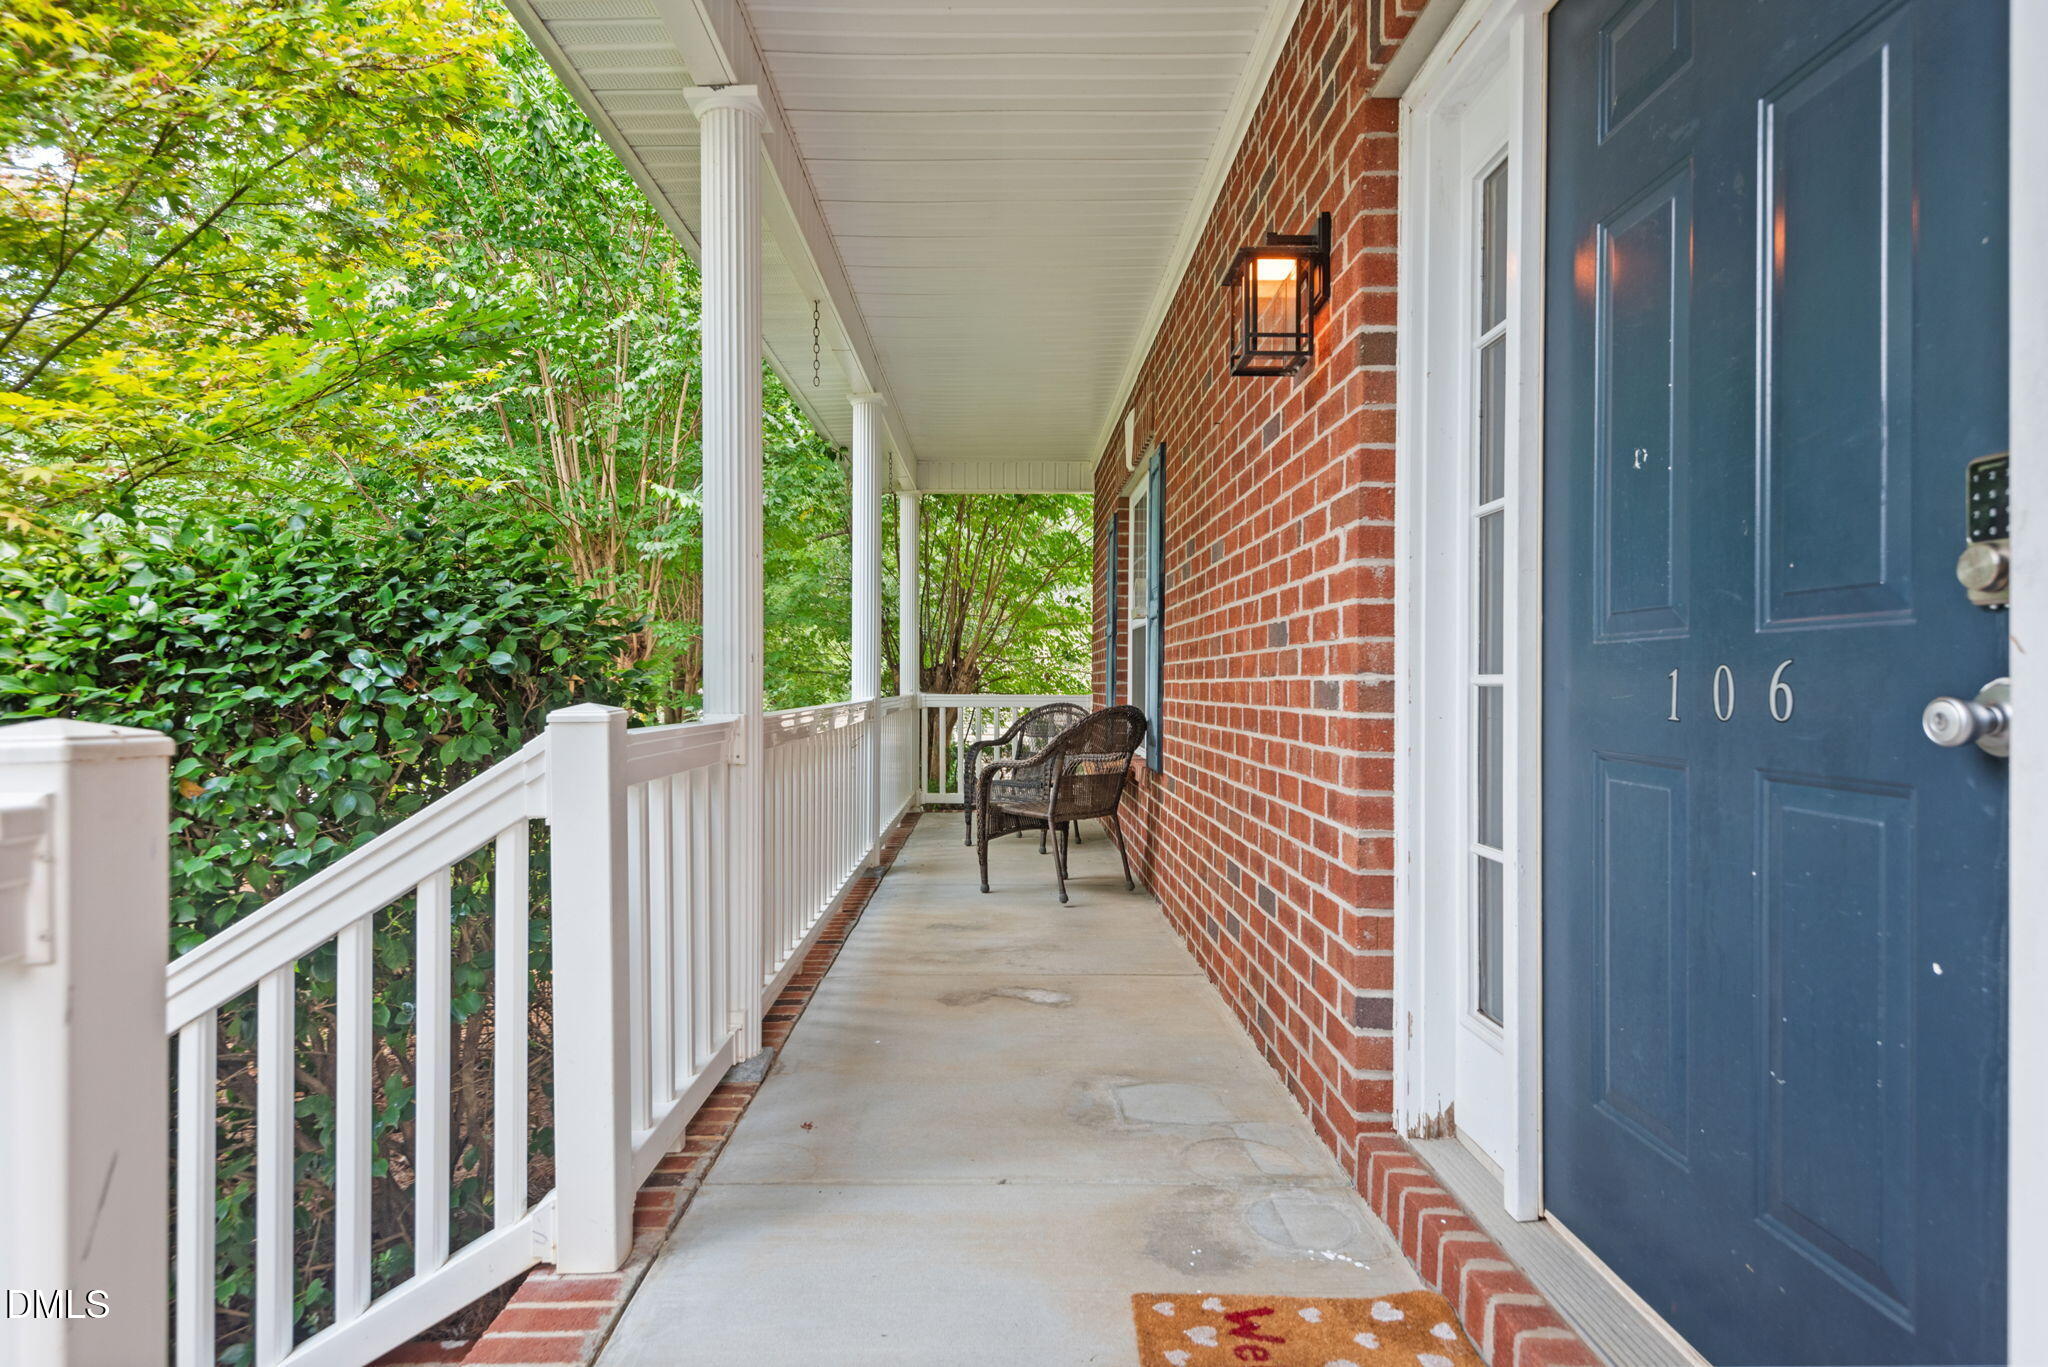
CoveredDeckFront PorchPatioPorchRear Porch
Roof
Shingle
View
Neighborhood
Waterview
Neighborhood
Community Features
Association Dues
135
Building Access
Front Porch
Community Features
PoolStreet Lights
Financing Terms Available
CashConventionalFHAVA LoanUSDA Loan
HOA Fee Frequency
Monthly
Roads
Asphalt
School District
https://www.abss.k12.nc.us/
Schools
School District
https://www.abss.k12.nc.us/
Elementary School
Alamance Burlington - Elon Elementary
Middle School
Alamance Burlington - Western Alamance Middle
High School
Alamance Burlington - Western Alamance High
Listing courtesy of AARON HILL of Fathom Realty NC, LLC
Listings that are marked with an icon are provided courtesy of the Triangle MLS, Inc. of North Carolina, Internet Data Exchange Database. Copyright 2026 Triangle MLS, Inc. of North Carolina. All rights reserved.
Last checked: 2026-08-20 09:56 PM UTC
Neighborhood & Commute
Source: Walkscore
Disclosure: Community information and market data powered by Constellation Data Labs. Information is deemed reliable but not guaranteed.


Did you know? You can invite friends and family to your search. They can join your search, rate and discuss listings with you.