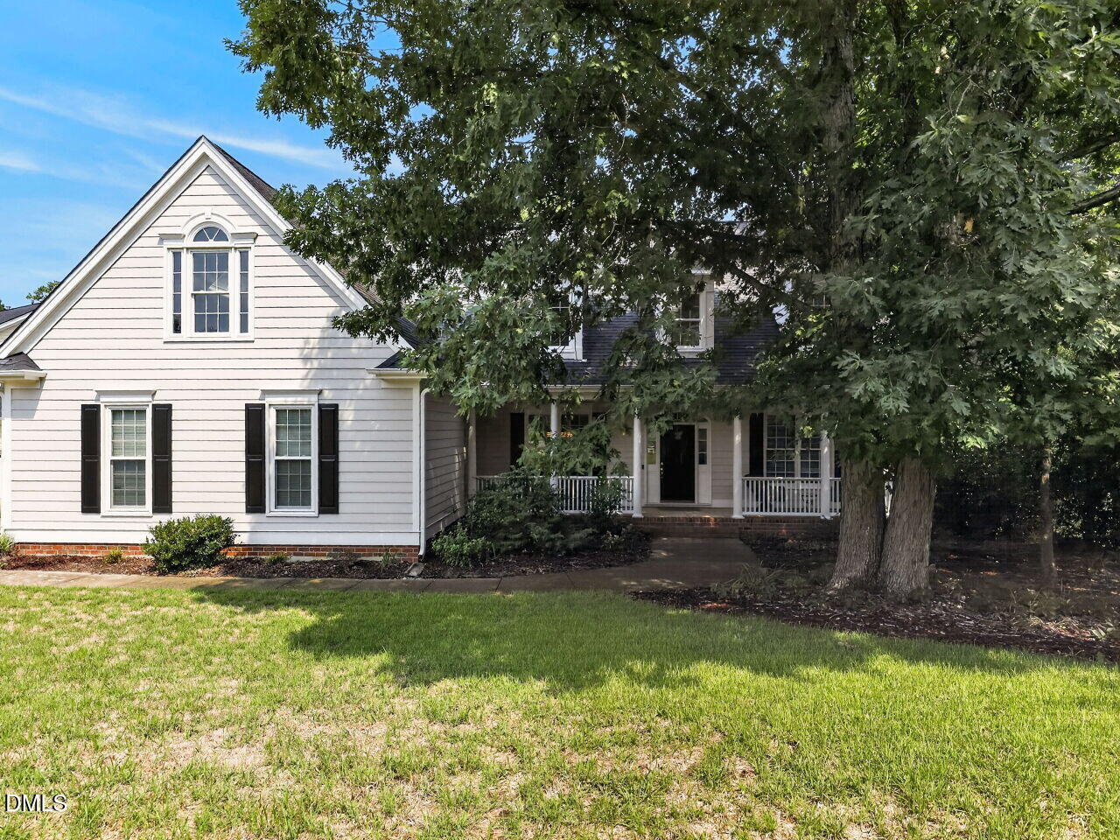
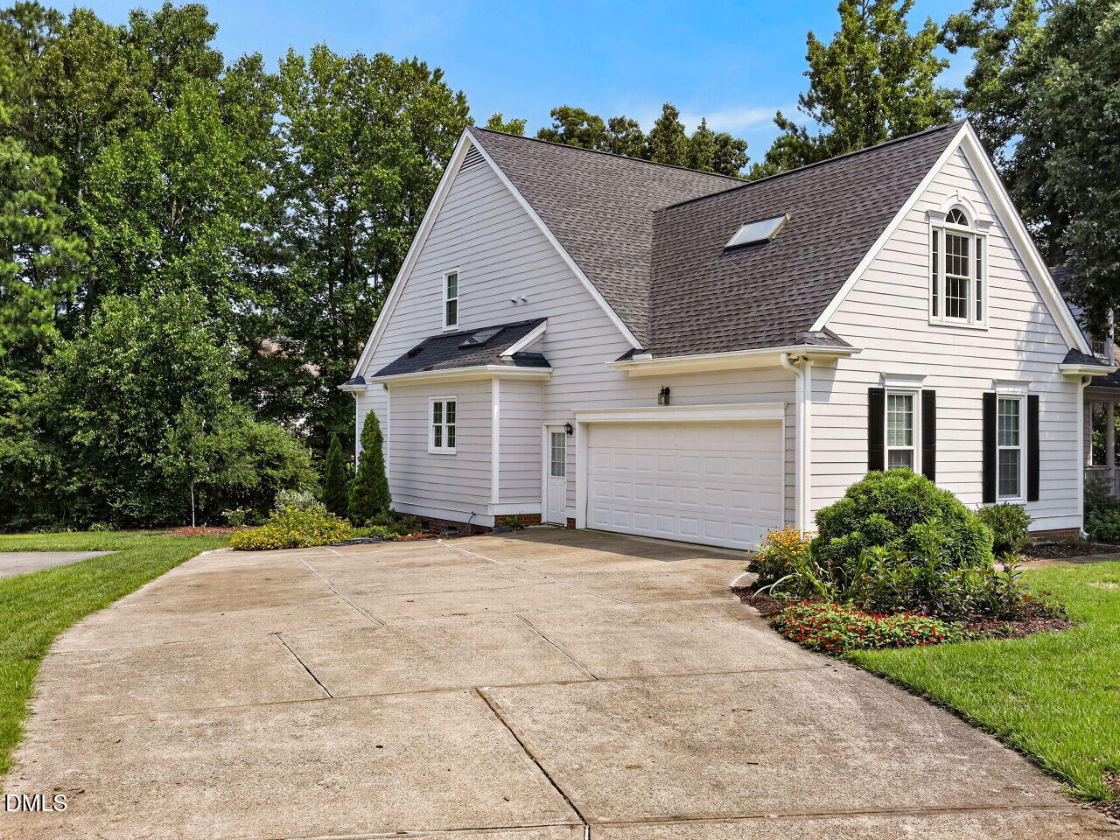
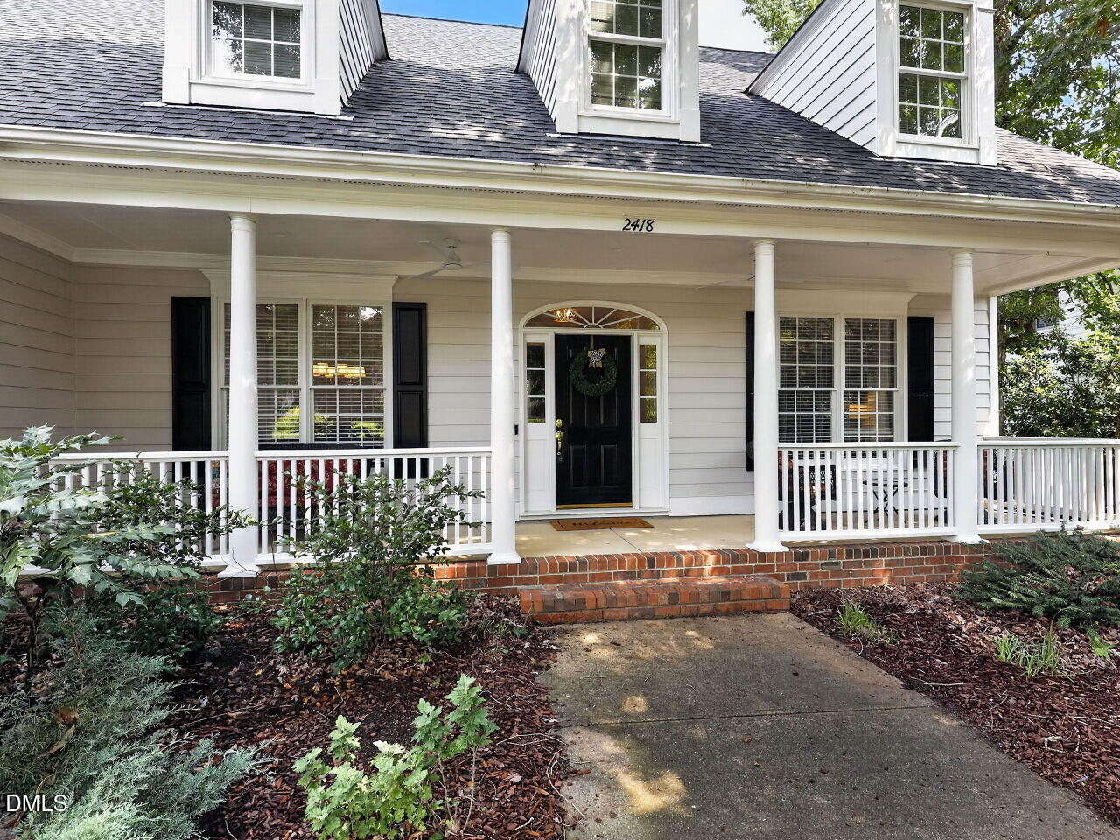
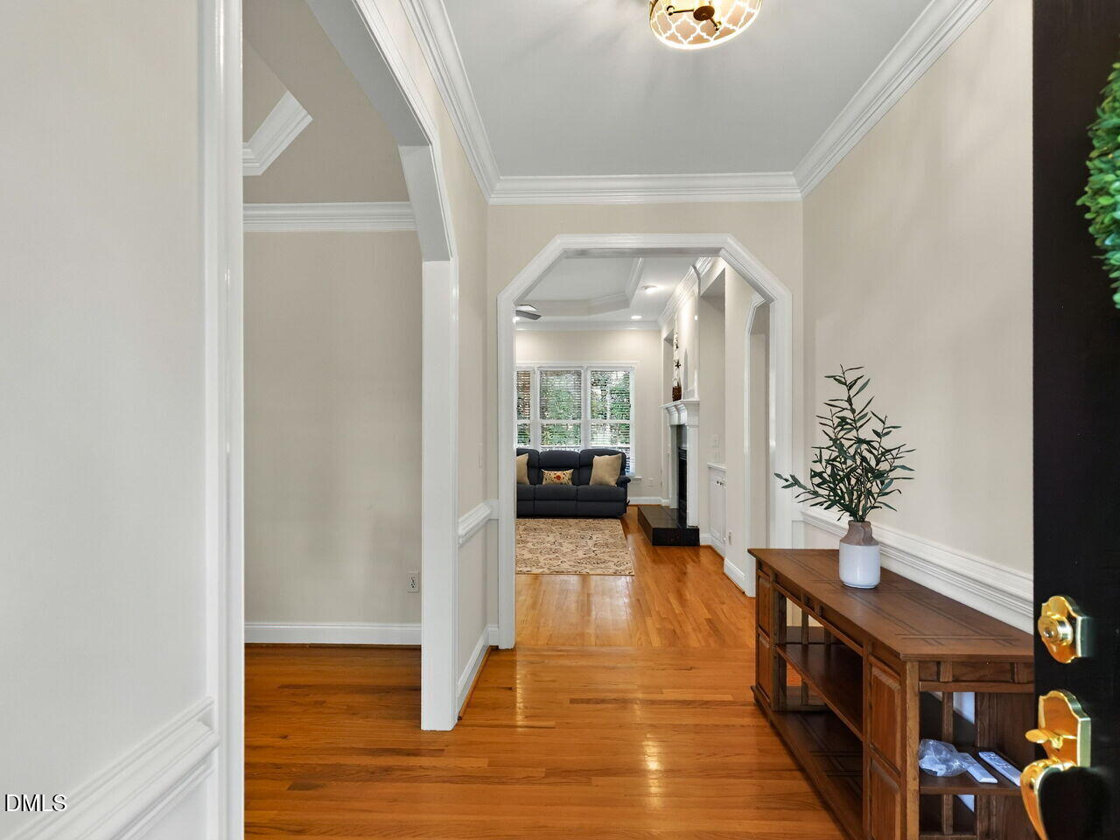
Discover 3,644 square feet of exceptional space & versatility in this distinctive custom home set on a .30-acre corner cul-de-sac lot in sought-after Walden Creek! The main level offers 3 bedrooms & 2 full baths, including a FIRST-FLOOR PRIMARY SUITE with cathedral ceiling & spa-inspired bath. Beautiful hardwood floors & extensive crown and custom molding enhance the main living areas & primary bedroom. Imagine mornings in the sun-filled breakfast nook, evenings by the fireplace & weekends entertaining on the deck overlooking the beautifully landscaped backyard. The welcoming family room features built-ins, a tray ceiling & gas fireplace, while the kitchen offers new quartz countertops & 42-inch cabinetry. Upstairs, a flex room & full bath open to an extraordinary bonus room of approximately 1,000 square feet, ready to become your theater, office, fitness studio, game room, hobby space or family/guest retreat. Fresh paint (2026), New carpet (2026), HVAC (2023 & 2019) ,Windows,(2020), Roof (2018) & Tankless Water Heater. Amenities are TOP NOTCH with community pool, playground, tennis & pickleball! Near Beaver Creek Commons shopping & dining, Rts 540 & 64, RTP & RDU.
Save
Ask
Tour
Hide
Share
Listing Snapshot
Price
$739,000
Days On Site
44 Days
Bedrooms
3
Inside Area (SqFt)
3,644 sqft
Total Baths
3
Full Baths
3
Partial Baths
N/A
Lot Size
0.3 Acres
Year Built
1998
MLS® Number
10183355
Status
Pending
Property Tax
$6,439
HOA/Condo/Coop Fees
$48.67 monthly
Sq Ft Source
N/A
Friends & Family
React
Comment
Invite
No Comments Yet
Did you know? You can invite friends and family to your search. They can join your search, rate and discuss listings with you.
Recent Activity
3 weeks ago
Listing updated with changes from the MLS®
3 weeks ago
Status changed to Pending
a month ago
Listing first seen on site
General Features
Acres
0.3
Attached Garage
Yes
Garage
Yes
Garage Spaces
2
Levels
Two
Parking
AttachedGarageDrivewayGarage Faces SideGarage Door OpenerInside Entrance
Parking Spaces
6
Property Sub Type
Single Family Residence
Security
Prewired
Sewer
Public Sewer
Special Circumstances
Standard
SqFt Above
3644
SqFt Total
3644
Style
Transitional
Utilities
Electricity ConnectedNatural Gas ConnectedSewer ConnectedWater Connected
Water Source
Public
Zoning
MD-CU
Interior Features
Appliances
DryerDisposalDishwasherFree-Standing Gas RangeGas RangeGas Water HeaterMicrowaveSelf Cleaning OvenStainless Steel Appliance(s)Washer
Basement
Crawl Space
Cooling
Central AirCeiling Fan(s)ElectricGasHeat Pump
Fireplace
Yes
Fireplace Features
Blower FanFamily RoomGas Log
Fireplaces
1
Flooring
CarpetCeramic TileHardwoodVinyl
Interior
Breakfast BarBuilt-in FeaturesBookcasesCathedral Ceiling(s)Ceiling Fan(s)ChandelierCrown MoldingDouble VanityEntrance FoyerEat-in KitchenHigh CeilingsHis and Hers ClosetsPantryRecessed LightingTray Ceiling(s)Vaulted Ceiling(s)Walk-In Closet(s)Master DownstairsHigh Speed Internet
Laundry Features
Gas Dryer HookupLaundry RoomMain LevelSinkWasher Hookup
Listing courtesy of Irene Dezwaan of LPT Realty, LLC
Listings that are marked with an icon are provided courtesy of the Triangle MLS, Inc. of North Carolina, Internet Data Exchange Database. Copyright 2026 Triangle MLS, Inc. of North Carolina. All rights reserved.
Last checked: 2026-09-13 06:18 AM UTC
Neighborhood & Commute
Source: Walkscore
Disclosure: Community information and market data powered by Constellation Data Labs. Information is deemed reliable but not guaranteed.


Did you know? You can invite friends and family to your search. They can join your search, rate and discuss listings with you.