Save
Ask
Tour
Hide
Share
$650,000
22 Days On Site

3313 Corsham Drive
Apex, NC 27539

For Sale|Single Family Residence|Active Under Contract
4
Beds
3
Total Baths
2
Full Baths
1
Partial Bath
2,334
SqFt
$278
/SqFt
1994
Built
Subdivision:
Sedgemoor
County:
Wake
Call Now: (919) 605-7569
Is this the listing for you? We can help make it yours.
(919) 605-7569
3313 Corsham Drive3313 Corsham Drive3313 Corsham Drive3313 Corsham Drive
Save
Ask
Tour
Hide
Share

Mortgage Calculator

Monthly Payment (Est.)

$2,966
Calculator powered by Showcase IDX, a Constellation1 Company. Copyright ©2026 Information is deemed reliable but not guaranteed.

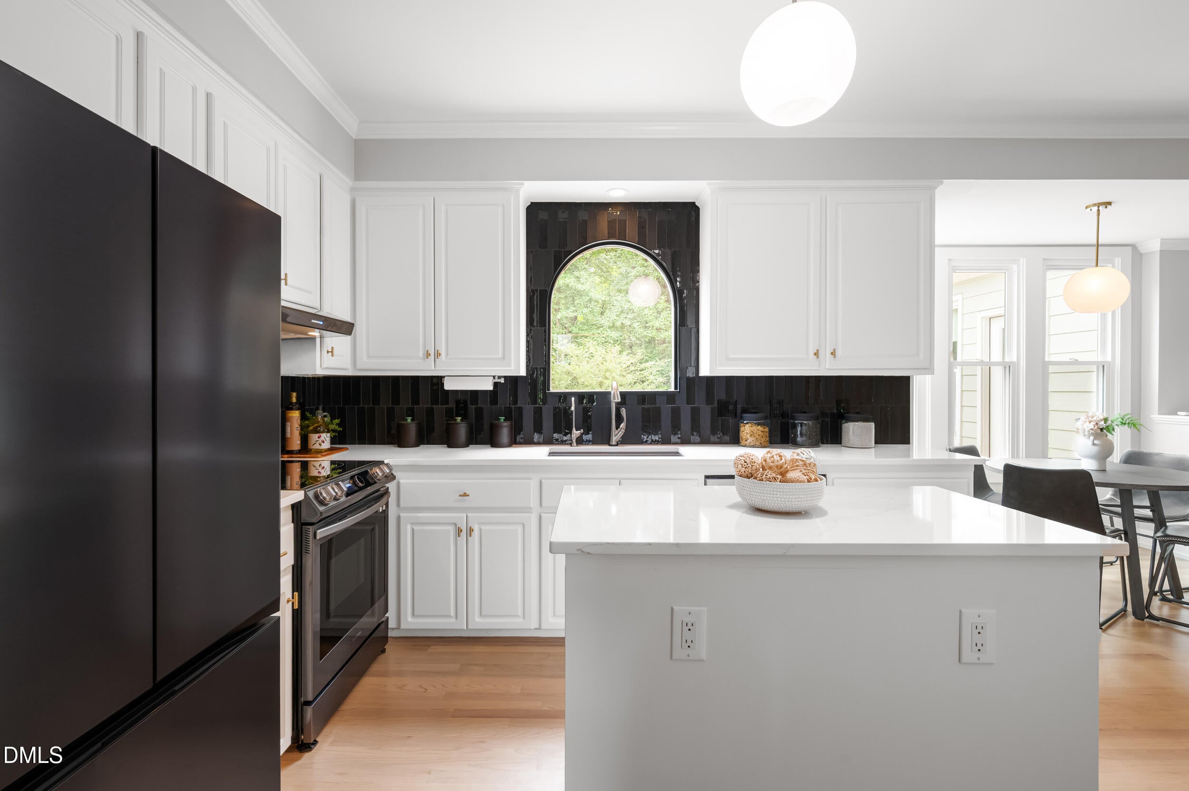
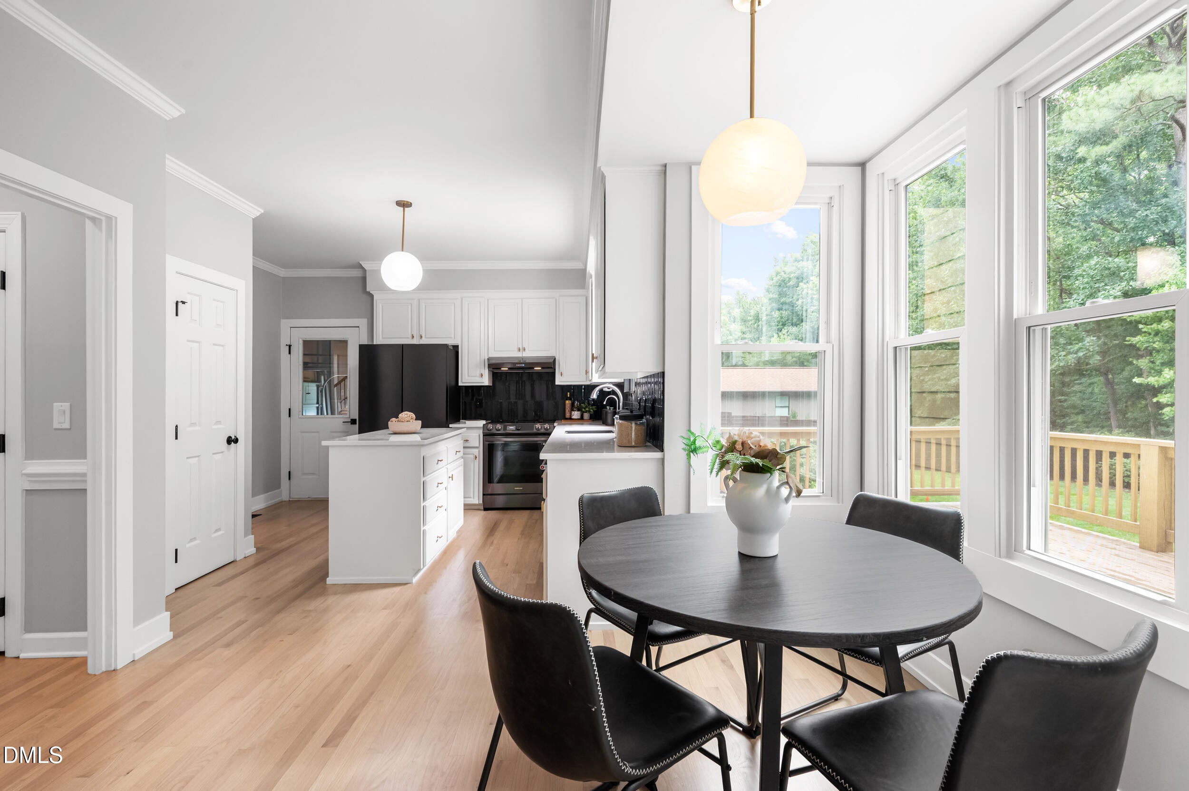
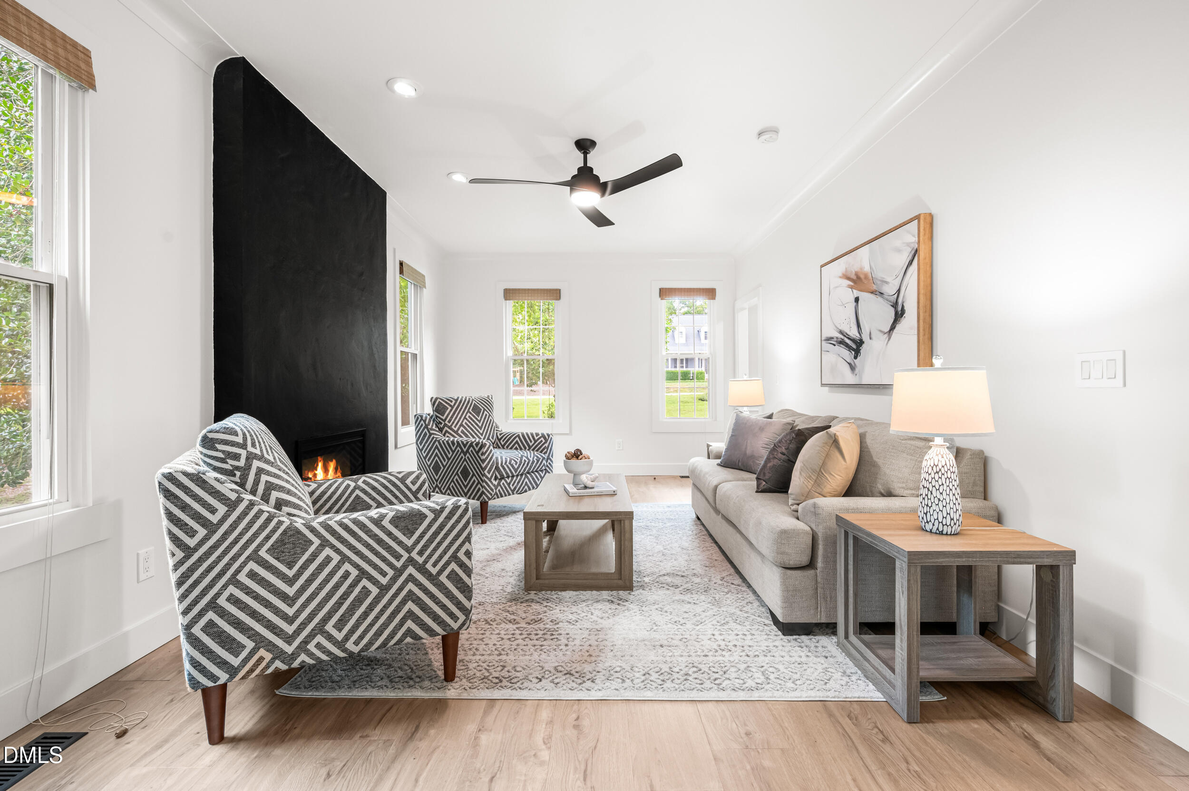
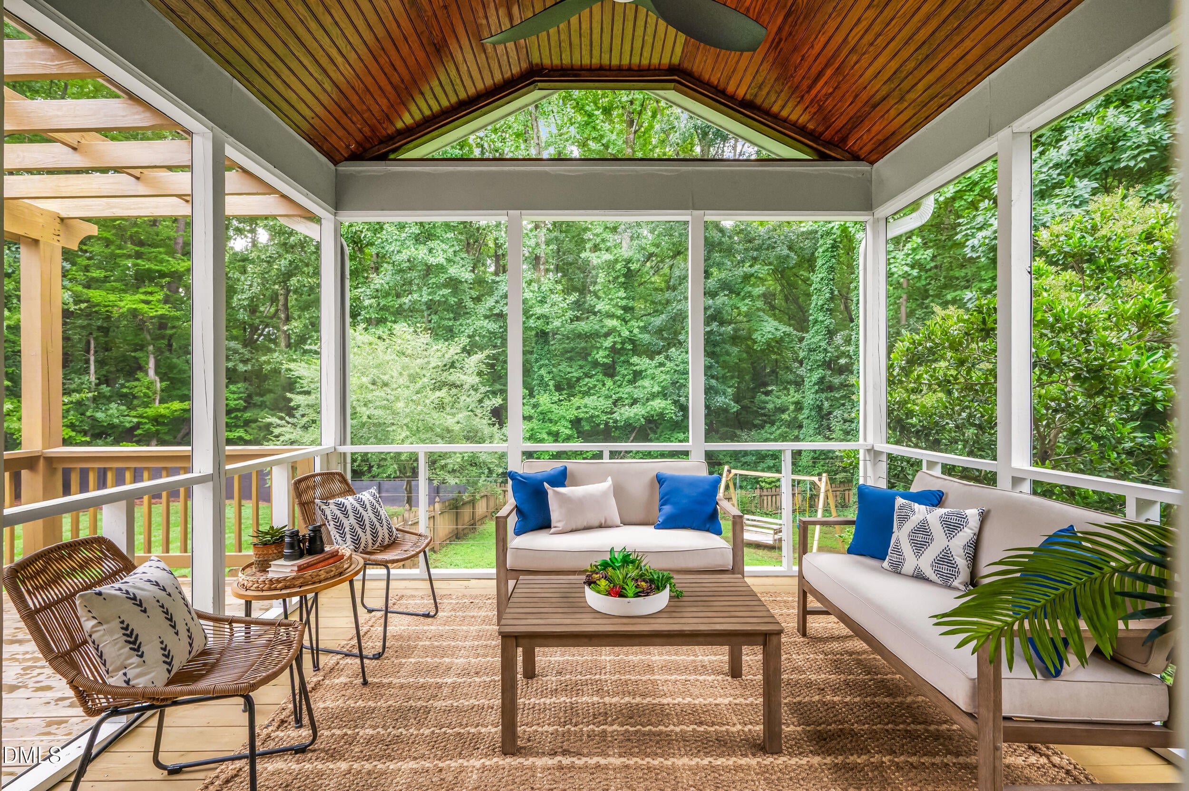
Over an acre. No city taxes. Nearly $90,000 in improvements. This beautifully updated Sedgemoor colonial offers the rare combination of privacy, polish and peace of mind. The kitchen features quartz counters, a workstation sink, touch-activated faucet, induction cooktop with downdraft and updated black stainless appliances. Refinished hardwoods and engineered hardwood flooring upstairs mean there is no carpet anywhere in the home. Fresh paint, modern fixtures and a redesigned staircase carry the updated look throughout. The family room's dramatic fireplace opens to a light-filled sunroom, then flows out to a vaulted screened porch, expansive deck and large fenced backyard surrounded by trees. Behind the beautiful finishes, major improvements include a new HVAC system, whole-home water filtration, a sealed and dehumidified crawlspace, water heater, professional chimney restoration, whole-home surge protection and more. Four bedrooms, 2.5 baths, a two-car garage and a walk-up third-floor attic provide plenty of space, storage and flexibility. A 2019 roof and 2016 fiber-cement siding offer even more peace of mind, all just minutes from Lake Wheeler, Crowder Park, the YMCA and shopping.

Save
Ask
Tour
Hide
Share
Listing Snapshot
Price 
$650,000
Days On Site 
22 Days
Bedrooms 
4
Inside Area (SqFt) 
2,334 sqft
Total Baths 
3
Full Baths 
2
Partial Baths 
1
Lot Size 
1.08 Acres
Year Built 
1994
MLS® Number 
10183077
Status 
Active Under Contract
Property Tax 
$3,264.16
HOA/Condo/Coop Fees 
$14.58 monthly
Sq Ft Source 
N/A
Friends & Family
Recent Activity
a week agoListing updated with changes from the MLS®
a week agoStatus changed to Active Under Contract
3 weeks agoListing first seen on site
General Features
Acres 
1.08
Attached Garage 
Yes
Foundation 
Raised
Garage 
Yes
Garage Spaces 
2
Levels 
Two
Parking 
AttachedDrivewayGarage
Property Condition 
Updated/Remodeled
Property Sub Type 
Single Family Residence
Security 
Smoke Detector(s)
Sewer 
Septic Tank
Special Circumstances 
Third Party Approval
SqFt Above 
2334
SqFt Total 
2334
Style 
ColonialTraditional
Water Source 
Public
Zoning 
R-40W
Interior Features
Appliances 
DishwasherDown DraftDryerElectric RangeFree-Standing RefrigeratorIce MakerInduction CooktopRangeRange HoodRefrigeratorStainless Steel Appliance(s)WasherWasher/Dryer
Cooling 
Ceiling Fan(s)Central AirHeat Pump
Fireplace 
Yes
Fireplace Features 
Blower FanElectricFamily Room
Fireplaces 
1
Flooring 
HardwoodTileWood
Interior 
Cathedral Ceiling(s)Ceiling Fan(s)Crown MoldingDouble VanityEat-in KitchenHigh CeilingsKitchen IslandRecessed LightingTray Ceiling(s)Vaulted Ceiling(s)Walk-In Closet(s)
Laundry Features 
Laundry RoomWasher Hookup
Window Features 
Skylight(s)
Master Bedroom 
Level - Second
Save
Ask
Tour
Hide
Share
Exterior Features
Construction Details 
Fiber Cement
Exterior 
Private YardRain Gutters
Fencing 
Back YardFencedPartialPrivacy
Lot Features 
Back YardClearedFront YardLandscaped
Other Structures 
Pergola
Patio And Porch 
CoveredDeckEnclosedFront PorchPatioRear PorchScreened
Roof 
Shingle
View 
ForestTrees/Woods
Waterview 
ForestTrees/Woods
Windows/Doors 
Skylight(s)
Community Features
Association Dues 
175
Financing Terms Available 
CashConventionalVA Loan
HOA Fee Frequency 
Annually
Schools
School District
Unknown
Elementary School
Wake - Swift Creek Elementary
Middle School
Wake - Dillard Drive Middle
High School
Wake - Middle Creek High
Listing courtesy of Ashley Morello of Howard Hanna Allen Tate Apex-Center Street


Listings that are marked with an icon are provided courtesy of the Triangle MLS, Inc. of North Carolina, Internet Data Exchange Database. Copyright 2026 Triangle MLS, Inc. of North Carolina. All rights reserved.

Last checked: 2026-08-20 11:43 PM UTC

Neighborhood & Commute
Source: Walkscore
Disclosure: Community information and market data powered by Constellation Data Labs. Information is deemed reliable but not guaranteed.
Save
Ask
Tour
Hide
Share