
Save
Ask
Tour
Hide
$285,000
New Listing
6310 Little Drew LaneRaleigh, NC 27610
For Sale|Townhouse|Active
3
Beds
3
Total Baths
2
Full Baths
1
Partial Bath
1,702
SqFt
$167
/SqFt
2024
Built
Subdivision:
Battle Bridge
County:
Wake
Call Now: (919) 605-7569
Is this the listing for you? We can help make it yours.
(919) 605-7569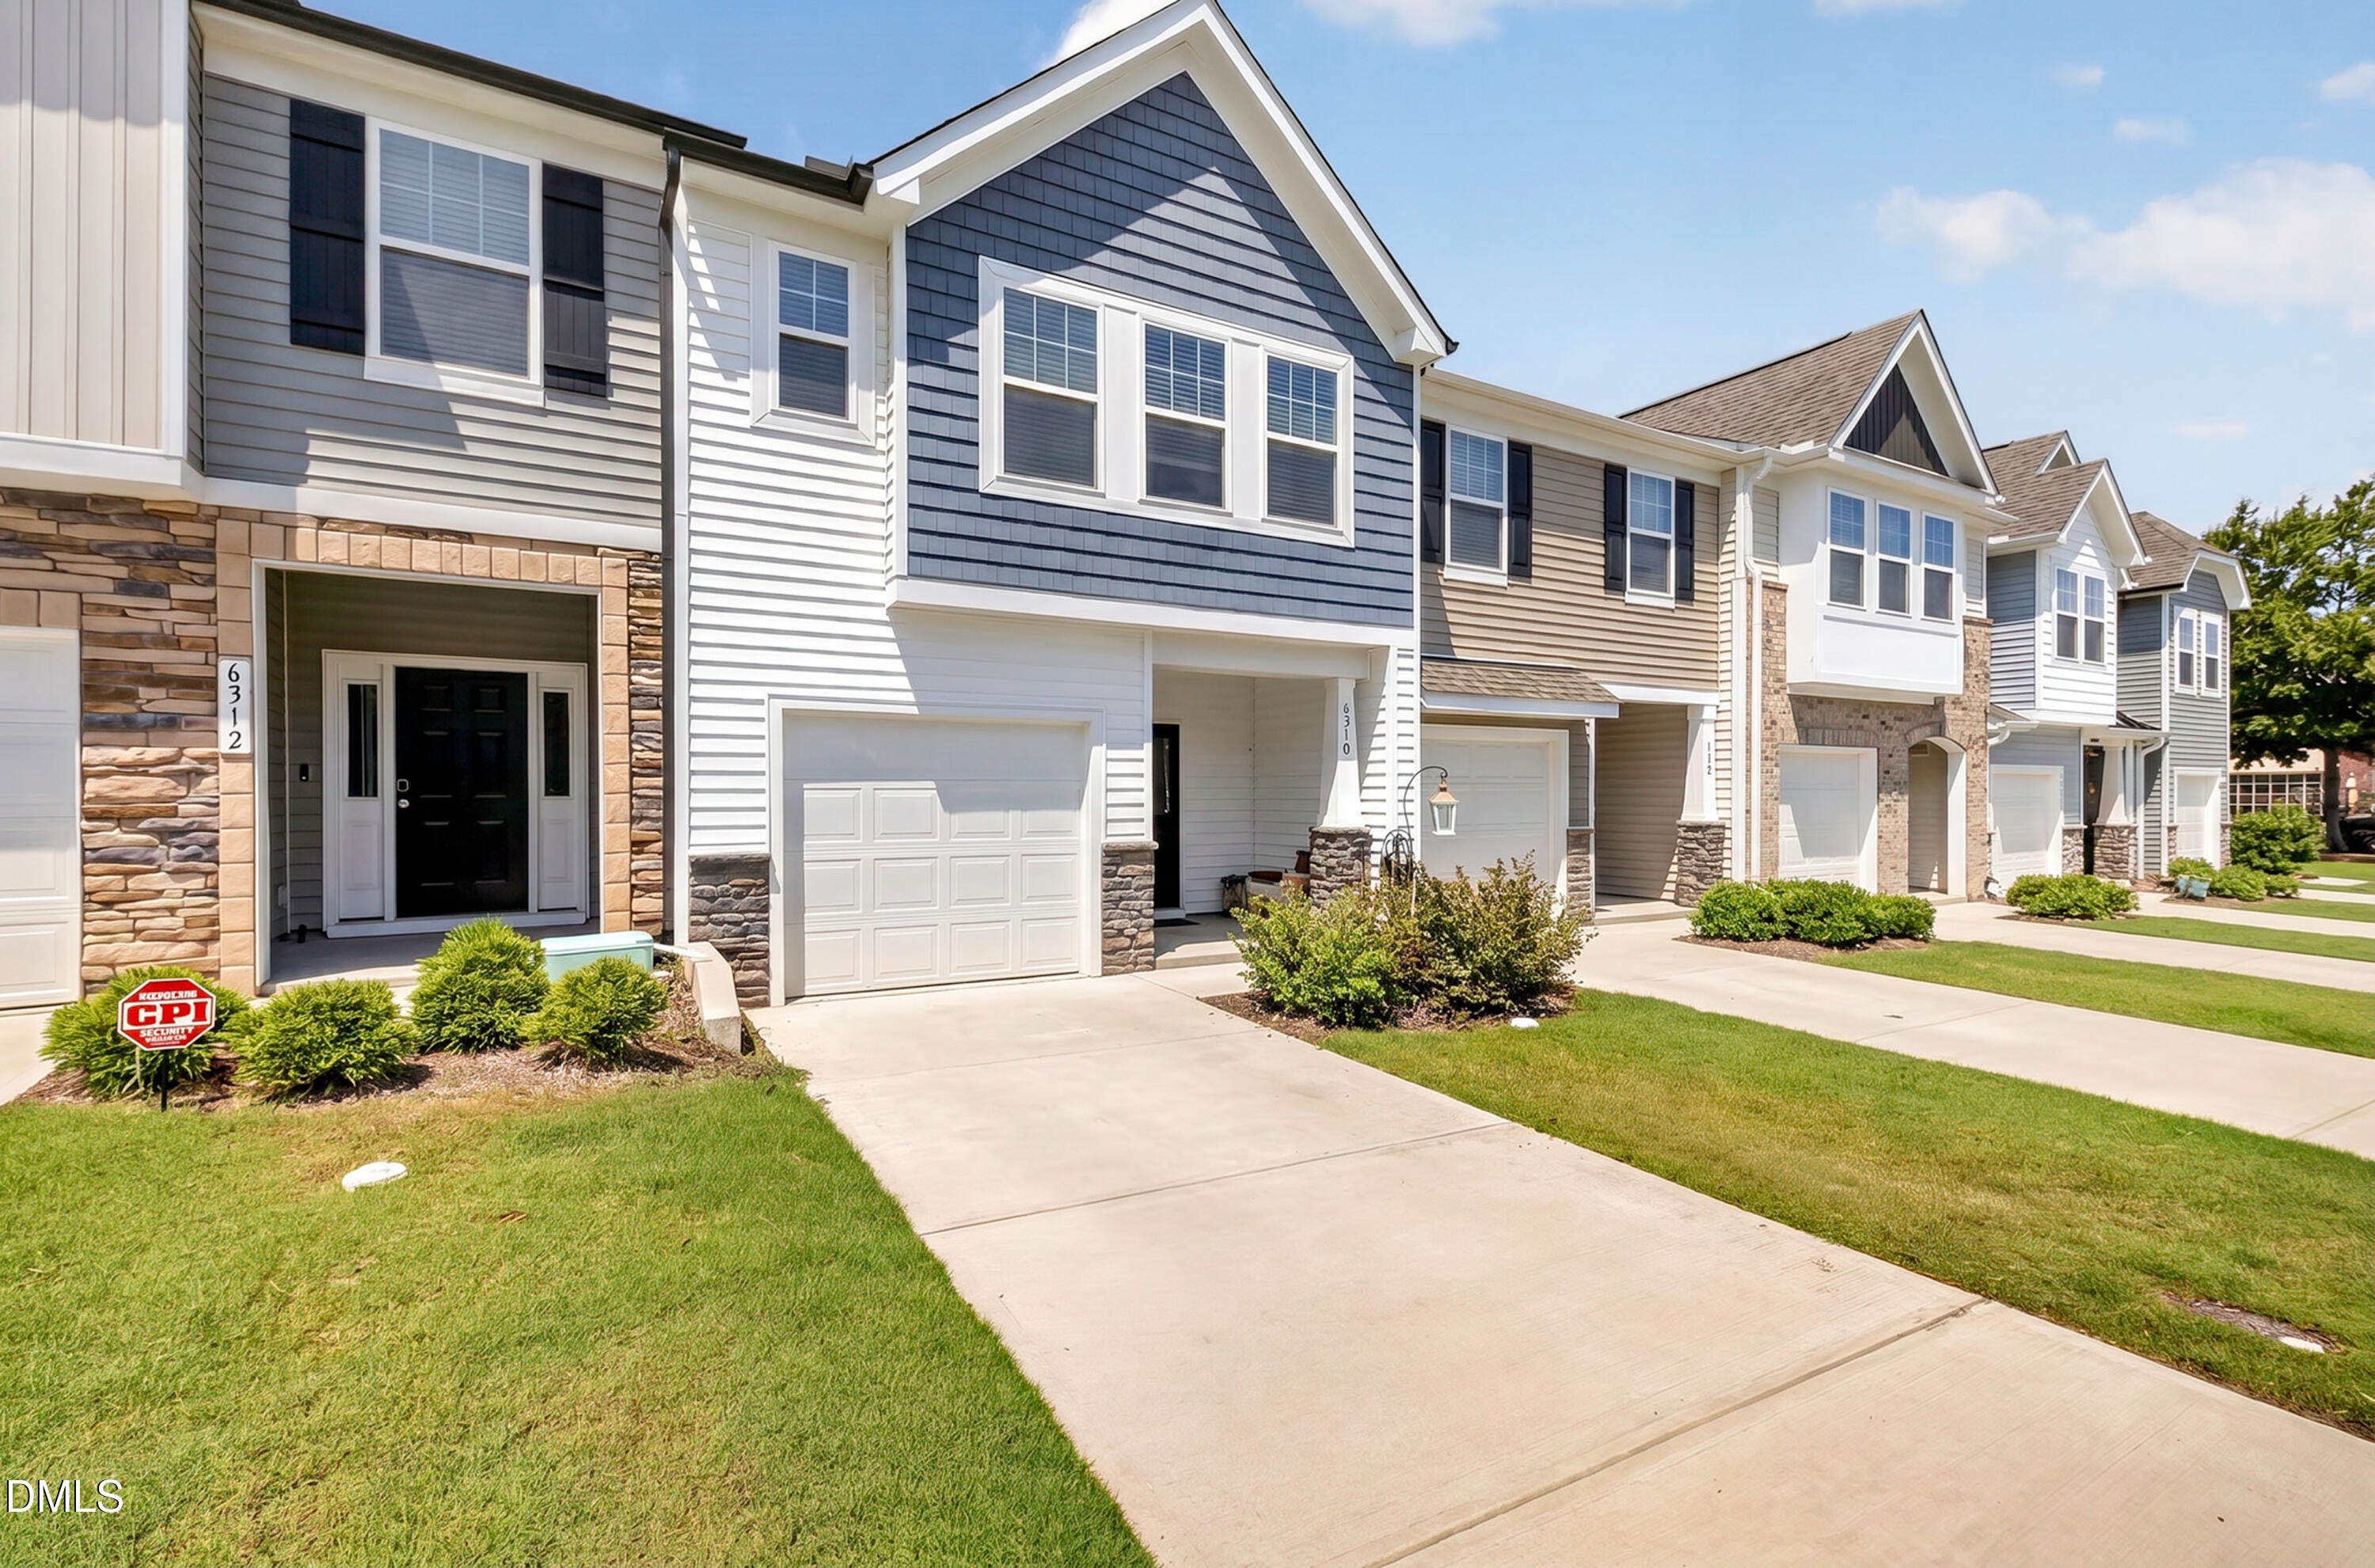
Save
Ask
Tour
Hide
Mortgage Calculator
Monthly Payment (Est.)
$1,300Calculator powered by Showcase IDX, a Constellation1 Company. Copyright ©2026 Information is deemed reliable but not guaranteed.
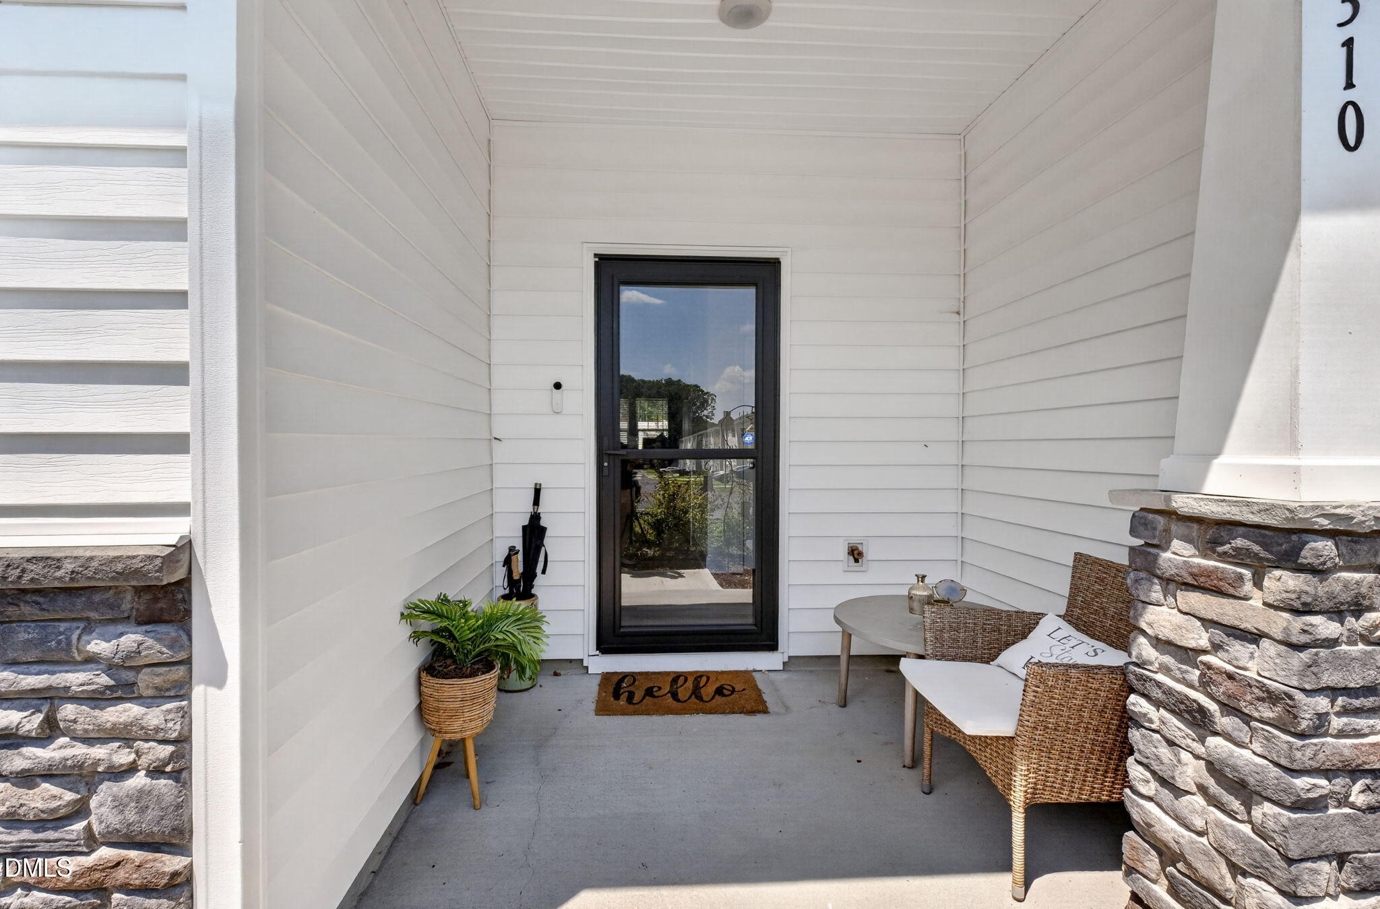
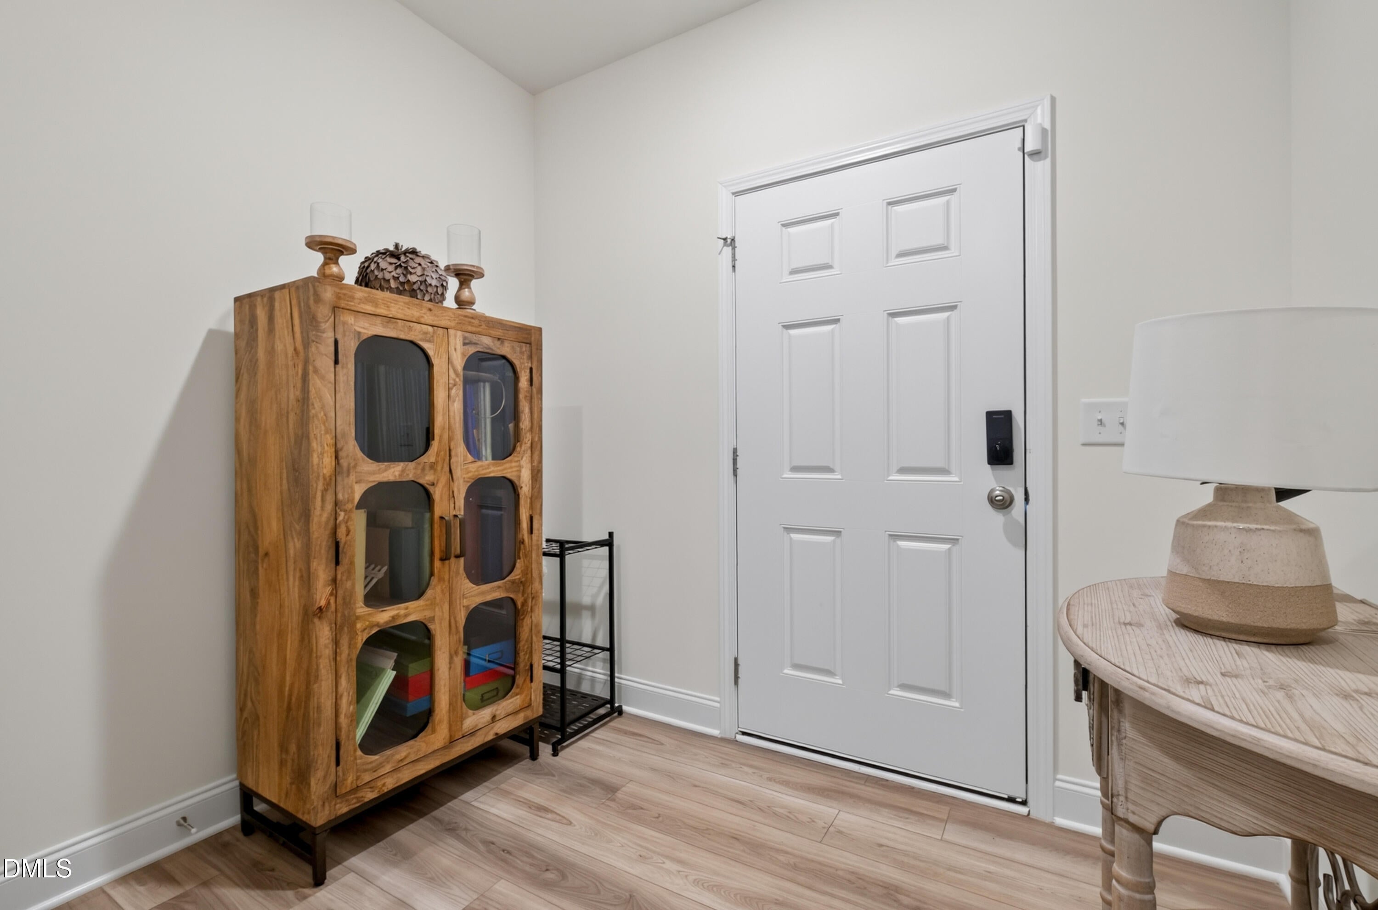
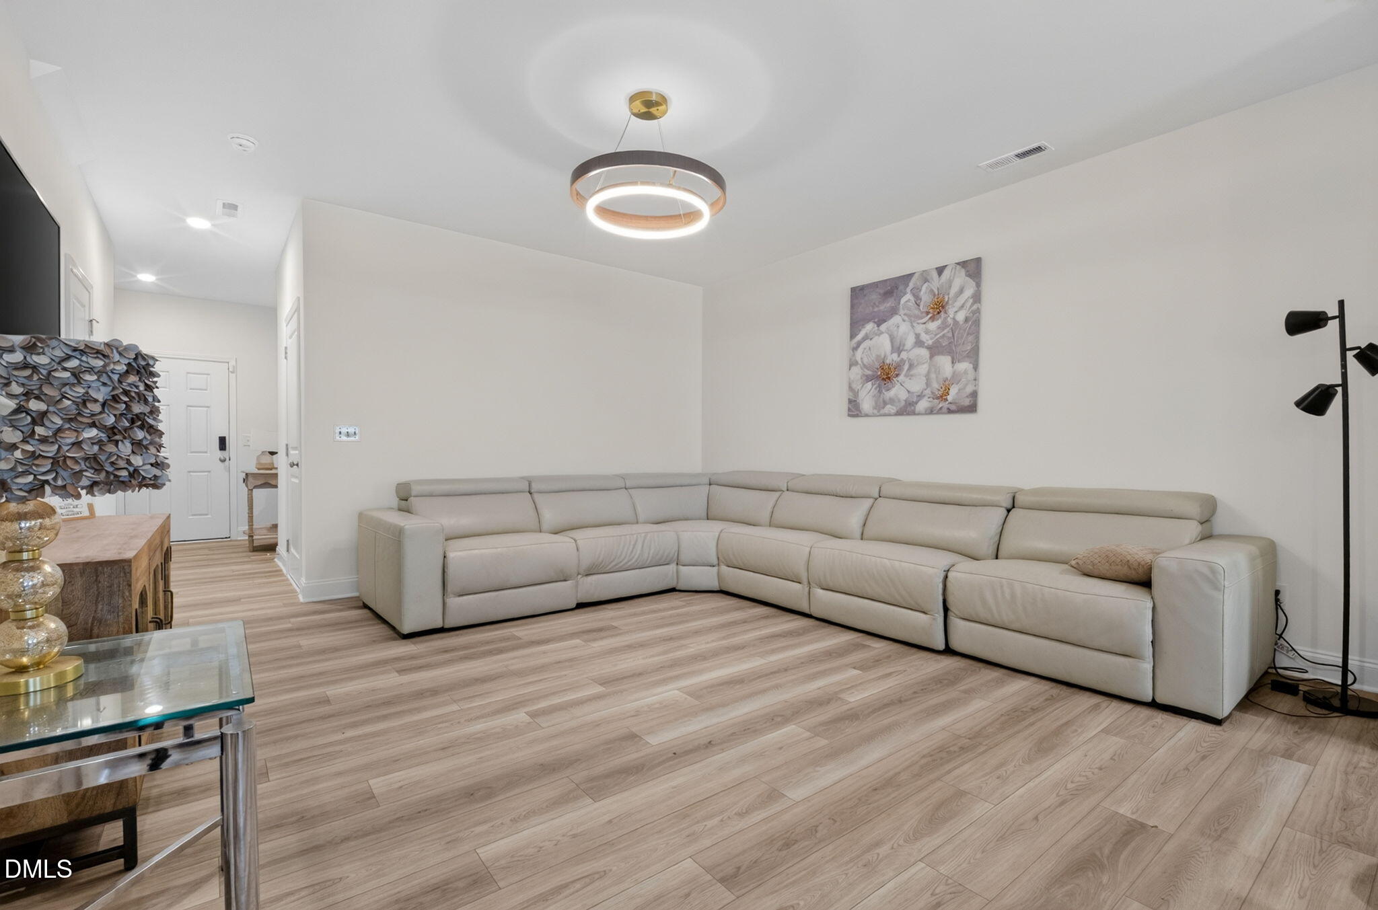
This 3-bedroom, 2.5-bath townhome offers 1,702 square feet and was built in 2024. The two-story floor plan features 9-foot ceilings on the main level, luxury vinyl plank flooring, and an open living, dining, and kitchen layout. The kitchen includes granite countertops, a center island, stainless steel appliances, upgraded cabinetry, and a pantry. The primary suite features a walk-in closet, dual vanity, and quartz countertops. Additional features include a one-car garage, attached storage, and a fully fenced backyard with a covered outdoor area. Conveniently located near shopping, dining, parks, and major commuter routes.
Save
Ask
Tour
Hide
Listing Snapshot
Price
$285,000
Days On Site
0 Days
Bedrooms
3
Inside Area (SqFt)
1,702 sqft
Total Baths
3
Full Baths
2
Partial Baths
1
Lot Size
0.04 Acres
Year Built
2024
MLS® Number
10182972
Status
Active
Property Tax
$2,896.06
HOA/Condo/Coop Fees
$150 monthly
Sq Ft Source
N/A
Friends & Family
Recent Activity
| 5 hours ago | Listing updated with changes from the MLS® | |
| 5 hours ago | Listing first seen on site |
General Features
Acres
0.04
Attached Garage
Yes
Foundation
Slab
Garage
Yes
Garage Spaces
1
Levels
Two
Parking
AttachedDrivewayGarage
Parking Spaces
2
Property Sub Type
Townhouse
Security
Carbon Monoxide Detector(s)Smoke Detector(s)
Sewer
Public Sewer
Special Circumstances
Probate Listing
SqFt Above
1702
SqFt Total
1702
Style
Traditional
Utilities
Electricity AvailableWater Available
Water Source
Public
Zoning
NX-3
Interior Features
Appliances
Electric RangeFree-Standing RefrigeratorIce MakerMicrowaveRangeRefrigerator
Cooling
Ceiling Fan(s)ElectricZoned
Flooring
CarpetTileWood
Heating
CentralNone
Interior
Breakfast BarCeiling Fan(s)Double VanityGranite CountersHigh CeilingsKitchen IslandOpen FloorplanPantryRecessed LightingStone CountersWalk-In Closet(s)
Laundry Features
Electric Dryer HookupIn HallWasher Hookup
Spa
Yes
Master Bedroom
Level - Second
Save
Ask
Tour
Hide
Exterior Features
Construction Details
StoneVinyl Siding
Exterior
Awning(s)BarbecueElectric GrillGas GrillOutdoor GrillPrivate YardRain GuttersStorage
Fencing
Back YardFenced
Frontage
Other
Lot Features
Back YardInterior LotLandscapedLevelPaved
Other Structures
Garage(s)StorageSee Remarks
Patio And Porch
DeckPatio
Road Frontage
City Street
Roof
Shingle
Spa
Yes
Spa Features
Above GroundPrivate
View
NeighborhoodTrees/Woods
Waterview
NeighborhoodTrees/Woods
Community Features
Association Dues
150
Community Features
CurbsSidewalksStreet LightsSuburban
Financing Terms Available
CashConventionalFHAVA Loan
HOA Fee Frequency
Monthly
Roads
Concrete
Schools
School District
Unknown
Elementary School
Wake - East Garner Elementary
Middle School
Wake - East Garner Middle
High School
Wake - South Garner High
Listing courtesy of Brianna RmahBuonya of Relevate Real Estate Inc.

Listings that are marked with an icon are provided courtesy of the Triangle MLS, Inc. of North Carolina, Internet Data Exchange Database. Copyright 2026 Triangle MLS, Inc. of North Carolina. All rights reserved.
Last checked: 2026-07-29 09:43 AM UTC
Listings that are marked with an icon are provided courtesy of the Triangle MLS, Inc. of North Carolina, Internet Data Exchange Database. Copyright 2026 Triangle MLS, Inc. of North Carolina. All rights reserved.
Last checked: 2026-07-29 09:43 AM UTC
Neighborhood & Commute
Source: Walkscore
Disclosure: Community information and market data powered by Constellation Data Labs. Information is deemed reliable but not guaranteed.
Save
Ask
Tour
Hide
Did you know? You can invite friends and family to your search. They can join your search, rate and discuss listings with you.