Save
Ask
Tour
Hide
Share
$389,900
New Listing

90 Laramie Lane (36)
Selma, NC 27576

For Sale|Single Family Residence|Active
3
Beds
3
Total Baths
3
Full Baths
2,002
SqFt
$195
/SqFt
2026
Built
Subdivision:
Pine Tree Knolls at River Run
County:
Johnston
Call Now: (919) 605-7569
Is this the listing for you? We can help make it yours.
(919) 605-7569
90 Laramie Lane (36)90 Laramie Lane (36)
Save
Ask
Tour
Hide
Share

Mortgage Calculator

Monthly Payment (Est.)

$1,779
Calculator powered by Showcase IDX, a Constellation1 Company. Copyright ©2026 Information is deemed reliable but not guaranteed.

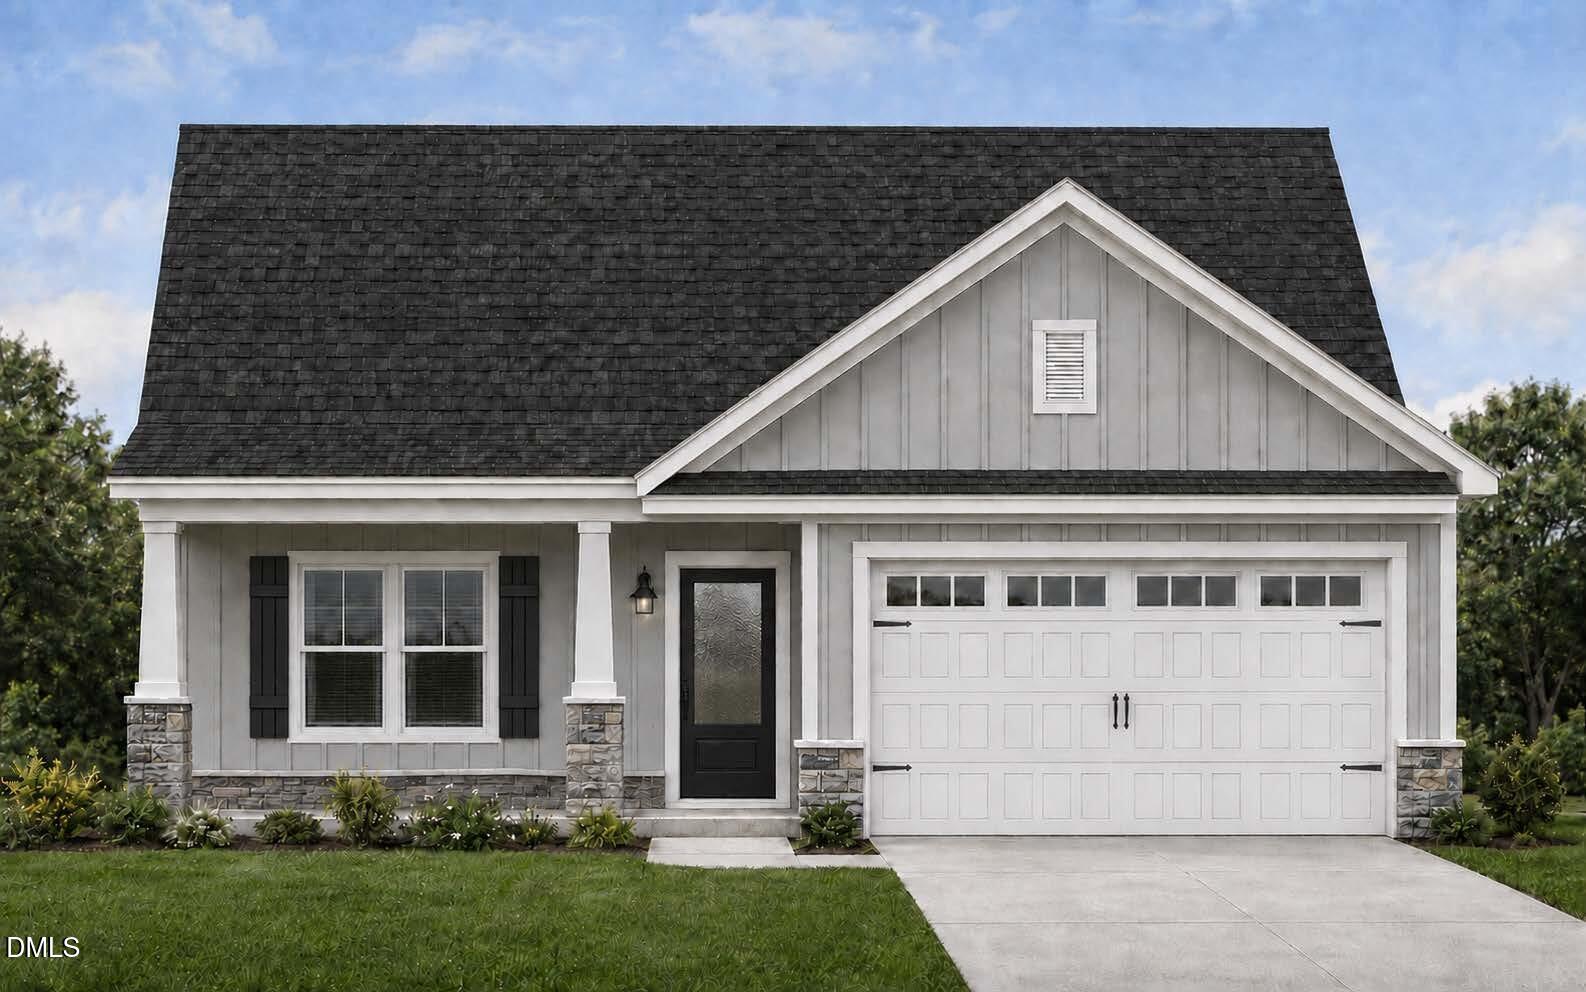
Final Opportunity in Pine Tree Knolls at River Run! Welcome home to the Abigail A, a thoughtfully designed floor plan offering 2,002 square feet, 3 bedrooms, 3 full bathrooms, a spacious finished recreation room, GOURMET STYLE kitchen, cul-de-sac lot with a 2-car garage. This home was designed with everyday living in mind. The MAIN level features two bedrooms, including the primary suite, while upstairs offers a private third bedroom, full bath, and finished bonus/recreation room perfect for guests, a home office, media room, or teen retreat. One of the home's most unique features? Two laundry rooms! A convenient stackable laundry area is located downstairs while a full-size laundry room upstairs gives you the flexibility to choose what works best for your lifestyle. The designer selections throughout this home are anything but builder basic, creating a look and feel you simply won't find anywhere else! Situated on the largest homesite in the neighborhood, this wooded cul-de-sac lot offers the privacy you've been searching for while still providing quick access to I-95, making commuting a breeze. Nestled in the peaceful Bagley community and NJHS district you'll enjoy the best of both worlds - quiet country living with everyday conveniences just minutes away. (Just Think Target, Marshall's, and .... HOBBY LOBBY..... less than 10 minutes away!) As the final available lot in this established community, this is your last opportunity to own a brand-new home in one of the area's most desirable neighborhoods.

Save
Ask
Tour
Hide
Share
Listing Snapshot
Price 
$389,900
Days On Site 
0 Days
Bedrooms 
3
Inside Area (SqFt) 
2,002 sqft
Total Baths 
3
Full Baths 
3
Partial Baths 
N/A
Lot Size 
1.23 Acres
Year Built 
2026
MLS® Number 
10182968
Status 
Active
Property Tax 
$250
HOA/Condo/Coop Fees 
$27.5 monthly
Sq Ft Source 
N/A
Friends & Family
Recent Activity
5 hours agoListing updated with changes from the MLS®
7 hours agoListing first seen on site
General Features
Acres 
1.23
Attached Garage 
Yes
Garage 
Yes
Garage Spaces 
2
Levels 
Two
Parking 
AttachedConcreteDrivewayGarageGarage Faces Front
Parking Spaces 
2
Property Condition 
New Construction
Property Sub Type 
Single Family Residence
Security 
Smoke Detector(s)
Sewer 
Septic Tank
Special Circumstances 
Standard
SqFt Above 
2002
SqFt Total 
2002
Style 
Ranch
Utilities 
Electricity ConnectedWater Connected
Water Source 
Public
Interior Features
Appliances 
Built-In Electric OvenDishwasherElectric CooktopElectric Water HeaterMicrowavePlumbed For Ice MakerRange HoodStainless Steel Appliance(s)
Cooling 
ElectricHeat Pump
Fireplace 
Yes
Fireplace Features 
ElectricLiving Room
Fireplaces 
1
Flooring 
CarpetVinylTile
Heating 
ElectricHeat PumpNone
Interior 
Breakfast BarBuilt-in FeaturesCeiling Fan(s)Double VanityEat-in KitchenEntrance FoyerKitchen IslandOpen FloorplanPantryMaster DownstairsTray Ceiling(s)Walk-In Closet(s)
Laundry Features 
Electric Dryer HookupLaundry RoomLower LevelMain LevelUpper Level
Main Level Bedrooms 
2
Bedroom 2 
Dimensions - 13.0 x 10.4Level - Main
Bedroom 3 
Dimensions - 11.4 x 16.0Level - Second
Bonus Room 
Dimensions - 11.6 x 16.0Level - Second
Dining Room 
Dimensions - 12.4 x 10.8Level - Main
Entrance Hall 
Level - Main
Kitchen 
Dimensions - 12.4 x 10.8Level - Main
Laundry 
Level - Main
Living Room 
Dimensions - 16.8 x 13.8Level - Main
Master Bedroom 
Dimensions - 15.4 x 13.4Level - Main
Save
Ask
Tour
Hide
Share
Exterior Features
Construction Details 
Board & Batten SidingVinyl Siding
Exterior 
Rain Gutters
Fencing 
None
Lot Features 
Cul-De-SacLandscapedOpen Lot
Other Structures 
None
Patio And Porch 
CoveredPatioPorch
Road Frontage 
Other
Roof 
Shingle
View 
Neighborhood
Waterview 
Neighborhood
Community Features
Association Dues 
330
Community Features 
None
Financing Terms Available 
CashConventionalFHAVA LoanUSDA Loan
HOA Fee Frequency 
Annually
School District 
Johnston - North Johnston High
Schools
School District
Johnston - North Johnston High
Elementary School
Johnston - Micro Elementary School
Middle School
Johnston - North Johnston Middle
High School
Johnston - North Johnston High
Listing courtesy of Tammy Register of eXp Realty, LLC - C


Listings that are marked with an icon are provided courtesy of the Triangle MLS, Inc. of North Carolina, Internet Data Exchange Database. Copyright 2026 Triangle MLS, Inc. of North Carolina. All rights reserved.

Last checked: 2026-07-29 09:43 AM UTC

Neighborhood & Commute
Source: Walkscore
Disclosure: Community information and market data powered by Constellation Data Labs. Information is deemed reliable but not guaranteed.
Save
Ask
Tour
Hide
Share