Save
Ask
Tour
Hide
Share
$1,800,000
New Listing

4816 Sweetbriar Drive
Raleigh, NC 27609

For Sale|Single Family Residence|Active
5
Beds
5
Total Baths
4
Full Baths
1
Partial Bath
3,912
SqFt
$460
/SqFt
2022
Built
Subdivision:
Lakemont
County:
Wake
Call Now: (919) 605-7569
Is this the listing for you? We can help make it yours.
(919) 605-7569
4816 Sweetbriar Drive4816 Sweetbriar Drive4816 Sweetbriar Drive4816 Sweetbriar Drive
Save
Ask
Tour
Hide
Share

Mortgage Calculator

Monthly Payment (Est.)

$8,212
Calculator powered by Showcase IDX, a Constellation1 Company. Copyright ©2026 Information is deemed reliable but not guaranteed.

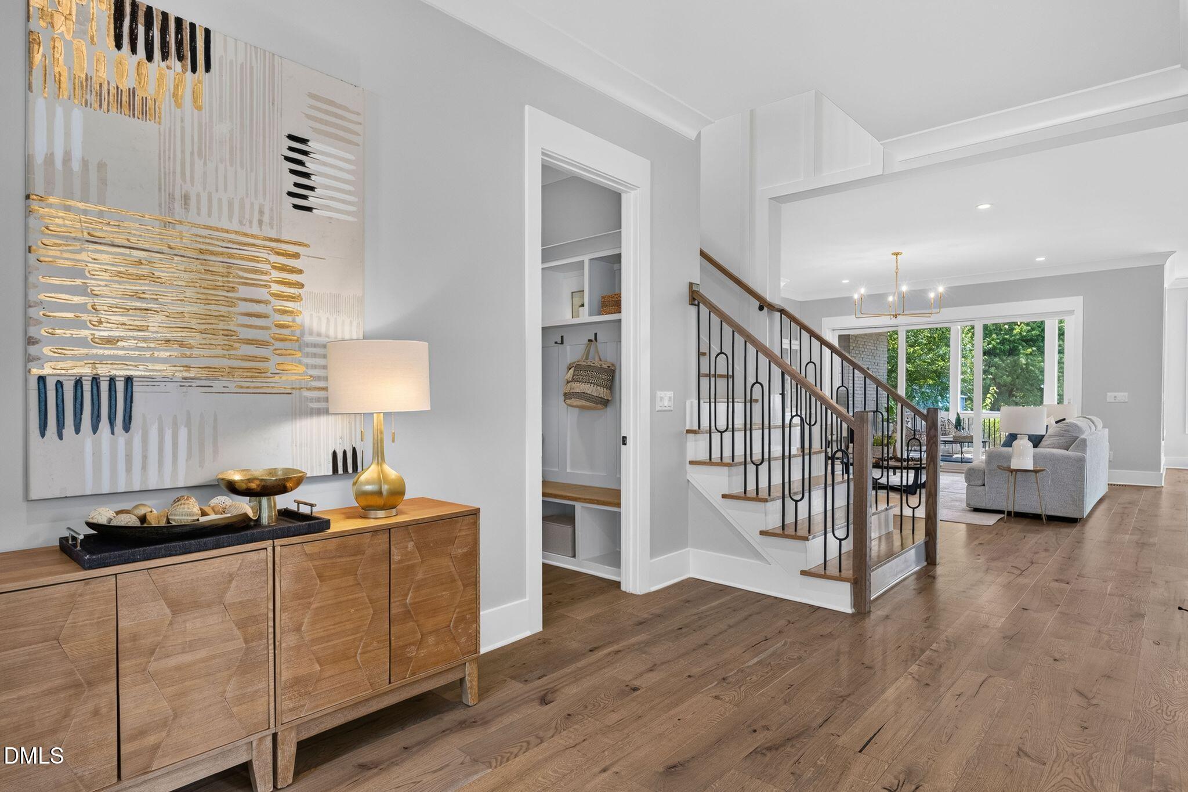
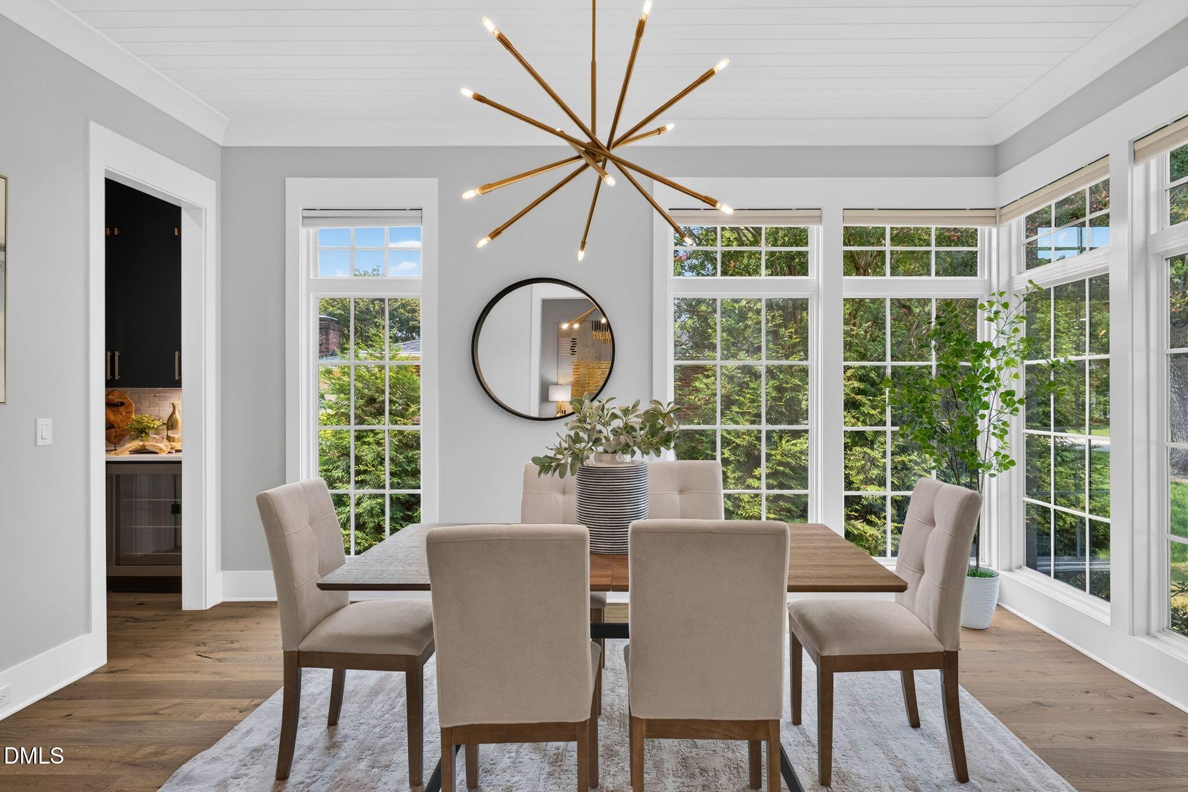
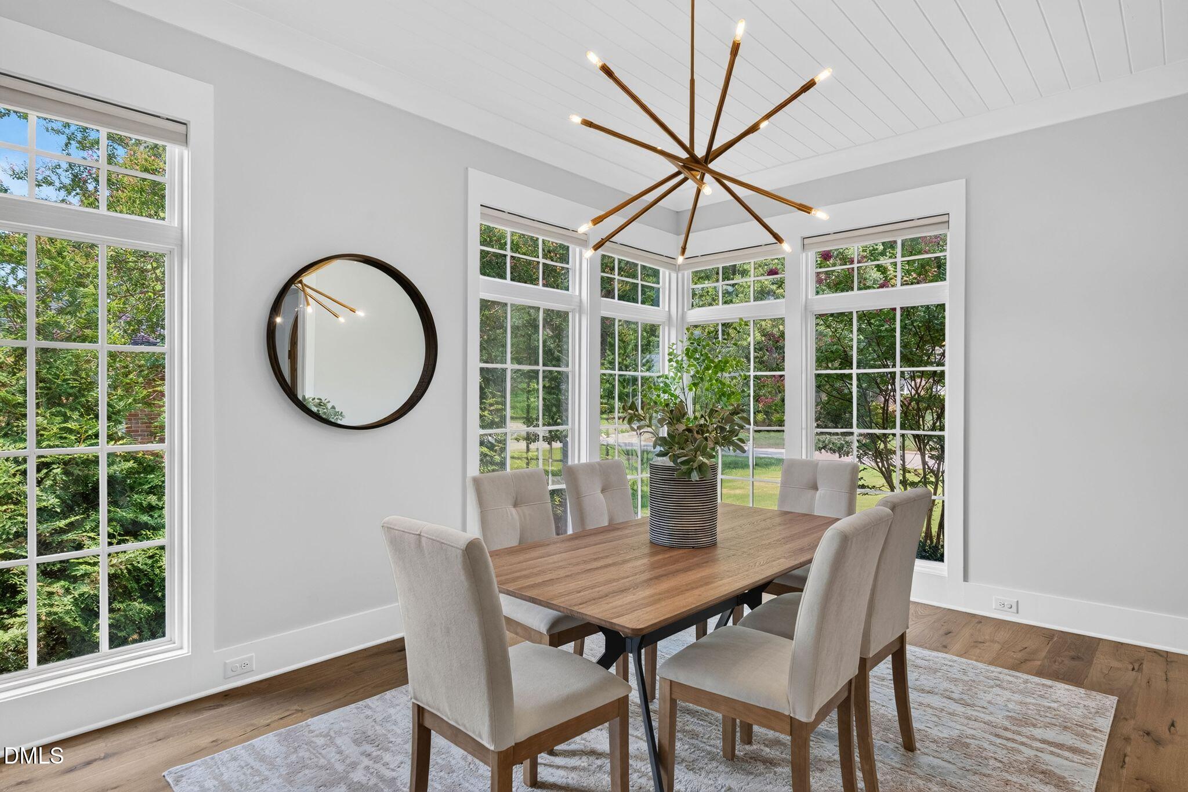
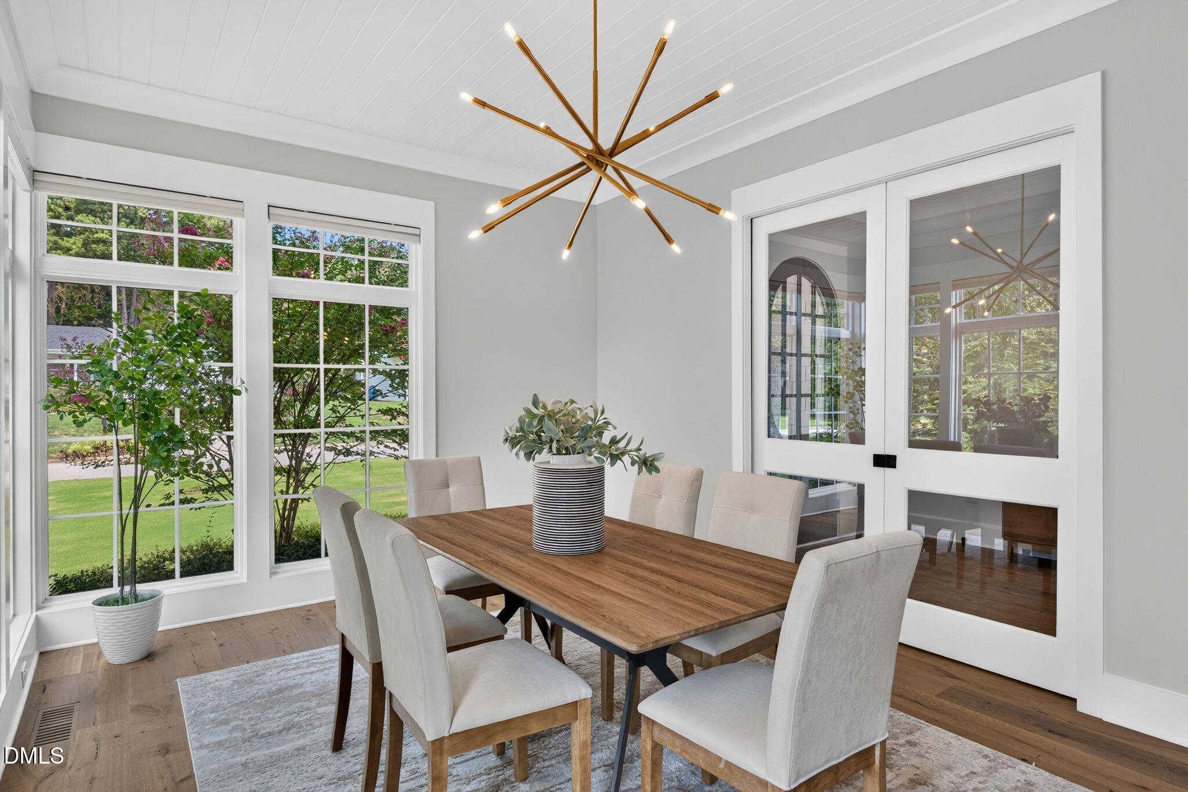
Perfectly positioned in the highly sought-after North Hills East, this exceptional custom-built home offers timeless design, refined finishes, and an unbeatable location. Situated on a spacious 1/3-acre homesite with room for a future pool, this five-bedroom, four-and-a-half-bath residence was thoughtfully designed for both elegant entertaining and comfortable everyday living. Step inside to soaring 10-foot ceilings, gorgeous site-finished hardwood floors throughout, and walls of oversized windows that flood the home with natural light. Every detail reflects quality craftsmanship and timeless style. The heart of the home is a chef's dream kitchen featuring premium Monogram appliances, an oversized quartz island, custom cabinetry, a walk-in pantry, butler's pantry, and spacious breakfast area that opens seamlessly to the inviting family room. Beautiful custom built-ins, a gas fireplace, and expansive windows overlooking the backyard create a warm yet sophisticated gathering space. Just beyond, the screened porch with its stunning wood ceiling overlooks the private, flat backyard, offering the perfect setting for outdoor entertaining. The main level also features a private guest suite with a full bath, along with a convenient powder room. Upstairs, the luxurious owner's retreat is a true sanctuary, highlighted by beautiful exposed beams and a spa-inspired bath featuring a freestanding soaking tub, oversized walk-in shower, dual vanities, and an impressive walk-in closet. Three additional bedrooms provide plenty of space for family and guests, including one with a private en suite bath, while the other two share a beautifully appointed hall bath. A dedicated office or study area completes the second floor. Additional luxury features include custom electric blinds, a whole-house generator, a tankless water heater, designer finishes throughout, hardwood floors throughout and an oversized side-entry garage with additional storage space. Residents have the option to join one of two private neighborhood swim and tennis clubs through separate membership. Located just minutes from North Hills, you'll enjoy premier shopping, award-winning restaurants, Midtown Park, concerts, and everyday conveniences including Trader Joe's, Whole Foods, Target, and Harris Teeter. With quick access to Six Forks Road, Falls of Neuse Road, and I-440, commuting to Downtown Raleigh, RTP, and RDU Airport is effortless. This is a rare opportunity to own a beautifully crafted custom home in one of Raleigh's most prestigious and desirable neighborhoods.

Save
Ask
Tour
Hide
Share
Listing Snapshot
Price 
$1,800,000
Days On Site 
0 Days
Bedrooms 
5
Inside Area (SqFt) 
3,912 sqft
Total Baths 
5
Full Baths 
4
Partial Baths 
1
Lot Size 
0.3 Acres
Year Built 
2022
MLS® Number 
10182967
Status 
Active
Property Tax 
$12,749.81
HOA/Condo/Coop Fees 
N/A
Sq Ft Source 
N/A
Friends & Family
Recent Activity
5 hours agoListing updated with changes from the MLS®
7 hours agoListing first seen on site
General Features
Acres 
0.3
Attached Garage 
Yes
Garage 
Yes
Garage Spaces 
2
Levels 
Two
Parking 
AttachedDrivewayGarageGarage Faces Side
Property Sub Type 
Single Family Residence
Sewer 
Public Sewer
Special Circumstances 
Standard
SqFt Above 
3912
SqFt Total 
3912
Style 
Transitional
Water Source 
Public
Zoning 
R-4
Interior Features
Appliances 
Bar FridgeDishwasherDisposalDouble OvenDryerGas CooktopGas Water HeaterIce MakerMicrowaveRefrigeratorStainless Steel Appliance(s)WasherWater Heater
Cooling 
Ceiling Fan(s)Central Air
Fireplace 
Yes
Fireplace Features 
Living RoomOutside
Fireplaces 
2
Flooring 
Ceramic TileHardwood
Interior 
BookcasesBuilt-in FeaturesPantryCathedral Ceiling(s)Ceiling Fan(s)ChandelierCrown MoldingDouble VanityEat-in KitchenEntrance FoyerHigh CeilingsKitchen IslandOpen FloorplanRecessed LightingSoaking TubVaulted Ceiling(s)Walk-In Closet(s)
Laundry Features 
Laundry RoomUpper Level
Main Level Bedrooms 
1
Window Features 
Blinds
Bathroom 2 
Dimensions - 8.4 x 8.4Level - First
Bathroom 3 
Dimensions - 9.0 x 5.0Level - Second
Bathroom 4 
Dimensions - 9.0 x 5.0Level - Second
Bedroom 2 
Dimensions - 12.2 x 16.1Level - Main
Bedroom 3 
Dimensions - 15.1 x 21.8Level - Second
Bedroom 4 
Dimensions - 12.0 x 17.0Level - Second
Bedroom 5 
Dimensions - 12.8 x 13.0Level - Second
Breakfast Room 
Dimensions - 13.3 x 15.1Level - Main
Dining Room 
Dimensions - 11.9 x 16.3Level - Main
Entrance Hall 
Dimensions - 8.4 x 21.0Level - Main
Kitchen 
Dimensions - 13.3 x 17.0Level - Main
Laundry 
Dimensions - 8.2 x 15.0Level - Second
Living Room 
Dimensions - 15.6 x 20.0Level - Main
Master Bathroom 
Dimensions - 16.0 x 11.4Level - Second
Master Bedroom 
Dimensions - 14.0 x 20.5Level - Second
Mud Room 
Dimensions - 7.0 x 5.0Level - Main
Office 
Dimensions - 6.7 x 11.5Level - Second
Save
Ask
Tour
Hide
Share
Exterior Features
Construction Details 
Fiber Cement
Fencing 
Back YardFencedWood
Lot Features 
Back YardFront YardLandscaped
Other Structures 
Shed(s)
Patio And Porch 
Front PorchPatioRear PorchScreened
Roof 
Shingle
Windows/Doors 
Blinds
Community Features
Financing Terms Available 
CashConventionalFHAVA Loan
Schools
School District
Unknown
Elementary School
Wake - Douglas Elementary
Middle School
Wake - Carroll Middle
High School
Wake - Sanderson High
Listing courtesy of Naama Shaked of Berkshire Hathaway HomeService


Listings that are marked with an icon are provided courtesy of the Triangle MLS, Inc. of North Carolina, Internet Data Exchange Database. Copyright 2026 Triangle MLS, Inc. of North Carolina. All rights reserved.

Last checked: 2026-07-29 09:43 AM UTC

Neighborhood & Commute
Source: Walkscore
Disclosure: Community information and market data powered by Constellation Data Labs. Information is deemed reliable but not guaranteed.
Save
Ask
Tour
Hide
Share