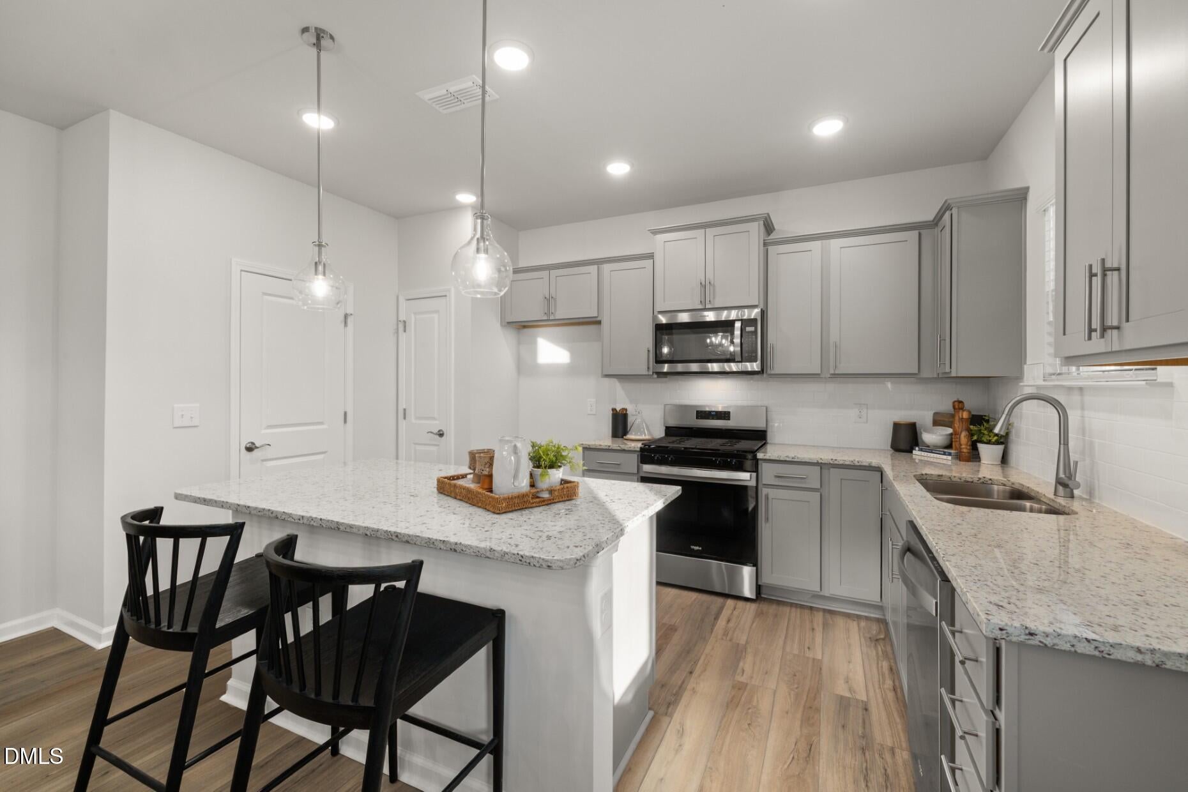
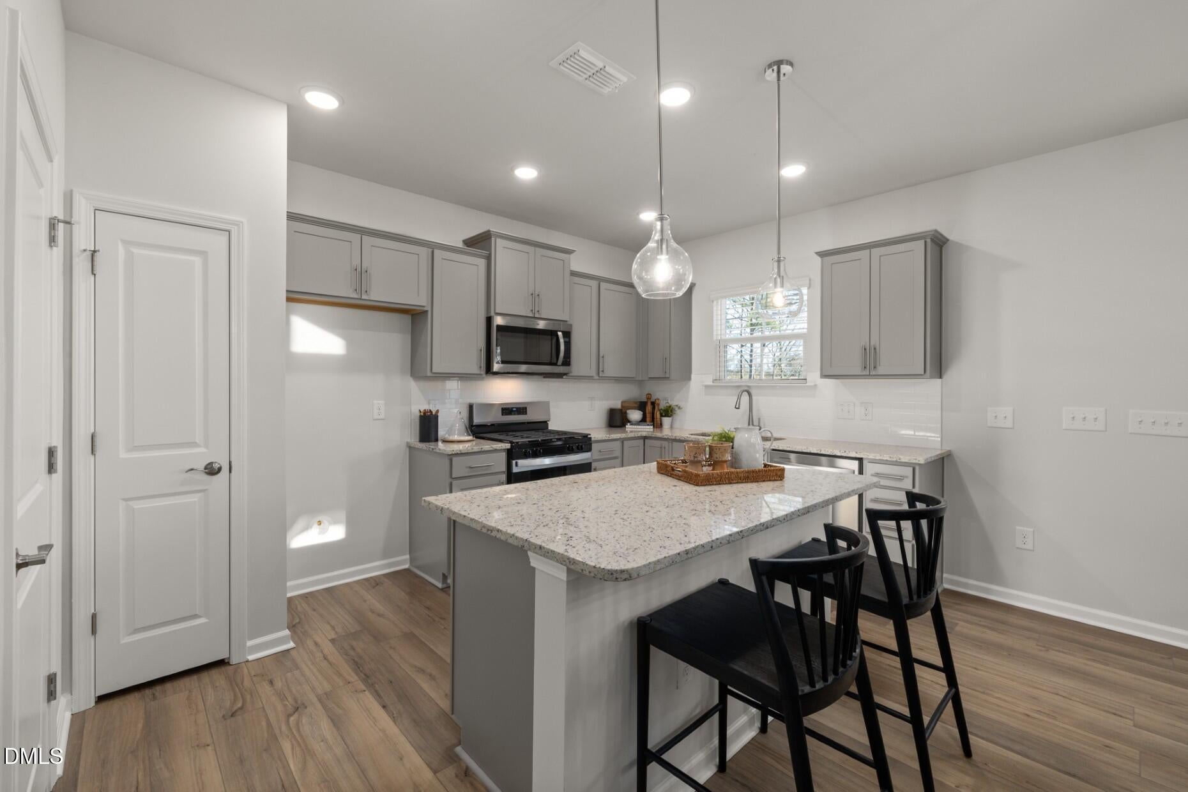
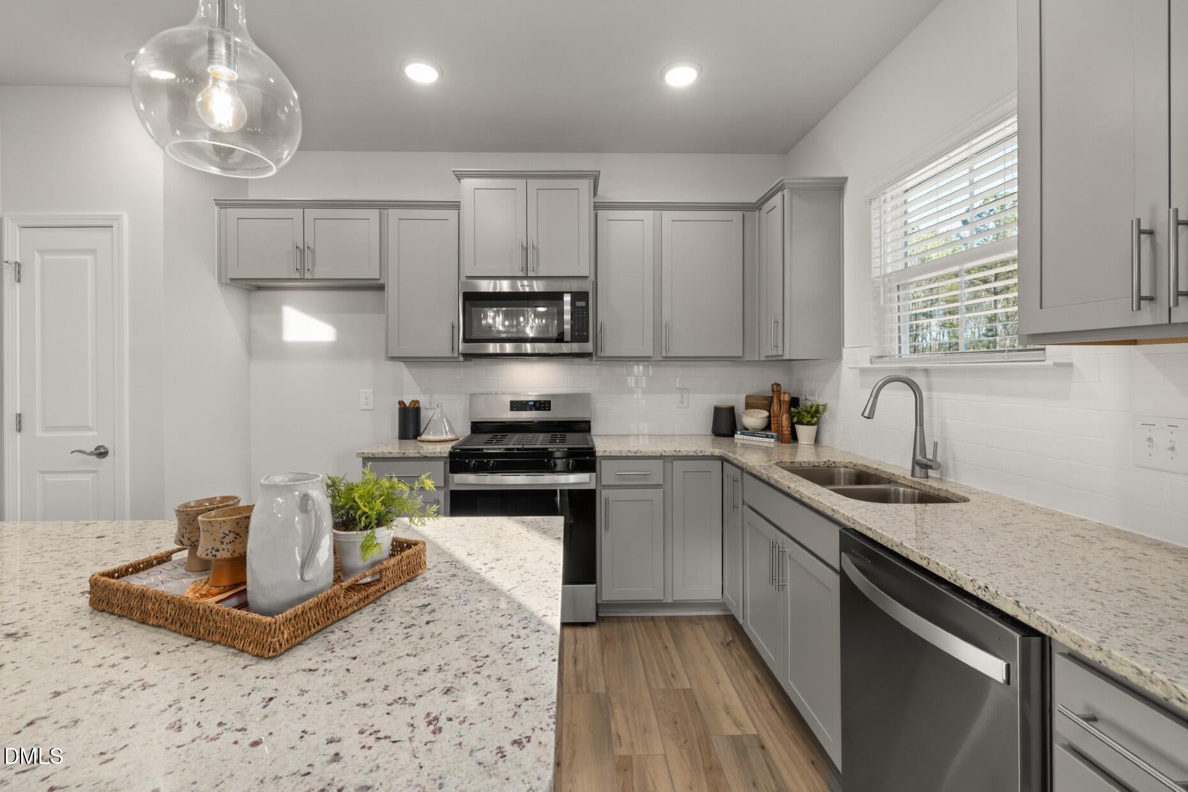
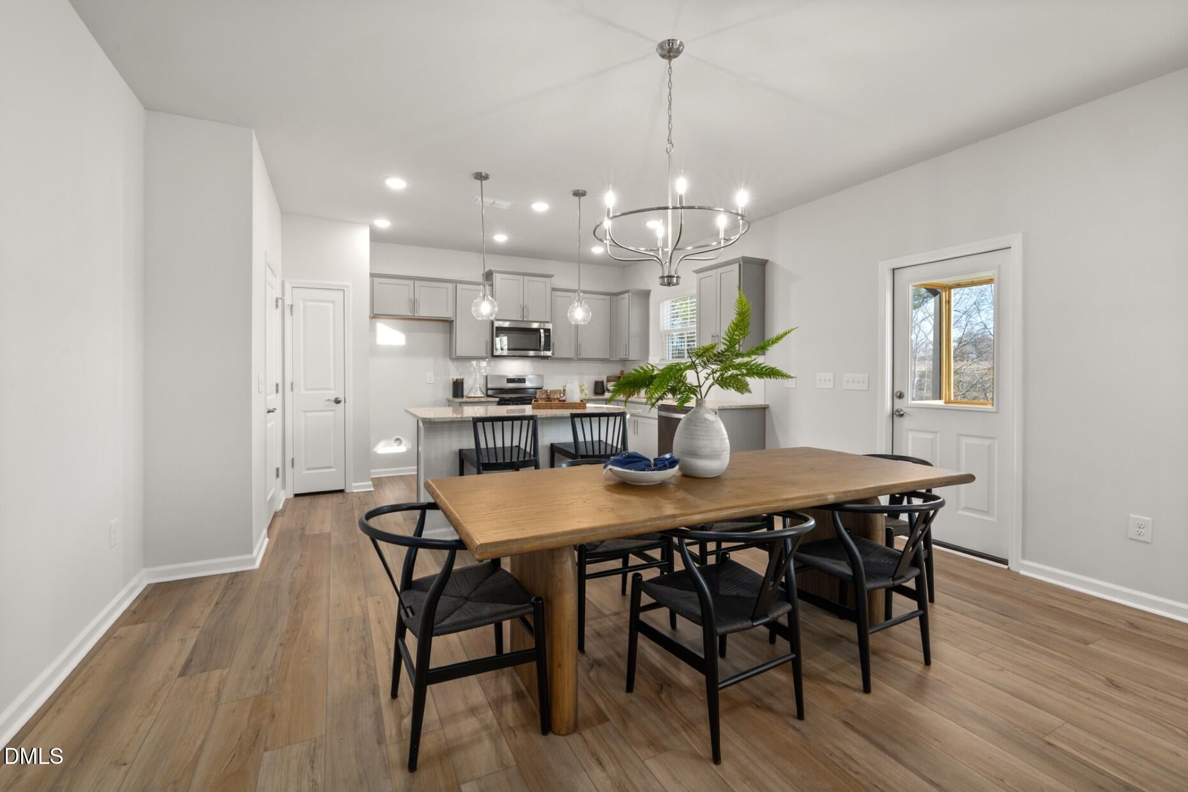
Aspire Plan - A Perfect Blend of Comfort and Functionality Discover the Aspire plan - a thoughtfully designed 4-bedroom, 2.5-bath home featuring a versatile main-level office and an open-concept layout perfect for modern living. The heart of the home is the spacious kitchen, complete with a central island, a sink framed by a window, and an expansive mudroom/pantry that connects seamlessly to the garage entry for everyday convenience. Upstairs, the Owner's Suite offers a true retreat with dual oversized walk-in closets and a luxurious bath that includes a tiled standing shower with bench, dual vanities, and a private water closet. Step outside to enjoy a level, flat backyard with a tranquil tree buffer for added privacy. Whether you're relaxing on the screened porch or entertaining on the grilling patio, this home offers the perfect indoor-outdoor lifestyle. Solana's HOA dues include entire yard lawn maintenance as well as Spectrum internet and cable!! Great value add!"
Save
Ask
Tour
Hide
Share
Listing Snapshot
Price
$466,650
Days On Site
0 Days
Bedrooms
4
Inside Area (SqFt)
2,286 sqft
Total Baths
3
Full Baths
2
Partial Baths
1
Lot Size
0.16 Acres
Year Built
2026
MLS® Number
10182956
Status
Active
Property Tax
$0.99
HOA/Condo/Coop Fees
$141 monthly
Sq Ft Source
N/A
Friends & Family
React
Comment
Invite
No Comments Yet
Did you know? You can invite friends and family to your search. They can join your search, rate and discuss listings with you.
Recent Activity
9 hours ago
Listing updated with changes from the MLS®
9 hours ago
Listing first seen on site
General Features
Acres
0.16
Attached Garage
Yes
Foundation
Slab
Garage
Yes
Garage Spaces
2
Green Energy Efficient
Water Heater
Levels
Two
Parking
AttachedGarageGarage Door Opener
Parking Spaces
2
Property Condition
New Construction
Property Sub Type
Single Family Residence
Security
Carbon Monoxide Detector(s)Smoke Detector(s)
Sewer
Public Sewer
Special Circumstances
Standard
SqFt Above
2286
SqFt Total
2286
Style
Transitional
Water Source
Public
Interior Features
Appliances
DishwasherGas RangeMicrowavePlumbed For Ice MakerStainless Steel Appliance(s)Tankless Water HeaterVented Exhaust Fan
Cooling
DualZoned
Flooring
CarpetVinylTile
Heating
Natural GasZonedNone
Interior
Granite CountersHigh Speed InternetKitchen IslandOpen FloorplanPantrySmart ThermostatWalk-In Closet(s)Wired for Data
Bedroom 2
Dimensions - 10.0 x 11.0Level - Second
Bedroom 3
Dimensions - 10.2 x 13.8Level - Second
Bedroom 4
Dimensions - 12.1 x 10.2Level - Second
Dining Room
Dimensions - 10.7 x 15.8Level - Main
Family Room
Dimensions - 17.8 x 15.8Level - Main
Loft
Dimensions - 12.0 x 13.8Level - Second
Master Bedroom
Dimensions - 16.0 x 14.1Level - Second
Office
Dimensions - 11.4 x 11.3Level - Main
Save
Ask
Tour
Hide
Share
Exterior Features
Construction Details
Vinyl Siding
Patio And Porch
PatioPorchScreened
Roof
Shingle
Community Features
Association Dues
141
Community Features
ClubhouseFitness CenterParkPool
Financing Terms Available
CashConventional
HOA Fee Frequency
Monthly
Schools
School District
Unknown
Elementary School
Durham - Spring Valley Elementary School
Middle School
Durham - Neal Middle
High School
Durham - Southern School of Energy and Sustainabil
Listing courtesy of Alex Lilly of Pulte Home Company LLC
Listings that are marked with an icon are provided courtesy of the Triangle MLS, Inc. of North Carolina, Internet Data Exchange Database. Copyright 2026 Triangle MLS, Inc. of North Carolina. All rights reserved.
Last checked: 2026-07-29 09:43 AM UTC
Neighborhood & Commute
Source: Walkscore
Disclosure: Community information and market data powered by Constellation Data Labs. Information is deemed reliable but not guaranteed.


Did you know? You can invite friends and family to your search. They can join your search, rate and discuss listings with you.