Save
Ask
Tour
Hide
Share
$210,000
New Listing

505 Gay Town Road
Zebulon, NC 27597

For Sale|Single Family Residence|Active
2
Beds
1
Total Bath
1
Full Bath
782
SqFt
$269
/SqFt
1969
Built
Subdivision:
Not in a Subdivision
County:
Franklin
Call Now: (919) 605-7569
Is this the listing for you? We can help make it yours.
(919) 605-7569
505 Gay Town Road505 Gay Town Road505 Gay Town Road505 Gay Town Road
Save
Ask
Tour
Hide
Share

Mortgage Calculator

Monthly Payment (Est.)

$958
Calculator powered by Showcase IDX, a Constellation1 Company. Copyright ©2026 Information is deemed reliable but not guaranteed.

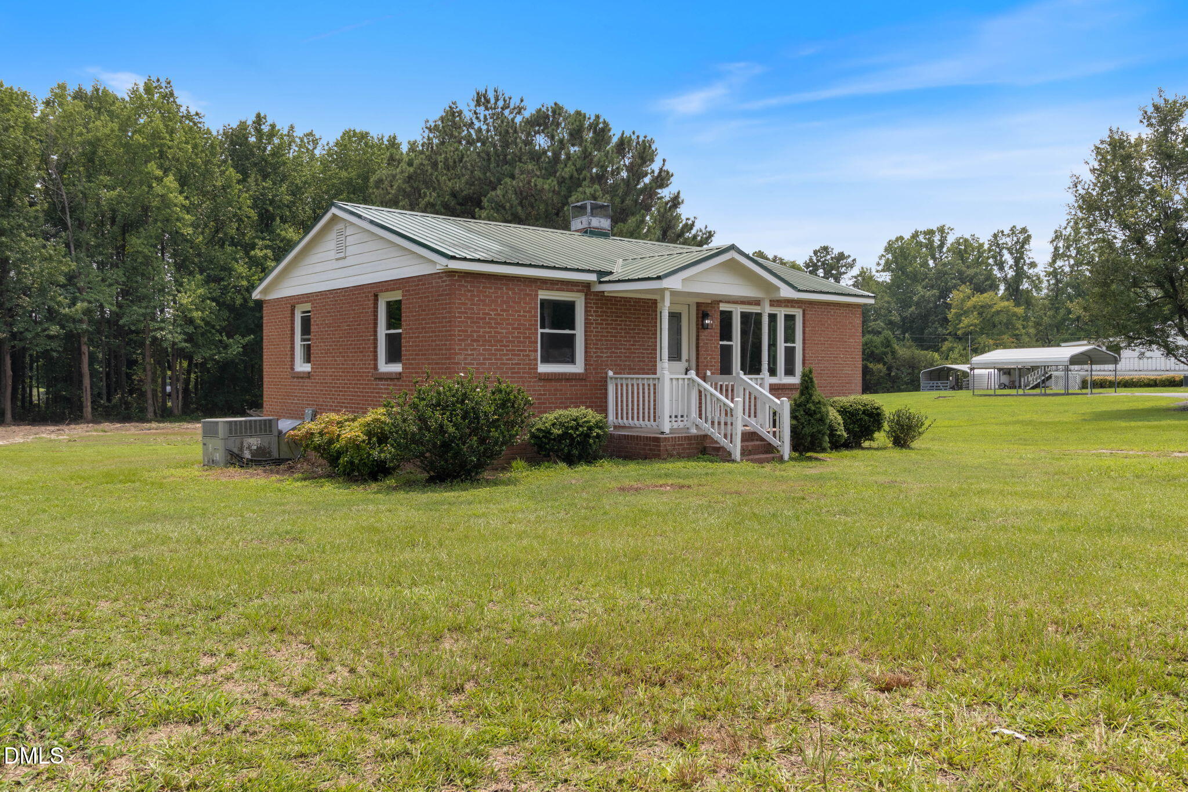
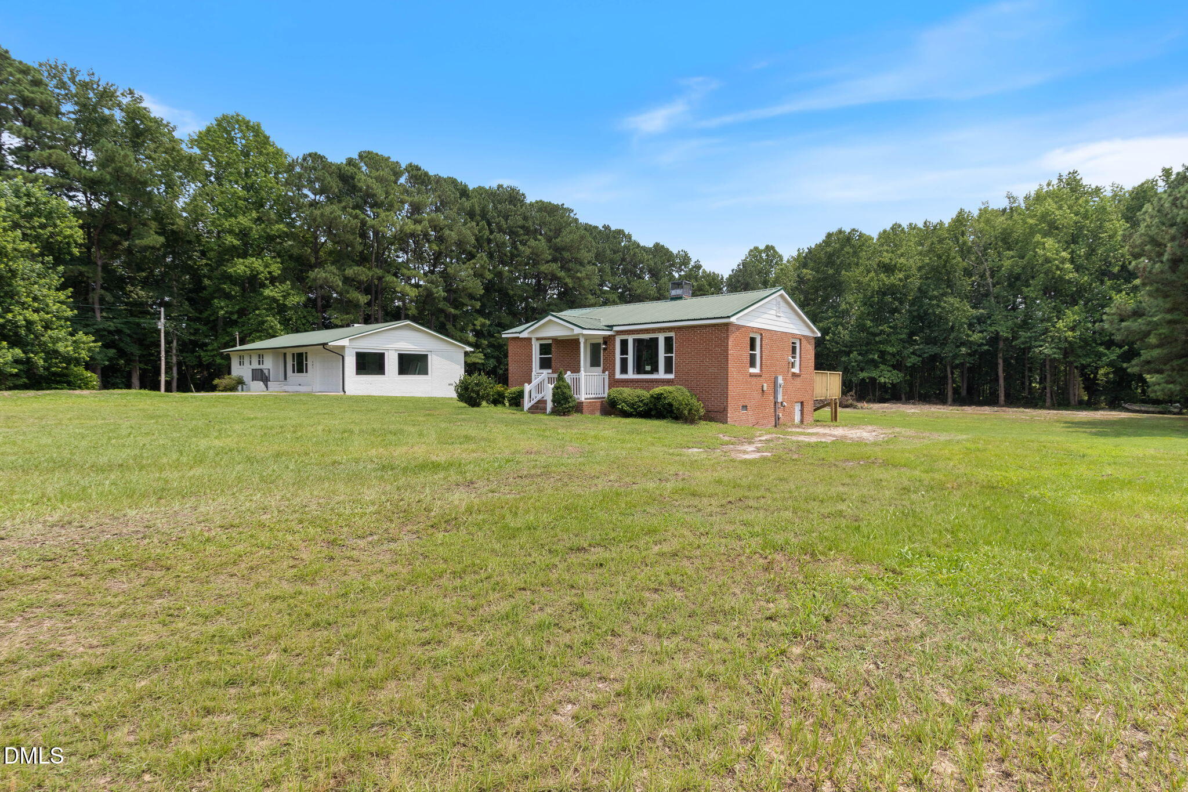
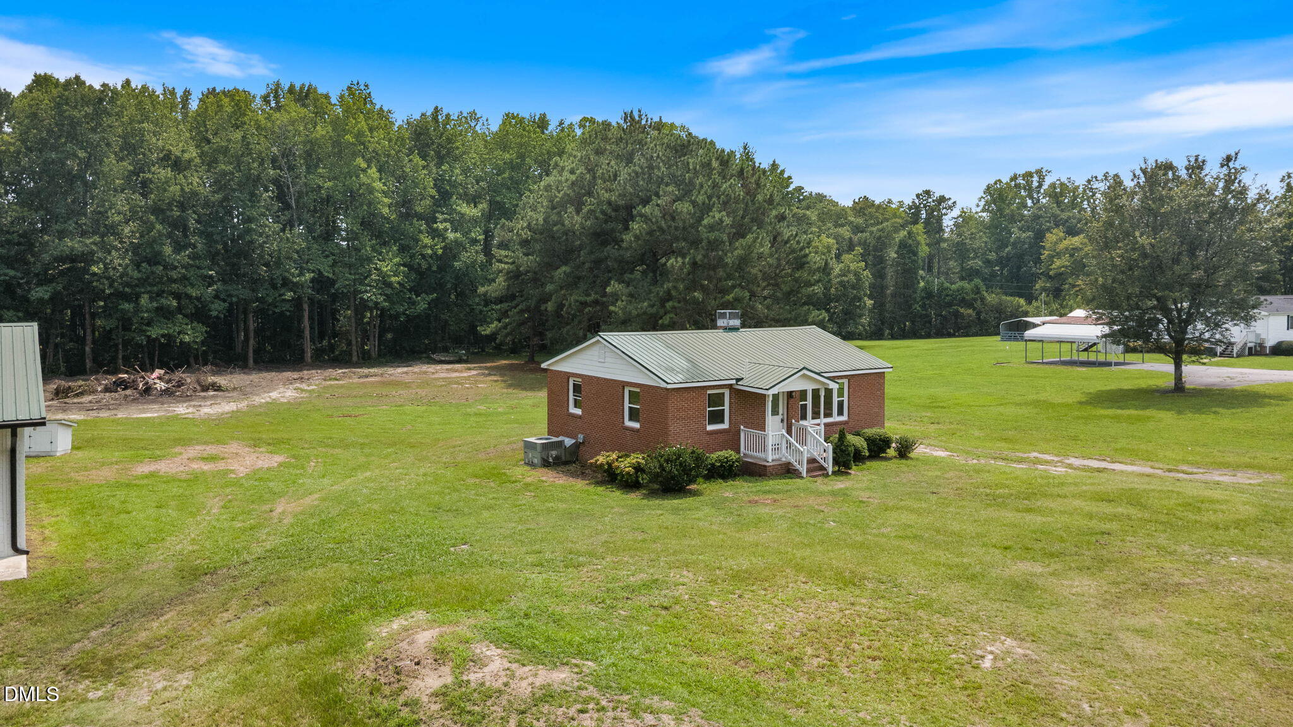
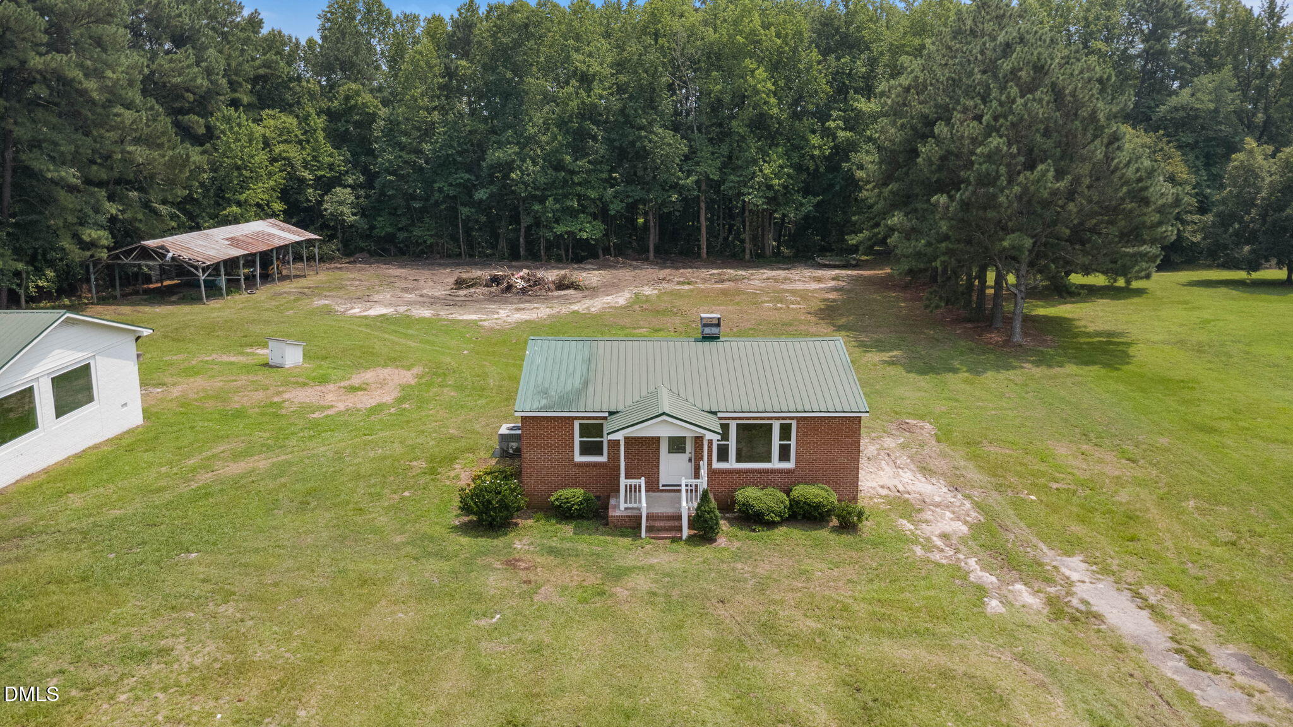
Beautifully Renovated Home in Zebulon! Welcome to 505 Gay Road—a charming, move-in-ready home featuring 2 bedrooms and 1 beautifully updated bathroom. Enjoy original hardwood floors and a bright, modern kitchen with quartz countertops, white cabinets, and stainless steel appliances. Step outside onto the new deck overlooking the spacious backyard—perfect for relaxing, entertaining, or enjoying peaceful evenings. Conveniently located near Downtown Zebulon, local shops and restaurants, parks, Five County Stadium, and easy access to US-64/US-264 for commuting toward Raleigh and surrounding communities. This home combines classic character, modern finishes, and a great location. Perfect for a first-time homebuyer, someone looking to downsize, or an investor! 505 Gay Rd, Zebulon, NC Schedule your private showing today!

Save
Ask
Tour
Hide
Share
Listing Snapshot
Price 
$210,000
Days On Site 
0 Days
Bedrooms 
2
Inside Area (SqFt) 
782 sqft
Total Baths 
1
Full Baths 
1
Partial Baths 
N/A
Lot Size 
0.71 Acres
Year Built 
1969
MLS® Number 
10182952
Status 
Active
Property Tax 
N/A
HOA/Condo/Coop Fees 
N/A
Sq Ft Source 
N/A
Friends & Family
Recent Activity
9 hours agoListing updated with changes from the MLS®
10 hours agoListing first seen on site
General Features
Acres 
0.71
Foundation 
Brick/Mortar
Levels 
One
Property Sub Type 
Single Family Residence
Sewer 
Septic Tank
Special Circumstances 
Standard
SqFt Above 
782
SqFt Total 
782
Style 
Traditional
Water Source 
PrivateWell
Interior Features
Appliances 
DishwasherElectric CooktopMicrowaveOvenRefrigerator
Cooling 
Central Air
Flooring 
HardwoodTile
Interior 
Ceiling Fan(s)
Laundry Features 
Laundry Closet
Main Level Bedrooms 
2
Bedroom 2 
Level - Main
Kitchen 
Level - Main
Living Room 
Level - Main
Master Bathroom 
Level - Main
Master Bedroom 
Level - Main
Save
Ask
Tour
Hide
Share
Exterior Features
Construction Details 
Brick
Patio And Porch 
DeckFront Porch
Roof 
Asphalt
Community Features
Financing Terms Available 
CashConventionalFHAVA LoanUSDA Loan
Schools
School District
Unknown
Elementary School
Franklin - Bunn Elementary
Middle School
Franklin - Bunn Middle
High School
Franklin - Bunn High
Listing courtesy of Juana Silva of eXp Realty


Listings that are marked with an icon are provided courtesy of the Triangle MLS, Inc. of North Carolina, Internet Data Exchange Database. Copyright 2026 Triangle MLS, Inc. of North Carolina. All rights reserved.

Last checked: 2026-07-29 09:43 AM UTC

Neighborhood & Commute
Source: Walkscore
Disclosure: Community information and market data powered by Constellation Data Labs. Information is deemed reliable but not guaranteed.
Save
Ask
Tour
Hide
Share