
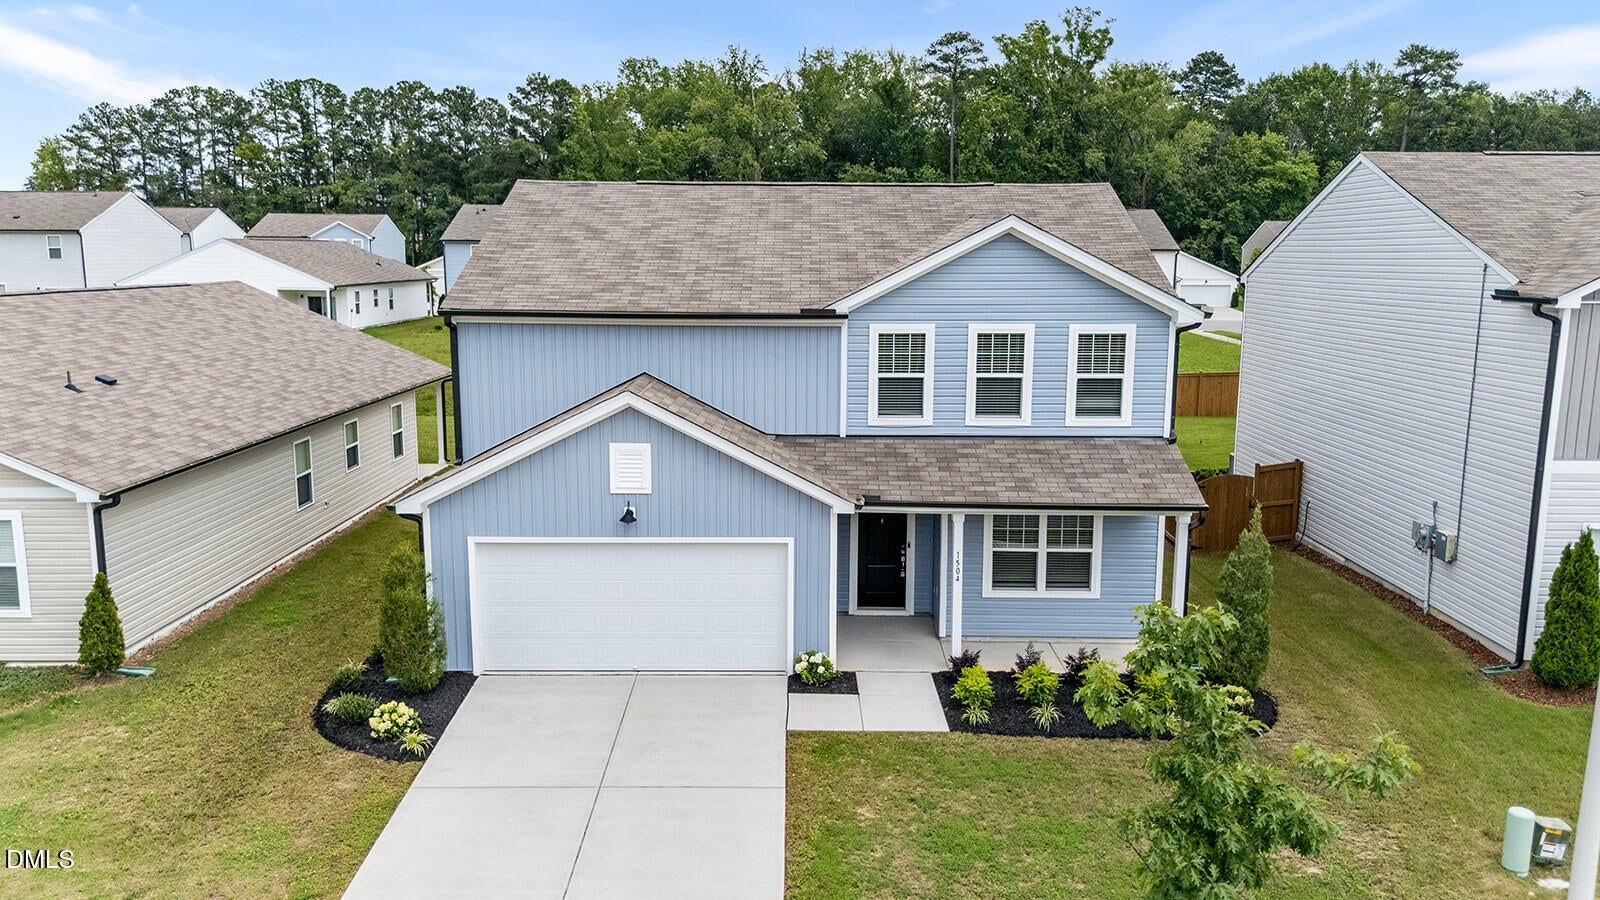
1504 Gdn Psge DriveRaleigh, NC 27604
Mortgage Calculator
Monthly Payment (Est.)
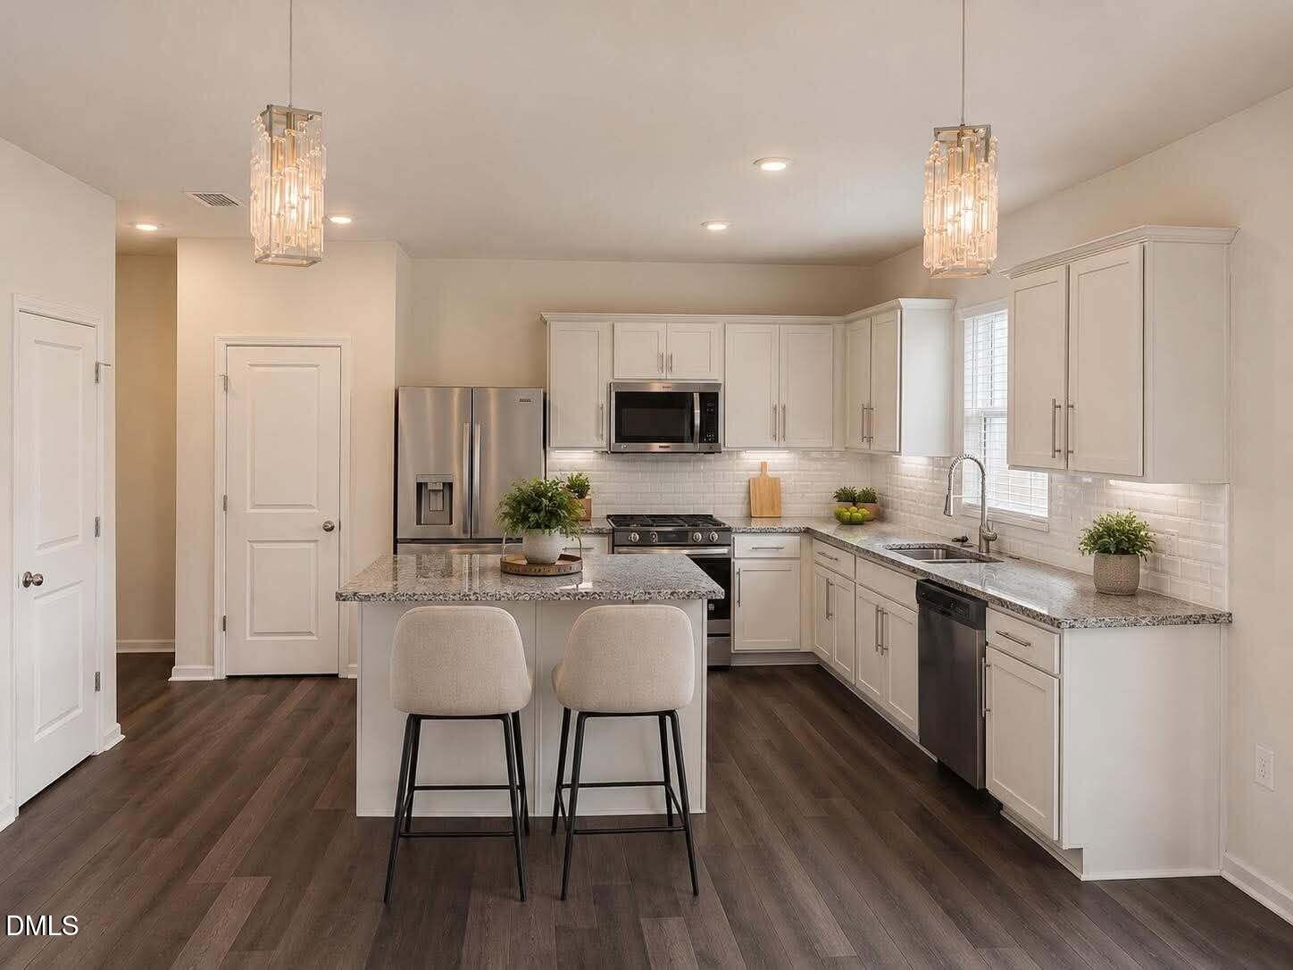
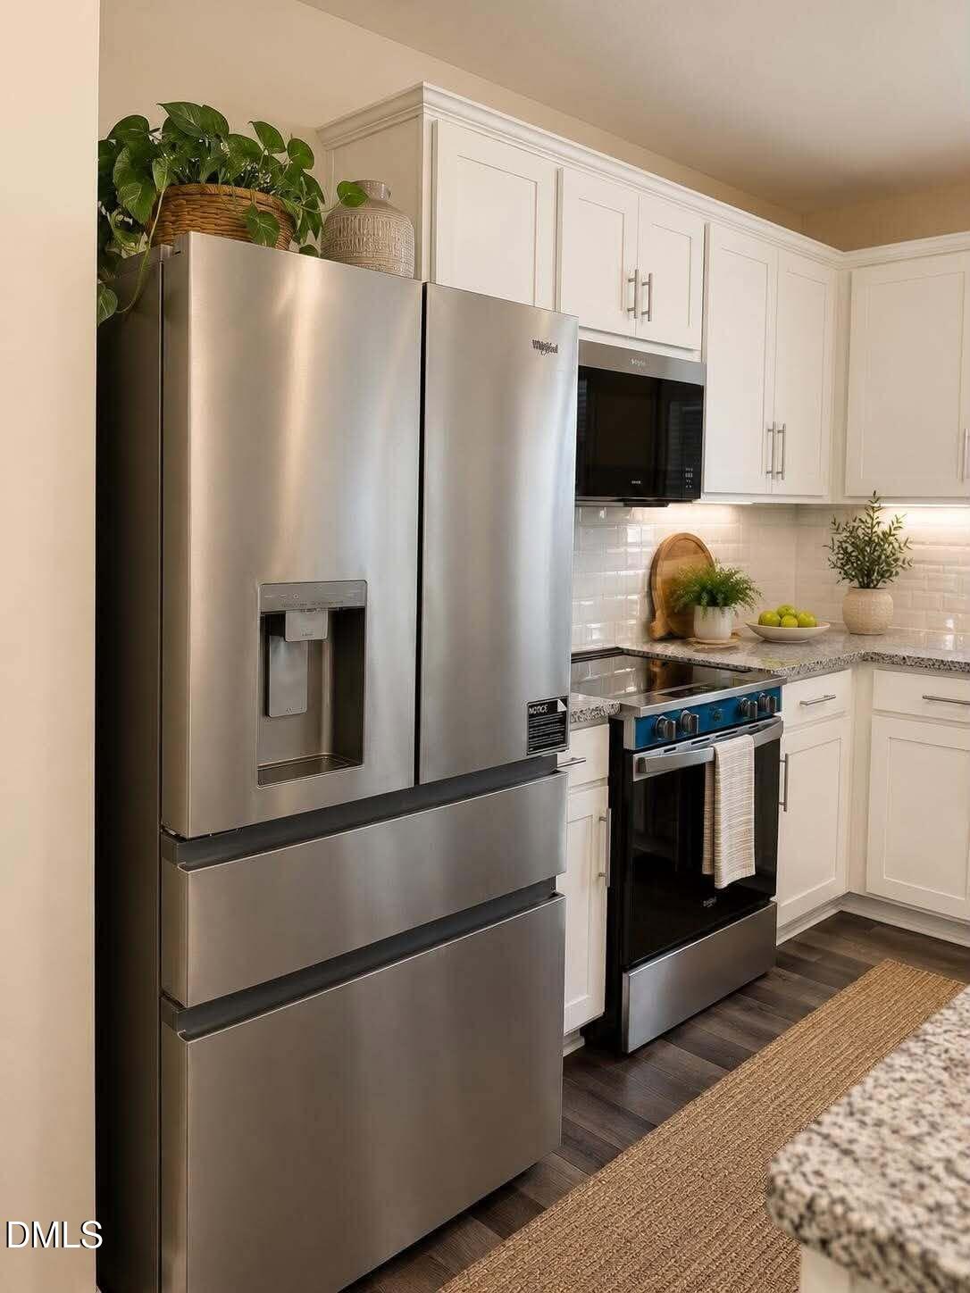
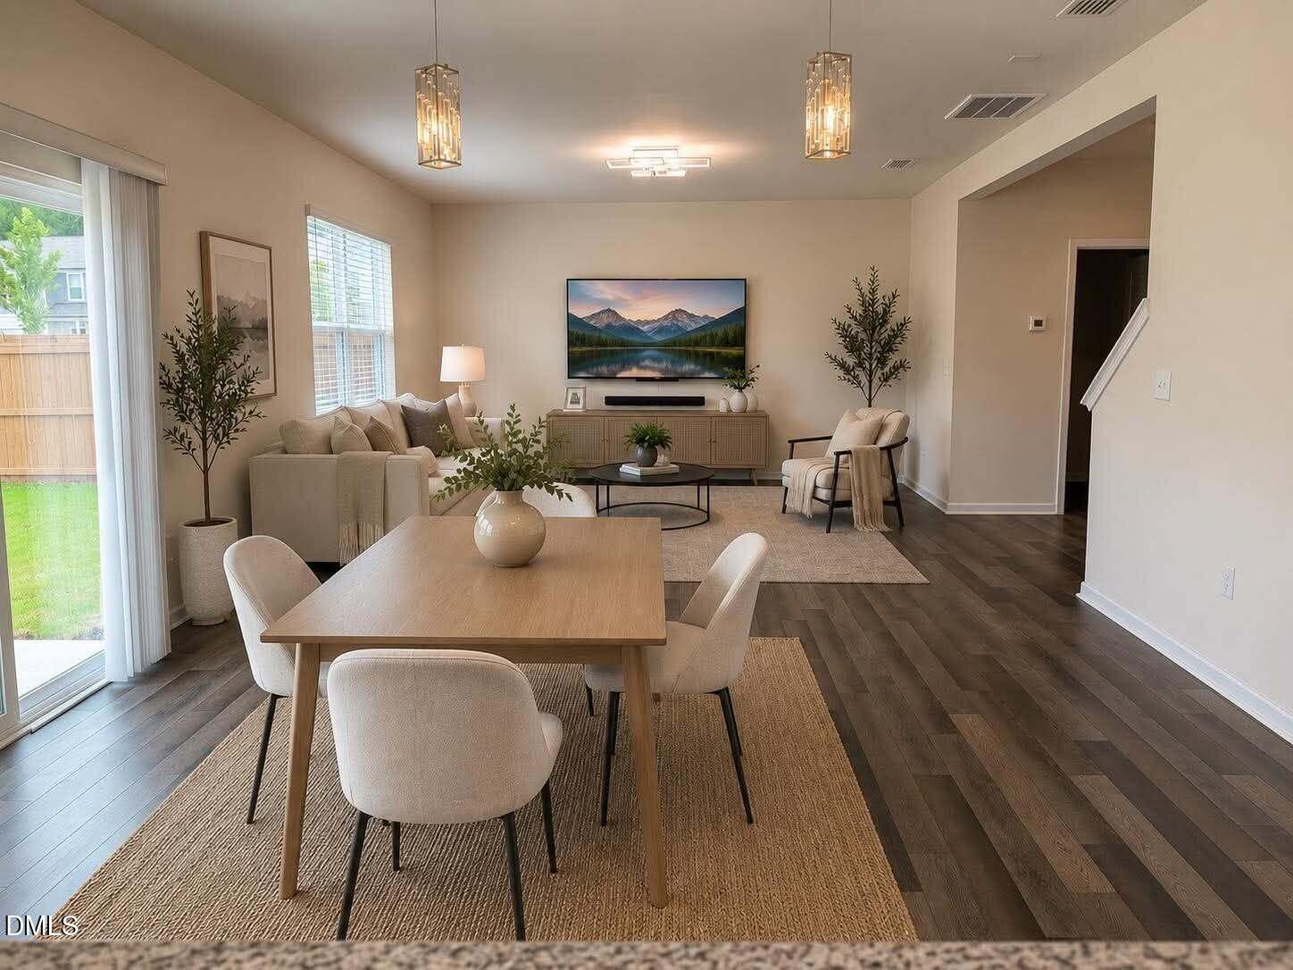
$2,007Ready to Move in. A beautifully updated 4-bedroom, 2.5-bath home offering 2,419 square feet of thoughtfully designed living space. The open main level features a spacious family room, a separate living room that can also serve as a study or home office, and a bright dining area that flows naturally into the renovated kitchen. The kitchen showcases white shaker cabinetry, granite countertops, a large island, beveled subway tile backsplash, brushed-nickel finishes, and upgraded ne appliances, including a WiFi-enabled range and auto-open microwave. Upstairs, the generous primary suite offers a private bath and walk-in closet, while three additional bedrooms and a large sitting room provide flexible space for work, recreation, or relaxation. Fresh finishes, modern lighting, updated flooring, and a move-in-ready presentation continue throughout the home. Enjoy access to community amenities, including a pool and playground, with Spectrum cable and 1-gig internet included in the HOA dues. Conveniently located near shopping, dining, major roadways, and downtown Raleigh. Ready to Move. A beautifully updated 4-bedroom, 2.5-bath home offering 2,419 square feet of thoughtfully designed living space. The open main level features a spacious family room, a separate living room that can also serve as a study or home office, and a bright dining area that flows naturally into the renovated kitchen. The kitchen showcases white shaker cabinetry, granite countertops, a large island, beveled subway tile backsplash, brushed-nickel finishes, and upgraded ne appliances, including a WiFi-enabled range and auto-open microwave. Upstairs, the generous primary suite offers a private bath and walk-in closet, while three additional bedrooms and a large sitting room provide flexible space for work, recreation, or relaxation. Fresh finishes, modern lighting, updated flooring, and a move-in-ready presentation continue throughout the home. Enjoy access to community amenities, including a pool and playground, with Spectrum cable and 1-gig internet included in the HOA dues. Conveniently located near shopping, dining, major roadways, and downtown Raleigh.
| 9 hours ago | Listing updated with changes from the MLS® | |
| 11 hours ago | Listing first seen on site |

Listings that are marked with an icon are provided courtesy of the Triangle MLS, Inc. of North Carolina, Internet Data Exchange Database. Copyright 2026 Triangle MLS, Inc. of North Carolina. All rights reserved.
Last checked: 2026-07-29 09:43 AM UTC
Did you know? You can invite friends and family to your search. They can join your search, rate and discuss listings with you.