Save
Ask
Tour
Hide
Share
$570,000
New Listing

302 Poplar Forest Lane
Pittsboro, NC 27312

Single Family Residence|Coming Soon
4
Beds
3
Total Baths
2
Full Baths
1
Partial Bath
2,032
SqFt
$281
/SqFt
1999
Built
Subdivision:
Bobcat Point
County:
Chatham
Call Now: (919) 605-7569
Is this the listing for you? We can help make it yours.
(919) 605-7569
Upcoming Open Houses
Sat, Aug 1, 11:00 AM - 12:00 PM
Sun, Aug 2, 2:00 PM - 4:00 PM
302 Poplar Forest Lane302 Poplar Forest Lane302 Poplar Forest Lane302 Poplar Forest Lane
Save
Ask
Tour
Hide
Share

Mortgage Calculator

Monthly Payment (Est.)

$2,601
Calculator powered by Showcase IDX, a Constellation1 Company. Copyright ©2026 Information is deemed reliable but not guaranteed.

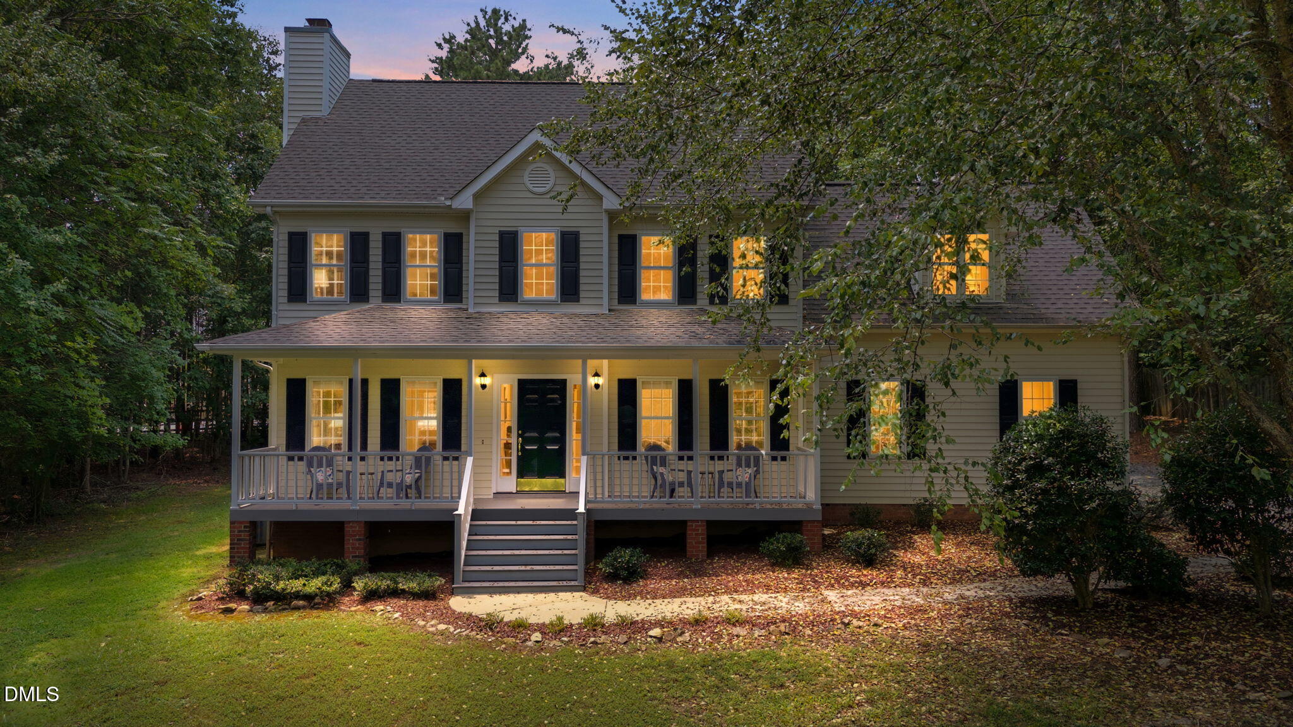
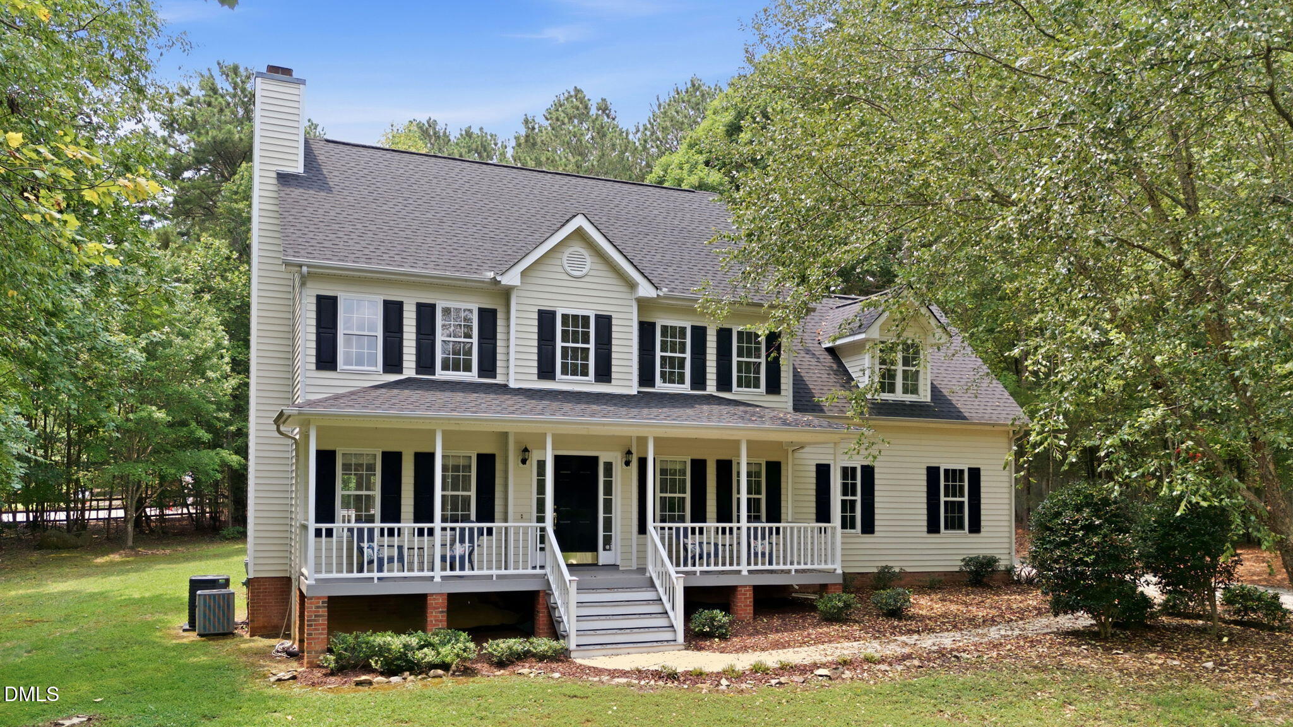
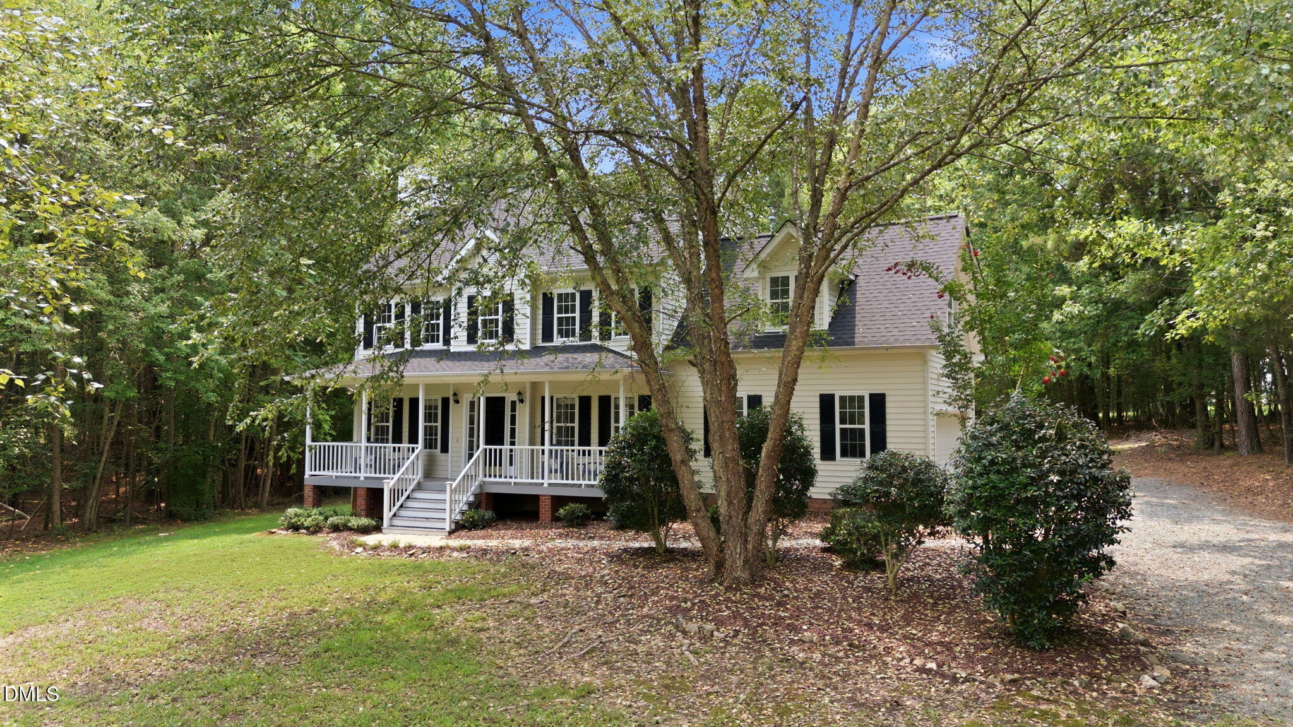
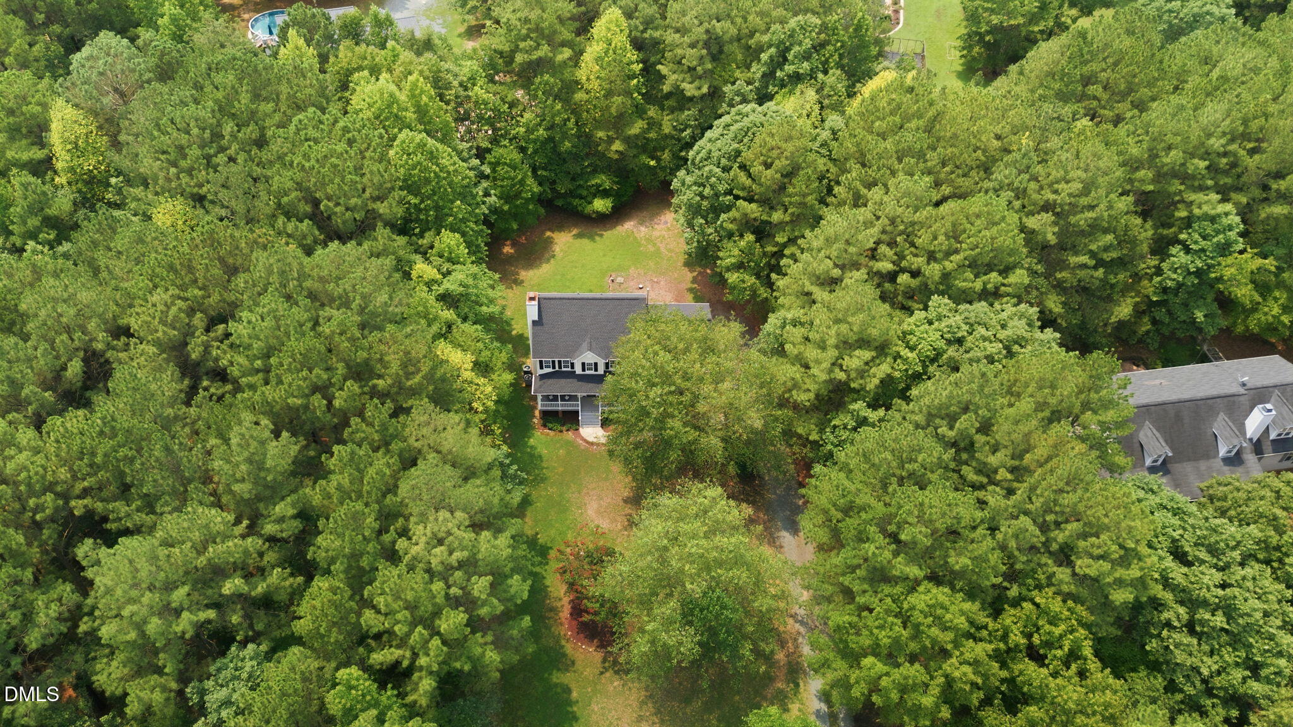
Welcome to 302 Poplar Forest Lane in Bobcat Point. Located on a private 2-acre lot in Pittsboro, this beautiful Cape Cod home offers an ideal mix of peaceful living & functional updates. The main level features hardwood flooring, while the second level boasts brand-new carpet (2026) for added comfort. Recent improvements provide turnkey convenience, including a brand-new roof (2026), fresh interior paint throughout the home(2026), and freshly updated cabinetry (2026) that gives the kitchen and bathrooms a refreshed, modern feel. Need extra space? You've got it. A finished third-level bonus room offers additional flex space, ideal for a home office, playroom, or additional guest space. Outside, enjoy a freshly landscaped yard surrounded by mature trees on two acres, ideal for private enjoyment. This truly is a stunning property!

Save
Ask
Tour
Hide
Share
Listing Snapshot
Price 
$570,000
Days On Site 
0 Days
Bedrooms 
4
Inside Area (SqFt) 
2,032 sqft
Total Baths 
3
Full Baths 
2
Partial Baths 
1
Lot Size 
2.08 Acres
Year Built 
1999
MLS® Number 
10182949
Status 
Coming Soon
Property Tax 
$2,727.2
HOA/Condo/Coop Fees 
N/A
Sq Ft Source 
N/A
Friends & Family
Recent Activity
5 hours agoListing updated with changes from the MLS®
11 hours agoListing first seen on site
General Features
Acres 
2.08
Attached Garage 
Yes
Garage 
Yes
Garage Spaces 
2
Levels 
Three Or More
Parking 
PavedAdditional ParkingDrivewayGarage Door OpenerGarage Faces SideGravelAttached
Property Sub Type 
Single Family Residence
Sewer 
Septic Tank
SqFt Above 
2032
SqFt Total 
2032
Style 
Cape CodTraditional
Utilities 
Electricity ConnectedPropane
Water Source 
PrivateWell
Zoning 
R-1
Interior Features
Appliances 
DishwasherElectric RangeFreezerOvenRange HoodRefrigeratorWater Softener
Cooling 
Ceiling Fan(s)Central AirDual
Fireplace 
Yes
Fireplace Features 
Living RoomWood Burning
Fireplaces 
1
Flooring 
CarpetHardwoodTile
Heating 
Heat PumpNone
Interior 
Built-in FeaturesCeiling Fan(s)Crown MoldingDouble VanityEat-in KitchenEntrance FoyerGranite CountersKitchen IslandSoaking TubTray Ceiling(s)Walk-In Closet(s)See Remarks
Laundry Features 
Laundry ClosetUpper Level
Window Features 
Double Pane Windows
Bathroom 2 
Dimensions - 6.0 x 3.08Level - Second
Bathroom 3 
Dimensions - 7.42 x 6.17Level - Second
Bedroom 2 
Dimensions - 11.08 x 9.75Level - Second
Bedroom 3 
Dimensions - 13.33 x 19.17Level - Second
Bedroom 4 
Dimensions - 11.25 x 11.25Level - Second
Bonus Room 
Dimensions - 18.83 x 11.83Level - Third
Breakfast Room 
Dimensions - 7.58 x 10.25Level - Main
Dining Room 
Dimensions - 11.25 x 10.75Level - Main
Entrance Hall 
Dimensions - 7.25 x 7.42Level - Main
Kitchen 
Dimensions - 11.25 x 13.75Level - Main
Laundry 
Dimensions - 5.42 x 5.83Level - Second
Living Room 
Dimensions - 11.33 x 19.62Level - Main
Master Bathroom 
Dimensions - 11.33 x 9.25Level - Second
Master Bedroom 
Dimensions - 11.33 x 18.33Level - Second
Save
Ask
Tour
Hide
Share
Exterior Features
Construction Details 
Vinyl Siding
Exterior 
Fire PitGardenLightingPrivate YardRain Gutters
Fencing 
Back Yard
Lot Features 
Back YardFront YardOpen LotSecluded
Patio And Porch 
CoveredDeckFront Porch
Road Frontage 
Private Road
Roof 
Shingle
View 
Trees/Woods
Waterview 
Trees/Woods
Windows/Doors 
Double Pane Windows
Community Features
Financing Terms Available 
CashConventional
Roads 
Paved
Schools
School District
Unknown
Elementary School
Chatham - Silk Hope School
Middle School
Chatham - Silk Hope School
High School
Chatham - Jordan Matthews High
Listing courtesy of Josh Gole of Choice Residential Real Estate


Listings that are marked with an icon are provided courtesy of the Triangle MLS, Inc. of North Carolina, Internet Data Exchange Database. Copyright 2026 Triangle MLS, Inc. of North Carolina. All rights reserved.

Last checked: 2026-07-29 09:43 AM UTC

Neighborhood & Commute
Source: Walkscore
Disclosure: Community information and market data powered by Constellation Data Labs. Information is deemed reliable but not guaranteed.
Save
Ask
Tour
Hide
Share