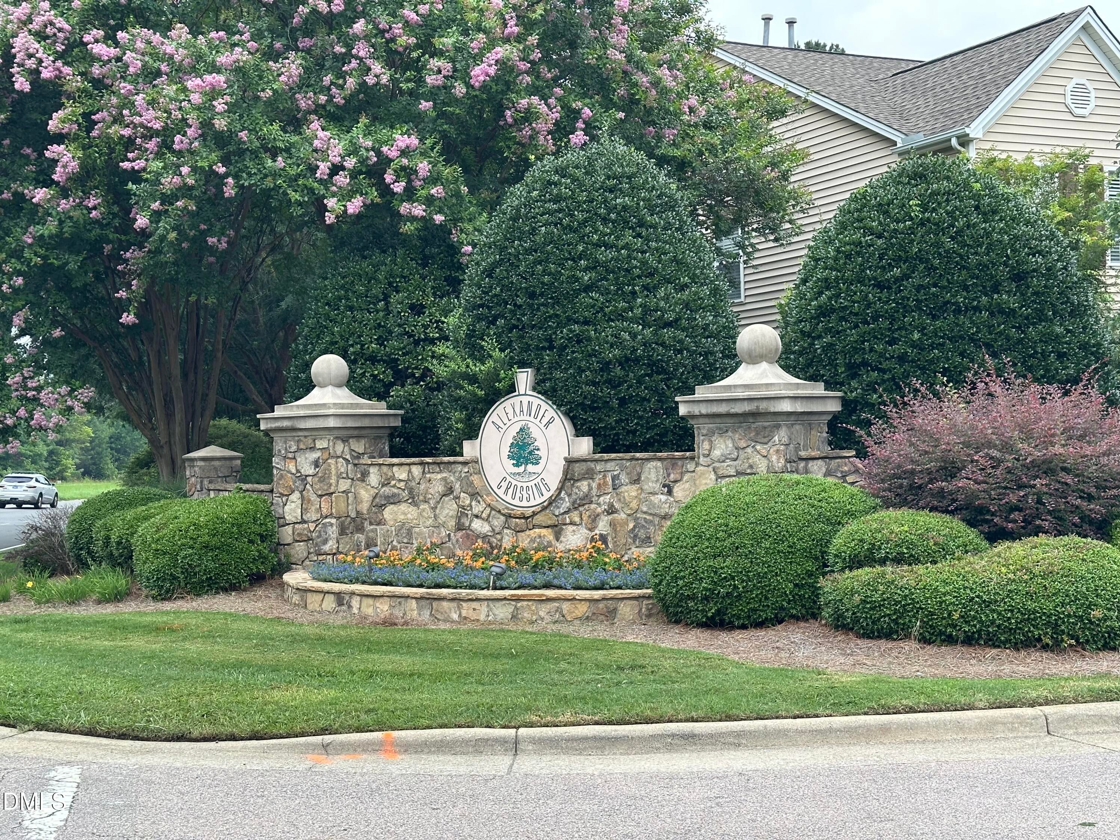
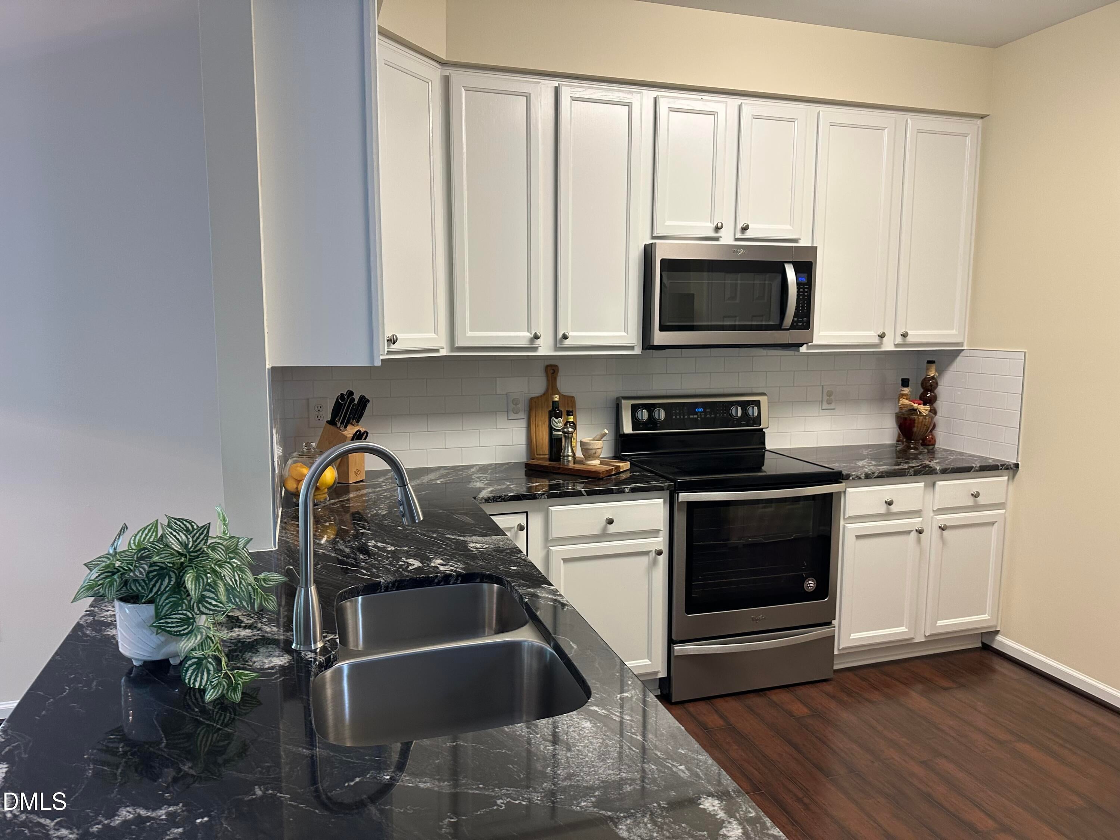
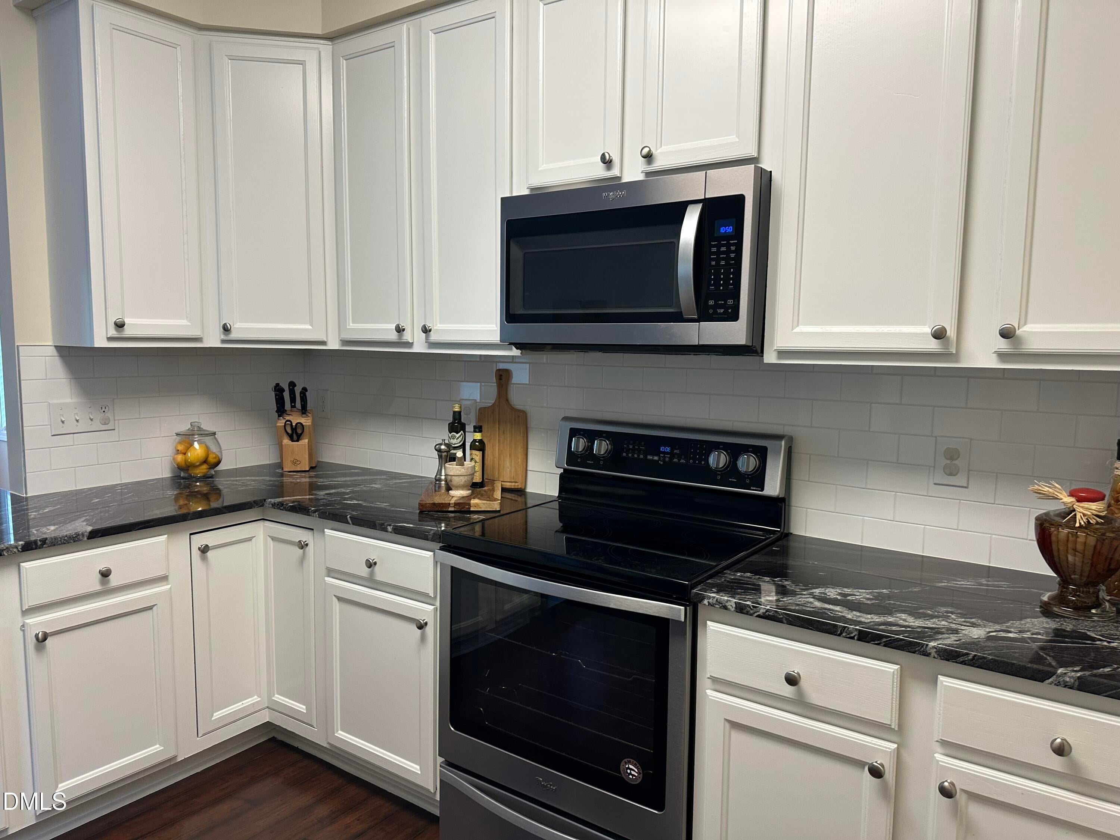
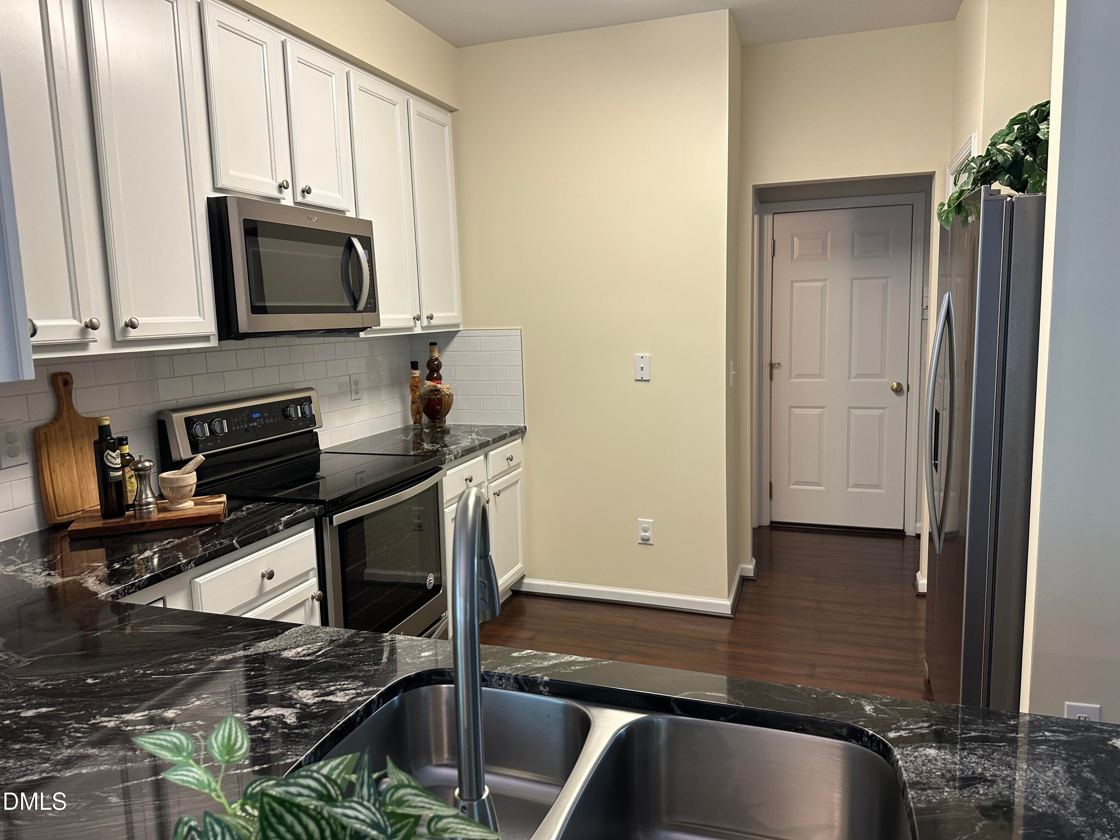
Lovely maintenance free 3 bed home in sought after Alexander Crossing. Location is everything, close to RTP, Brier Creek, 1-40, Durham and RDU. Roof and A/C 2 years old, newer laminate flooring, Formal Separate Dining Rm, Kitchen w/granite counters, tile backsplash and stainless appliances. Open layout with Breakfast & Family Room. Lots of Natural Lighting w/Multiple Windows w/view of trees, not homes. Gas Log FP in the Living Room completes the main level Freshly painted neutral decor throughout. Second floor boasts a large primary suite & primary bath containing a walk in shower, and separate garden tub. Dual vanity sinks and great walk in closet. Two additional bedrooms and full bath along with lovely loft/tv/sitting room complete the second floor. 2 car garage, and back patio included on this lovely culdesac lot.
Save
Ask
Tour
Hide
Share
Listing Snapshot
Price
$440,000
Days On Site
0 Days
Bedrooms
3
Inside Area (SqFt)
2,042 sqft
Total Baths
3
Full Baths
2
Partial Baths
1
Lot Size
0.23 Acres
Year Built
2004
MLS® Number
10182925
Status
Coming Soon
Property Tax
$4,434.32
HOA/Condo/Coop Fees
$32.5 monthly
Sq Ft Source
N/A
Friends & Family
React
Comment
Invite
No Comments Yet
Did you know? You can invite friends and family to your search. They can join your search, rate and discuss listings with you.
Recent Activity
12 hours ago
Listing updated with changes from the MLS®
13 hours ago
Listing first seen on site
General Features
Acres
0.23
Attached Garage
Yes
Foundation
Slab
Garage
Yes
Garage Spaces
2
Levels
Two
Parking
PavedConcreteGarage Door OpenerGarage Faces FrontAttached
Durham - Southern School of Energy and Sustainabil
Listing courtesy of Kim Saylor of Long & Foster Real Estate INC/Raleigh
Listings that are marked with an icon are provided courtesy of the Triangle MLS, Inc. of North Carolina, Internet Data Exchange Database. Copyright 2026 Triangle MLS, Inc. of North Carolina. All rights reserved.
Last checked: 2026-07-29 09:38 AM UTC
Neighborhood & Commute
Source: Walkscore
Disclosure: Community information and market data powered by Constellation Data Labs. Information is deemed reliable but not guaranteed.


Did you know? You can invite friends and family to your search. They can join your search, rate and discuss listings with you.