Save
Ask
Tour
Hide
Share
$425,000
New Listing

3510 Long Ridge Road
Durham, NC 27703

For Sale|Single Family Residence|Active
3
Beds
2
Total Baths
2
Full Baths
1,918
SqFt
$222
/SqFt
1989
Built
Subdivision:
Ashley Forest
County:
Durham
Call Now: (919) 605-7569
Is this the listing for you? We can help make it yours.
(919) 605-7569
3510 Long Ridge Road3510 Long Ridge Road3510 Long Ridge Road3510 Long Ridge Road
Save
Ask
Tour
Hide
Share

Mortgage Calculator

Monthly Payment (Est.)

$1,939
Calculator powered by Showcase IDX, a Constellation1 Company. Copyright ©2026 Information is deemed reliable but not guaranteed.

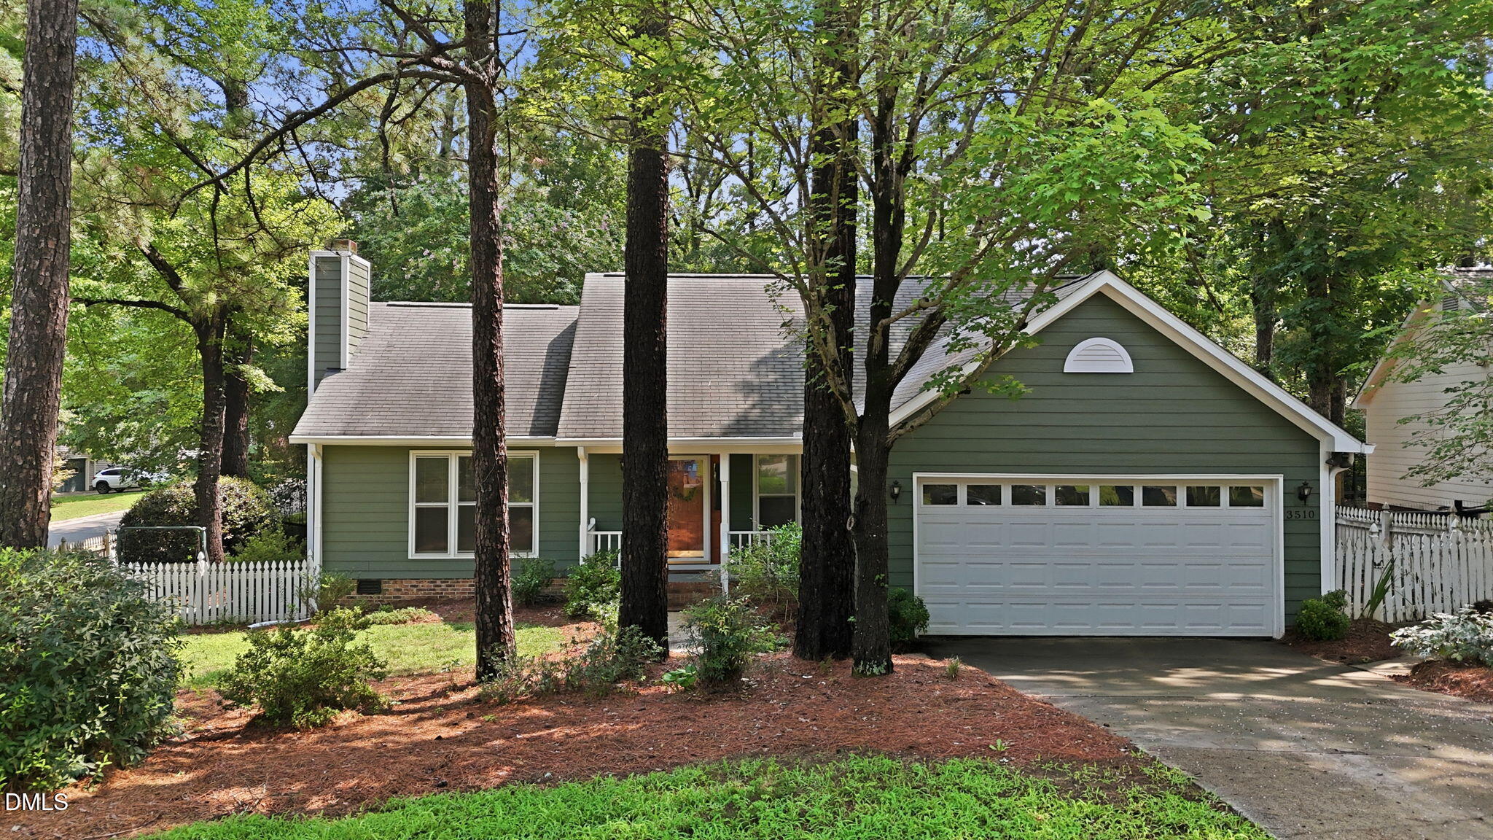
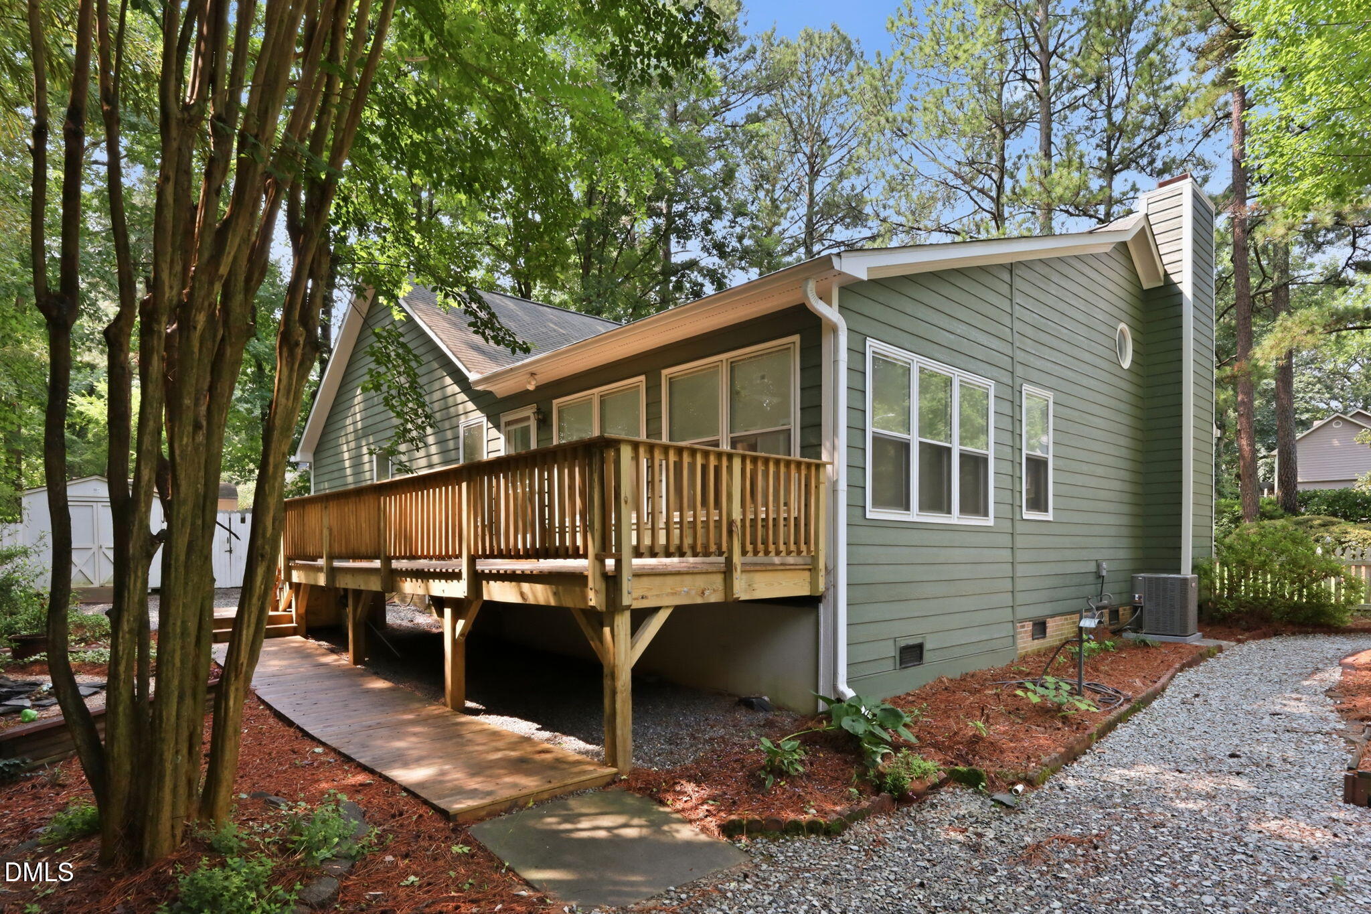
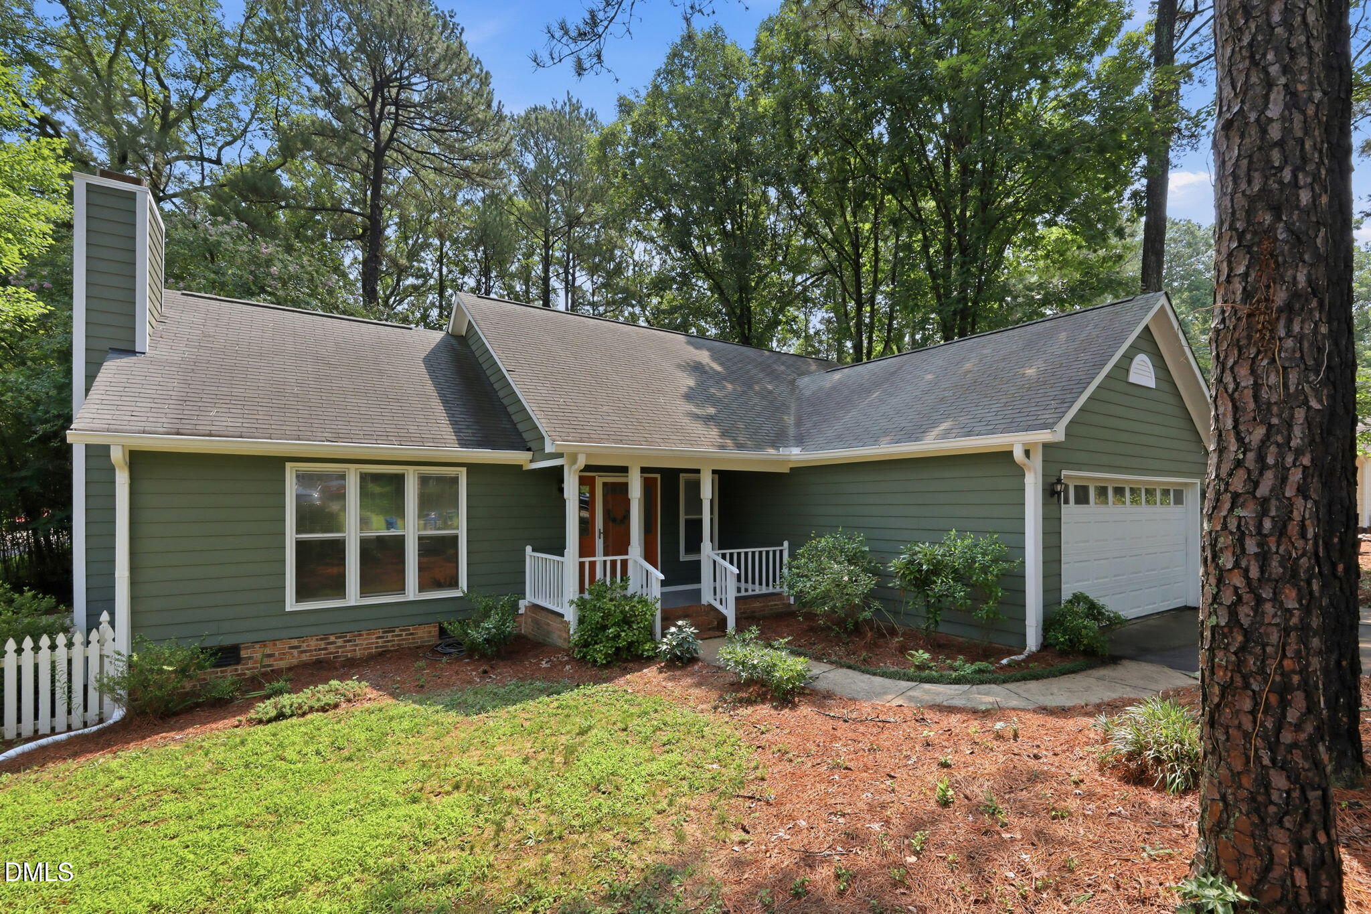
Welcome to 3510 Long Ridge Road in the established Ashley Forest community, where comfortable one-level living meets a convenient Durham location. Offering approximately 1,918 square feet, this 3-bedroom, 2-bathroom home is situated on approximately 0.22 acres and features a functional layout designed for everyday living and entertaining. Natural light fills the home, highlighted by a bright sunroom with skylights that provides an inviting space to relax, read, work from home, or simply enjoy views of the backyard throughout the seasons. The adjoining living and dining areas offer flexibility for a variety of furniture arrangements, while the kitchen provides ample cabinet and countertop space with an efficient connection to the main living areas. The spacious primary suite offers a comfortable retreat and includes dual closets, providing generous storage and organization. Two additional bedrooms and a second full bathroom offer flexibility for guests, a home office, hobbies, or other household needs. Outdoor living continues with an oversized rear deck overlooking a garden area and pond, creating an ideal setting for outdoor dining, entertaining, or unwinding at the end of the day. The fenced backyard offers additional space for gardening, recreation, pets, or simply enjoying the outdoors. Ashley Forest residents enjoy neighborhood amenities including a community pool and playground. The home's location also provides convenient access to Research Triangle Park (RTP), Duke University, Brier Creek, Highway 70, and Interstate 540, placing shopping, dining, entertainment, healthcare, and major commuting routes within easy reach. Whether you're looking for the ease of one-level living, inviting indoor and outdoor spaces, or a location with convenient access to many of the Triangle's most popular destinations, 3510 Long Ridge Road offers an opportunity to make this well-maintained home your own. Schedule your private showing today and experience everything this property has to offer.

Save
Ask
Tour
Hide
Share
Listing Snapshot
Price 
$425,000
Days On Site 
0 Days
Bedrooms 
3
Inside Area (SqFt) 
1,918 sqft
Total Baths 
2
Full Baths 
2
Partial Baths 
N/A
Lot Size 
0.22 Acres
Year Built 
1989
MLS® Number 
10182922
Status 
Active
Property Tax 
$4,424.18
HOA/Condo/Coop Fees 
$41.98 monthly
Sq Ft Source 
N/A
Friends & Family
Recent Activity
12 hours agoListing updated with changes from the MLS®
14 hours agoListing first seen on site
General Features
Acres 
0.22
Attached Garage 
Yes
Foundation 
Raised
Garage 
Yes
Garage Spaces 
2
Levels 
One
Parking 
AttachedDrivewayGarageGarage Door OpenerGarage Faces Front
Property Condition 
Updated/Remodeled
Property Sub Type 
Single Family Residence
Sewer 
Public Sewer
Special Circumstances 
Standard
SqFt Above 
1918
SqFt Total 
1918
Style 
RanchTraditional
Water Source 
Public
Zoning 
PDR
Interior Features
Appliances 
Convection OvenDishwasherDryerENERGY STAR Qualified DryerENERGY STAR Qualified WasherExhaust FanFree-Standing Gas OvenFree-Standing Gas RangeFree-Standing RangeFree-Standing RefrigeratorGas RangeGas Water HeaterIce MakerMicrowaveRangeRefrigeratorStainless Steel Appliance(s)WasherWasher/Dryer StackedWater Heater
Cooling 
Ceiling Fan(s)Central AirENERGY STAR Qualified EquipmentGas
Fireplace 
Yes
Fireplace Features 
Glass DoorsLiving RoomWood Burning
Fireplaces 
1
Flooring 
TileWood
Heating 
CentralNone
Interior 
Cathedral Ceiling(s)Ceiling Fan(s)ChandelierDouble VanityHigh CeilingsOpen FloorplanPantryRecessed LightingStone CountersVaulted Ceiling(s)Walk-In Closet(s)
Laundry Features 
Gas Dryer HookupIn GarageInsideLaundry Room
Main Level Bedrooms 
3
Window Features 
Skylight(s)
Bathroom 2 
Level - Main
Bedroom 2 
Dimensions - 11.8 x 11.9Level - Main
Bedroom 3 
Dimensions - 10.0 x 10.0Level - Main
Dining Room 
Dimensions - 10.9 x 12.4Level - Main
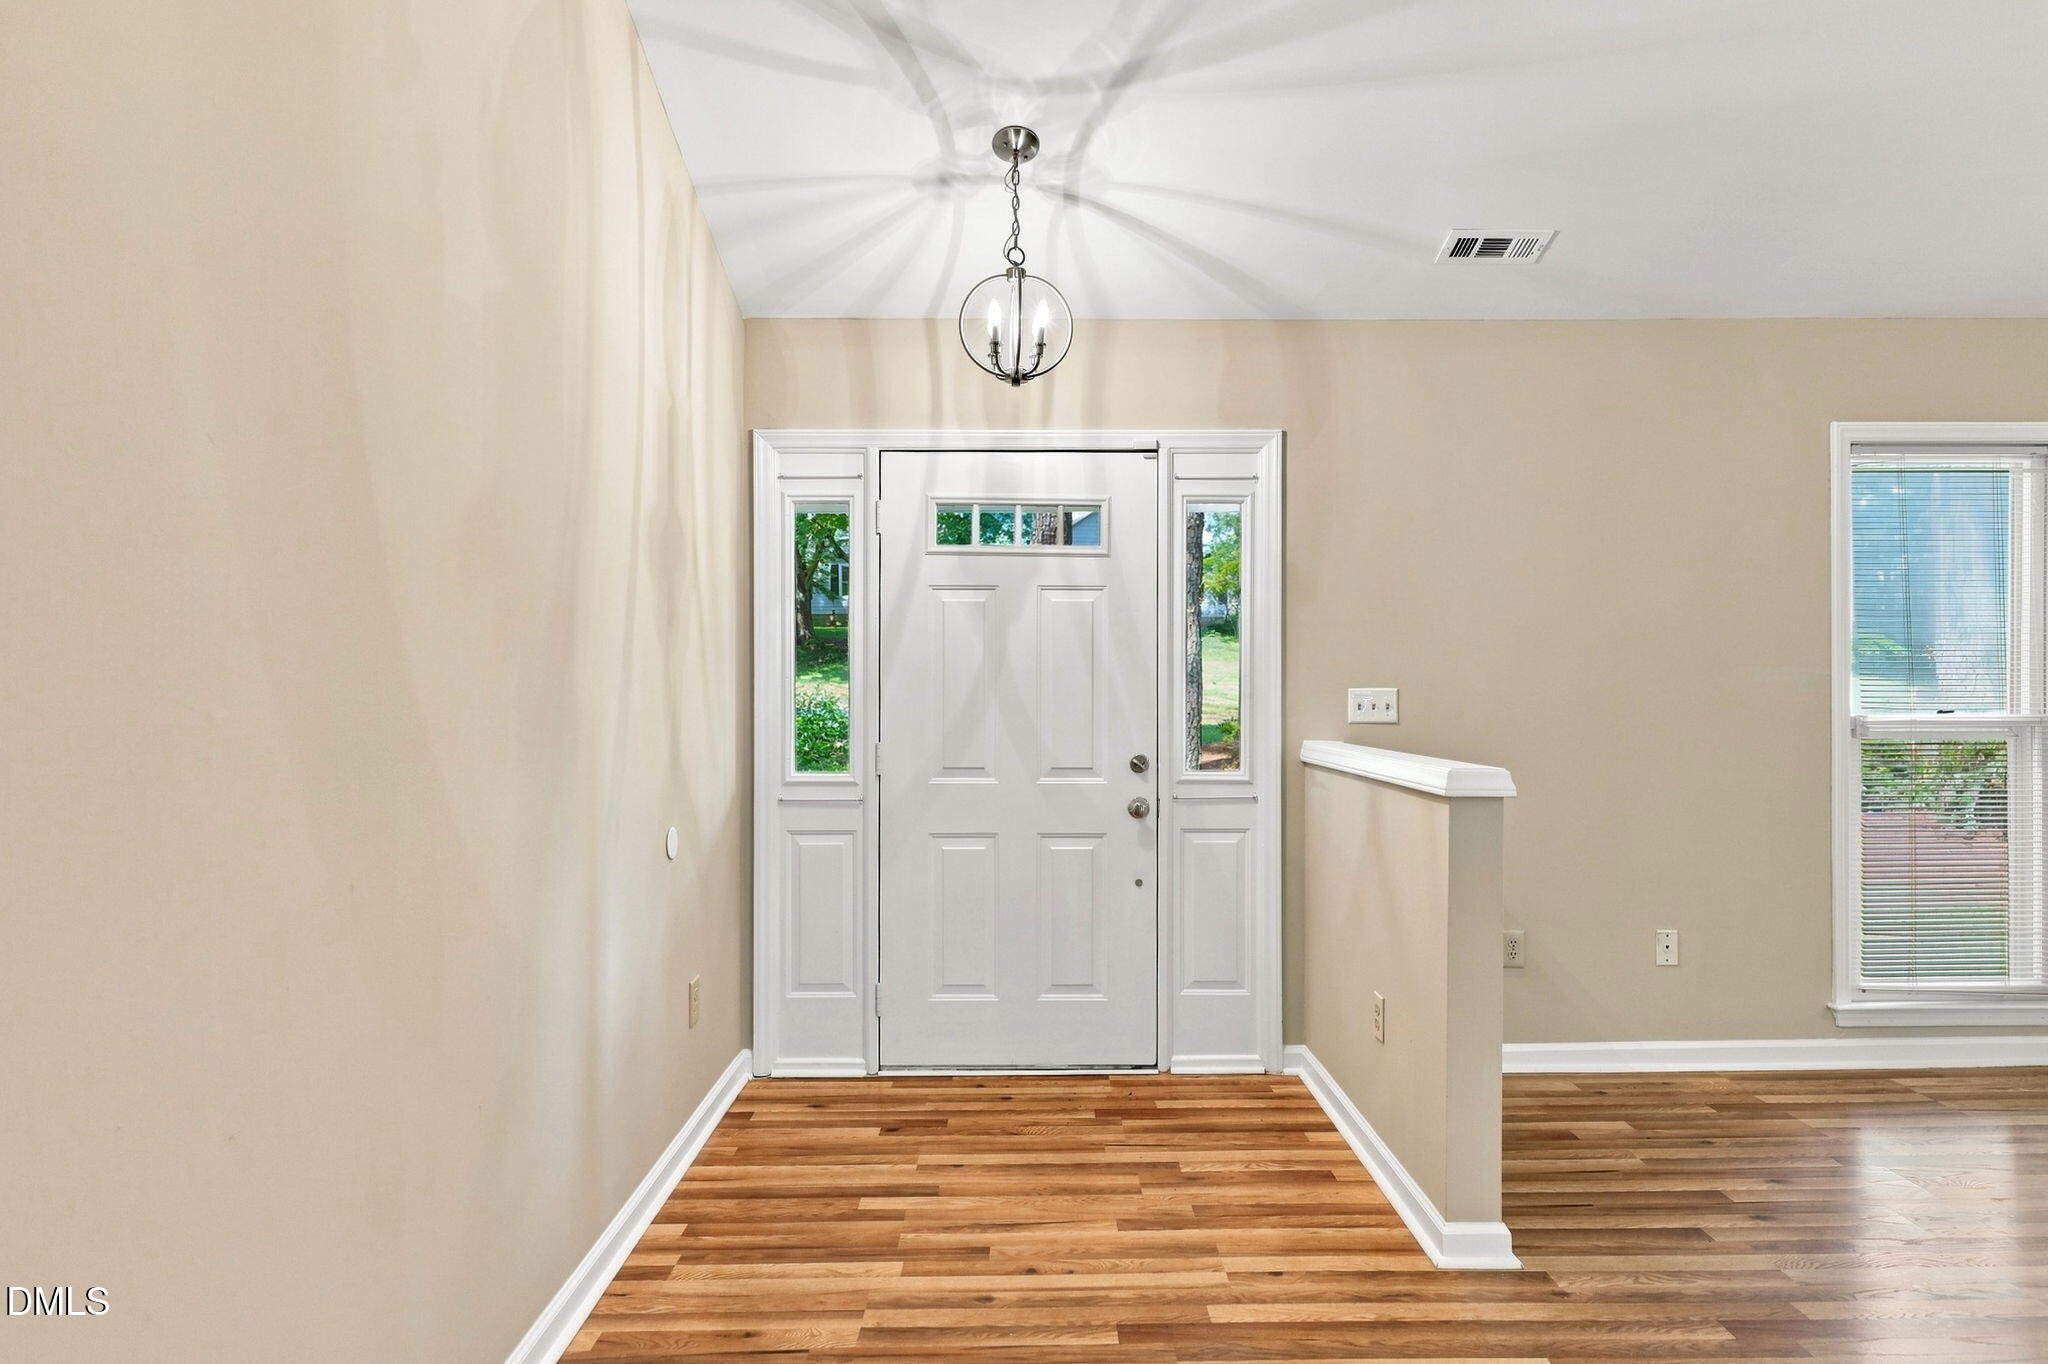
Entrance Hall 
Dimensions - 6.0 x 10.3Level - Main
Family Room 
Dimensions - 13.9 x 17.9Level - Main
Kitchen 
Dimensions - 11.0 x 18.4Level - Main
Laundry 
Dimensions - 5.0 x 6.6Level - Main
Master Bathroom 
Level - Main
Master Bedroom 
Dimensions - 11.6 x 17.0Level - Main
Other 
Dimensions - 19.2 x 19.6Level - MainDescription - Garage
Sunroom 
Dimensions - 11.6 x 19.7Level - Main
Save
Ask
Tour
Hide
Share
Exterior Features
Construction Details 
HardiPlank Type
Exterior 
GardenPrivate YardRain GuttersStorage
Fencing 
Back YardFullGatePrivacy
Lot Features 
ClearedWoodedBack YardCorner LotFew TreesGardenGentle Sloping
Other Structures 
OutbuildingShed(s)Storage
Patio And Porch 
CoveredDeckEnclosedFront PorchPorchScreenedNone
Road Frontage 
City Street
Roof 
Shingle
View 
City LightsNeighborhoodTrees/Woods
Waterview 
City LightsNeighborhoodTrees/Woods
Windows/Doors 
Skylight(s)
Community Features
Association Dues 
41.98
Community Features 
PlaygroundPool
Financing Terms Available 
CashConventionalFHAVA Loan
HOA Fee Frequency 
Monthly
Roads 
Asphalt
Schools
School District
Unknown
Elementary School
Durham - Bethesda Elementary
Middle School
Durham - Neal Middle
High School
Durham - Southern School of Energy and Sustainabil
Listing courtesy of Ruby Henderson of Keller Williams Realty


Listings that are marked with an icon are provided courtesy of the Triangle MLS, Inc. of North Carolina, Internet Data Exchange Database. Copyright 2026 Triangle MLS, Inc. of North Carolina. All rights reserved.

Last checked: 2026-07-29 09:38 AM UTC

Neighborhood & Commute
Source: Walkscore
Disclosure: Community information and market data powered by Constellation Data Labs. Information is deemed reliable but not guaranteed.
Save
Ask
Tour
Hide
Share