Save
Ask
Tour
Hide
Share
$324,900
New Listing

4509 Stevens Chapel Road
Smithfield, NC 27577

For Sale|Single Family Residence|Active
2
Beds
2
Total Baths
1
Full Bath
1
Partial Bath
1,215
SqFt
$267
/SqFt
1977
Built
Subdivision:
Not in a Subdivision
County:
Johnston
Call Now: (919) 605-7569
Is this the listing for you? We can help make it yours.
(919) 605-7569
4509 Stevens Chapel Road4509 Stevens Chapel Road4509 Stevens Chapel Road4509 Stevens Chapel Road
Save
Ask
Tour
Hide
Share

Mortgage Calculator

Monthly Payment (Est.)

$1,482
Calculator powered by Showcase IDX, a Constellation1 Company. Copyright ©2026 Information is deemed reliable but not guaranteed.

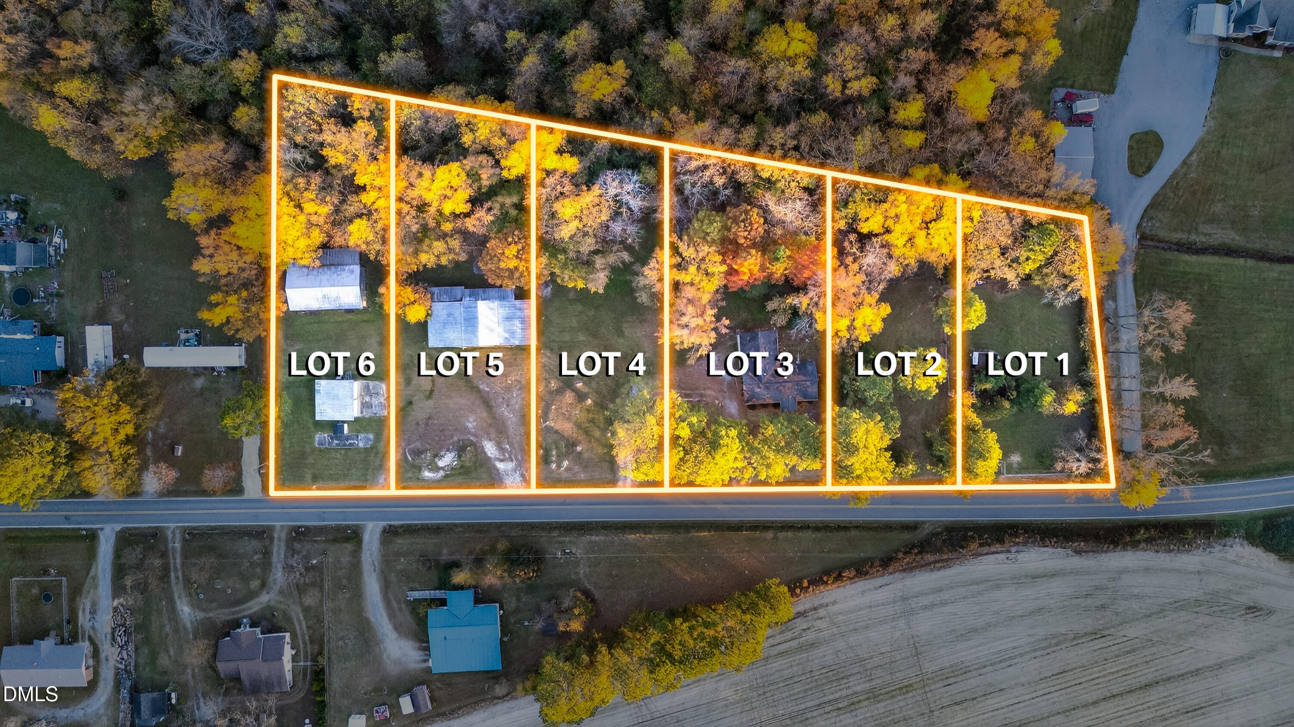
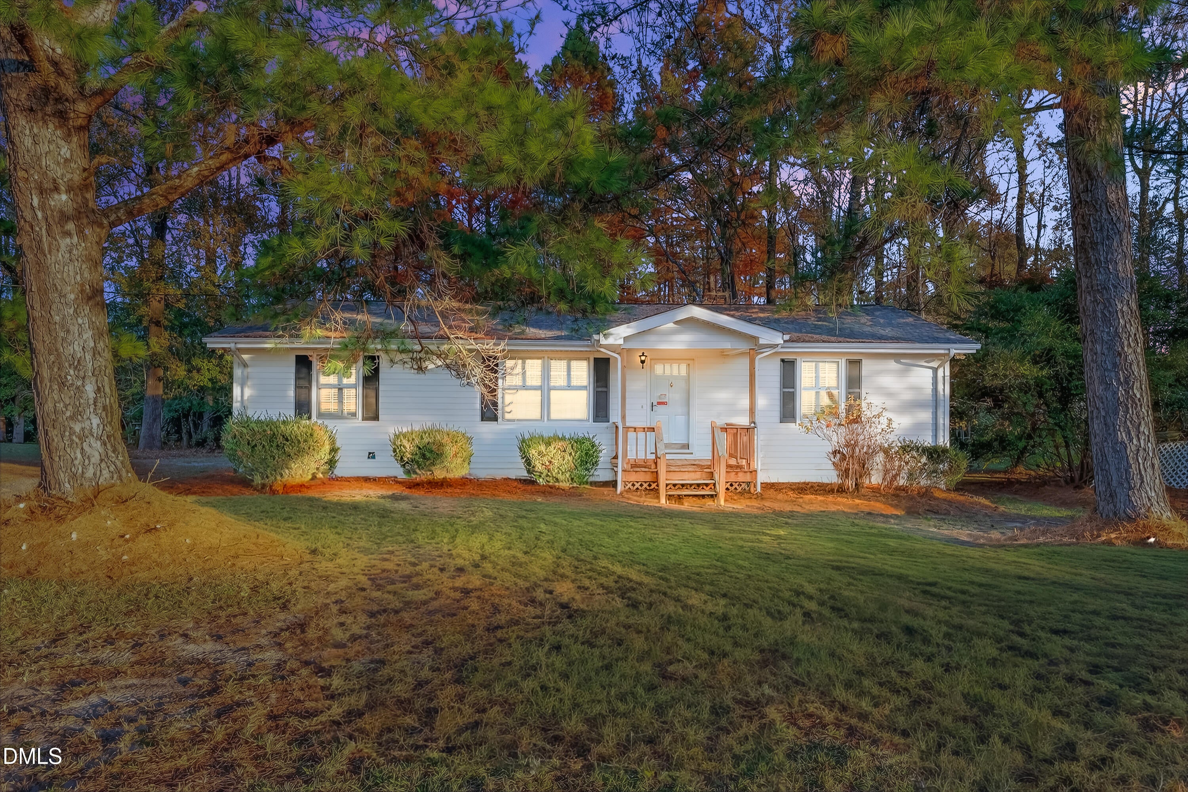
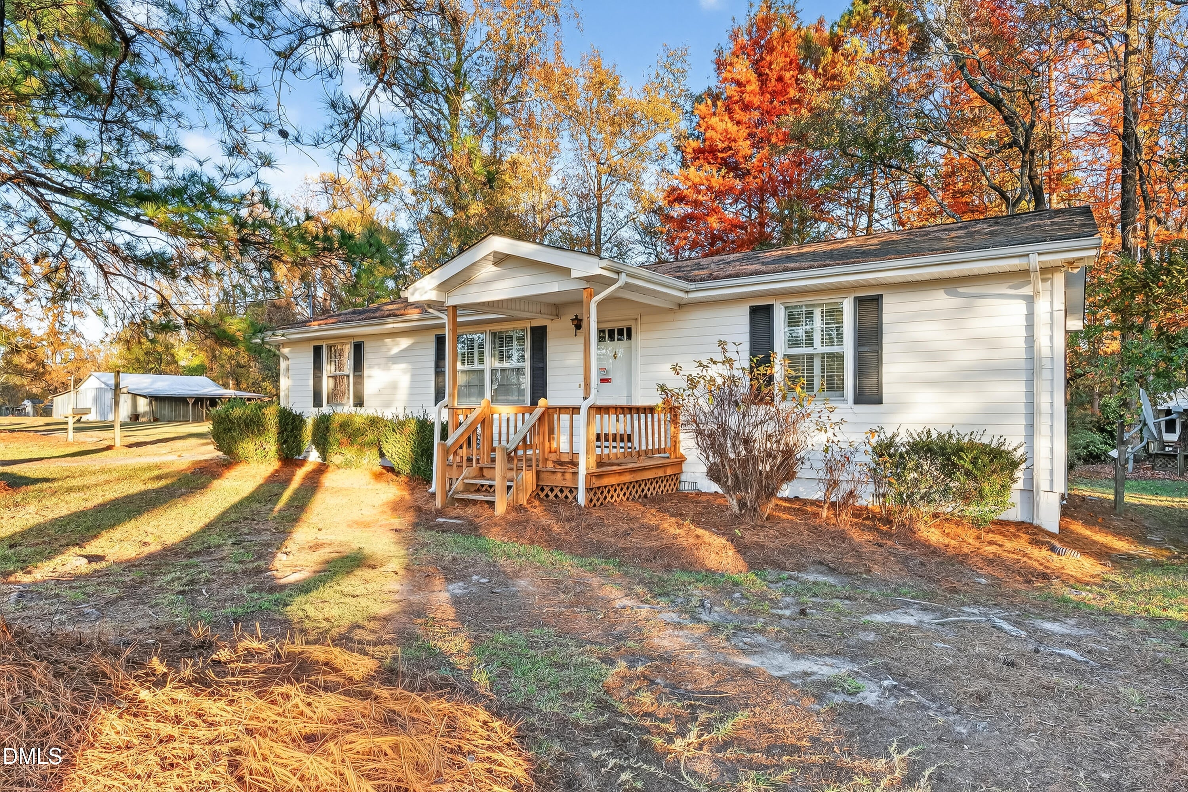
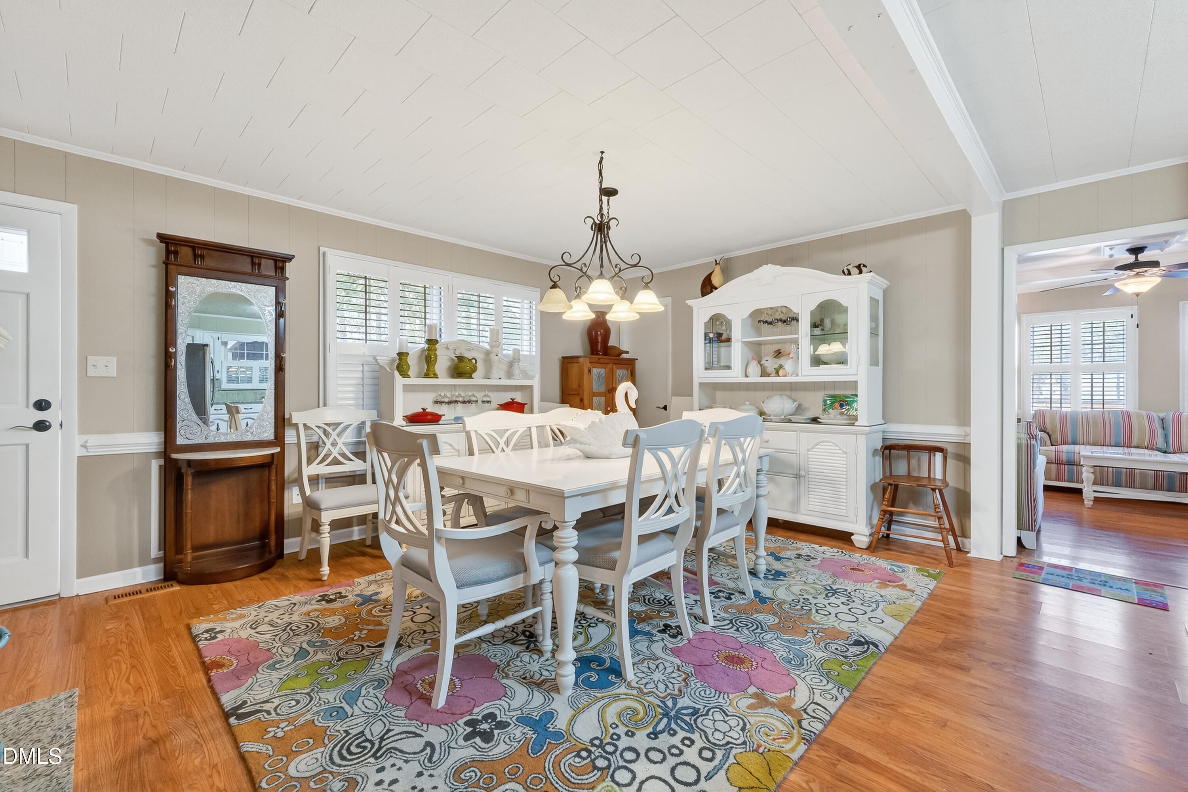
DISCOVER AN INCREDIBLE OPPORTUNITY in the highly sought-after PRINCETON SCHOOL DISTRICT just outside SMITHFIELD! This one-of-a-kind property includes an UPDATED 2 BEDROOM, 1.5 BATH HOME, SIX TOTAL LOTS, 2.62 ACRES, and MULTIPLE SHOPS & OUTBUILDINGS—offering endless possibilities for country living, hobbies, storage, or a home-based business. The home features REAL HARDWOOD FLOORS, a spacious kitchen with a GRANITE ISLAND, RAISED BREAKFAST BAR, and STAINLESS STEEL APPLIANCES, including a GAS RANGE, microwave, refrigerator, and dishwasher. You'll also appreciate the generous cabinet and counter space, LARGE LAUNDRY ROOM, BONUS ROOM OR DEN, cozy family room with a GAS LOG FIREPLACE, and a welcoming COVERED FRONT PORCH perfect for relaxing. Outside, the possibilities continue with an impressive collection of WORKSHOPS, GARAGES, AND OUTBUILDINGS featuring ROLL-UP DOORS, ideal for equipment, vehicles, woodworking, storage, hobbies, or a small business. Buildings include a 23.8' x 30' WORKSHOP, 28' x 50' STORAGE BUILDING with an attached 12' x 49.1' SHELTER, 24' x 26' OUTBUILDING, plus additional storage space. This sale includes FIVE ADDITIONAL LOTS, giving you a total of SIX PARCELS (2.62 acres). The home is situated on one parcel, with five additional lots included. NO SOIL EVALUATIONS OR SEPTIC PERMITS have been completed on the additional lots. Buyers should verify all future building or development possibilities. With NO HOA, there's plenty of room for HORSES, CHICKENS, GARDENS, RECREATIONAL VEHICLES, A HOME-BASED BUSINESS, or simply enjoying the peace, privacy, and flexibility of country living. SPACE, VERSATILITY, AND UNLIMITED POTENTIAL make this a truly rare offering. Included Parcels: Lot 6: 0.36 Acres - Parcel #262100-43-4434 Lot 7: 0.42 Acres - Parcel #262100-43-5502 Lot 8 (Home Site): 0.46 Acres - Parcel #262100-43-5673 Lot 9: 0.45 Acres - Parcel #262100-43-6722 Lot 10: 0.47 Acres - Parcel #262100-43-6758 Lot 11: 0.46 Acres - Parcel #262100-43-7829

Save
Ask
Tour
Hide
Share
Listing Snapshot
Price 
$324,900
Days On Site 
0 Days
Bedrooms 
2
Inside Area (SqFt) 
1,215 sqft
Total Baths 
2
Full Baths 
1
Partial Baths 
1
Lot Size 
2.62 Acres
Year Built 
1977
MLS® Number 
10182909
Status 
Active
Property Tax 
$2,309
HOA/Condo/Coop Fees 
N/A
Sq Ft Source 
N/A
Friends & Family
Recent Activity
12 hours agoListing updated with changes from the MLS®
15 hours agoListing first seen on site
General Features
Acres 
2.62
Carport 
6
Foundation 
Raised
Garage 
Yes
Garage Spaces 
2
Levels 
One
Parking 
PavedAttachedAttached CarportCarportConcreteCoveredDetachedDetached CarportDrivewayEnclosedGarageOn SiteOpenParking PadStorageSee Remarks
Parking Spaces 
13
Property Condition 
Updated/Remodeled
Property Sub Type 
Single Family Residence
Sewer 
Septic Tank
Special Circumstances 
Standard
SqFt Above 
1215
SqFt Total 
1215
Style 
Ranch
Utilities 
Electricity ConnectedWater Connected
Water Source 
Public
Interior Features
Appliances 
DishwasherGas RangeMicrowaveOvenRangeRefrigeratorStainless Steel Appliance(s)Water Heater
Cooling 
Ceiling Fan(s)Central Air
Fireplace 
Yes
Fireplace Features 
Family RoomGas LogLiving Room
Fireplaces 
1
Flooring 
Wood
Heating 
CentralHeat Pump
Interior 
Ceiling Fan(s)Eat-in KitchenGranite CountersKitchen IslandMaster DownstairsStone Counters
Laundry Features 
InsideLaundry RoomMain Level
Main Level Bedrooms 
2
Window Features 
BlindsPlantation Shutters
Bedroom 2 
Dimensions - 11.1 x 12.0Level - Main
Dining Room 
Dimensions - 11.3 x 19.9Level - Main
Family Room 
Dimensions - 13.6 x 17.7Level - Main
Kitchen 
Dimensions - 8.6 x 14.5Level - Main
Laundry 
Dimensions - 5.2 x 13.6Level - Main
Master Bedroom 
Dimensions - 11.0 x 14.0Level - Main
Save
Ask
Tour
Hide
Share
Exterior Features
Construction Details 
Vinyl Siding
Exterior 
Rain GuttersStorage
Fencing 
Chain LinkPartial
Lot Features 
ClearedWoodedBack YardFront YardGardenLandscapedLevel
Other Structures 
Barn(s)Garage(s)OutbuildingRV/Boat StorageSecond GarageShed(s)StorageWorkshopSee Remarks
Patio And Porch 
CoveredFront PorchPorch
Road Frontage 
County RoadState Road
Roof 
Shingle
View 
Rural
Waterview 
Rural
Windows/Doors 
BlindsPlantation Shutters
Community Features
Financing Terms Available 
CashConventionalFHAVA Loan
Roads 
Paved
Schools
School District
Unknown
Elementary School
Johnston - Princeton Elementary
Middle School
Johnston - Princeton Middle High
High School
Johnston - Princeton Middle High
Listing courtesy of Beth Hines of RE/MAX SOUTHLAND REALTY II


Listings that are marked with an icon are provided courtesy of the Triangle MLS, Inc. of North Carolina, Internet Data Exchange Database. Copyright 2026 Triangle MLS, Inc. of North Carolina. All rights reserved.

Last checked: 2026-07-29 09:43 AM UTC

Neighborhood & Commute
Source: Walkscore
Disclosure: Community information and market data powered by Constellation Data Labs. Information is deemed reliable but not guaranteed.
Save
Ask
Tour
Hide
Share