Save
Ask
Tour
Hide
Share
$1,825,000
New Listing

1408 Courtland Drive
Raleigh, NC 27604

For Sale|Single Family Residence|Active
4
Beds
5
Total Baths
4
Full Baths
1
Partial Bath
3,918
SqFt
$466
/SqFt
2026
Built
Subdivision:
Mordecai Place
County:
Wake
Call Now: (919) 605-7569
Is this the listing for you? We can help make it yours.
(919) 605-7569
1408 Courtland Drive1408 Courtland Drive1408 Courtland Drive1408 Courtland Drive
Save
Ask
Tour
Hide
Share

Mortgage Calculator

Monthly Payment (Est.)

$8,326
Calculator powered by Showcase IDX, a Constellation1 Company. Copyright ©2026 Information is deemed reliable but not guaranteed.

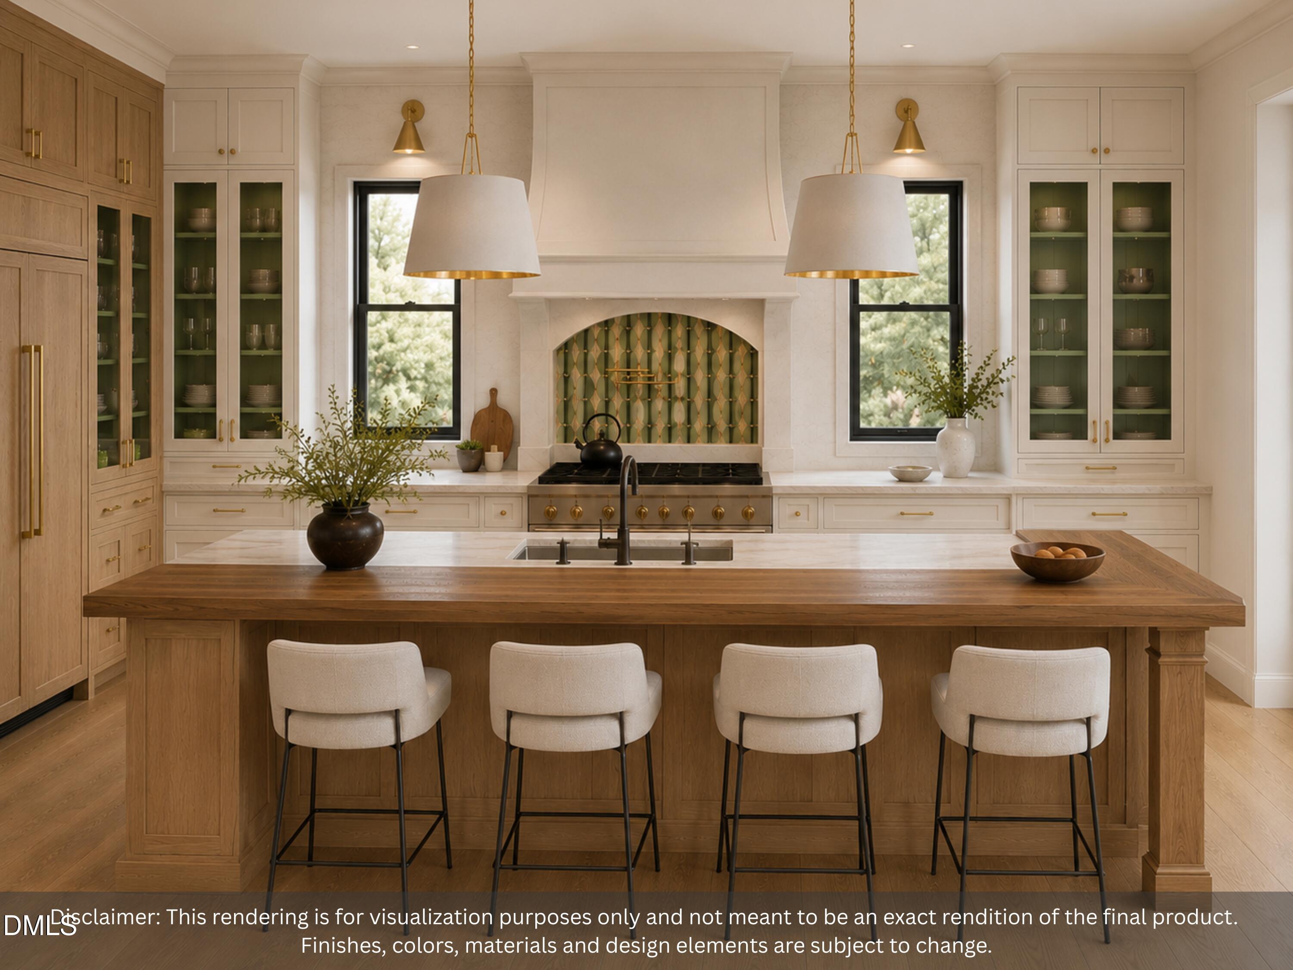
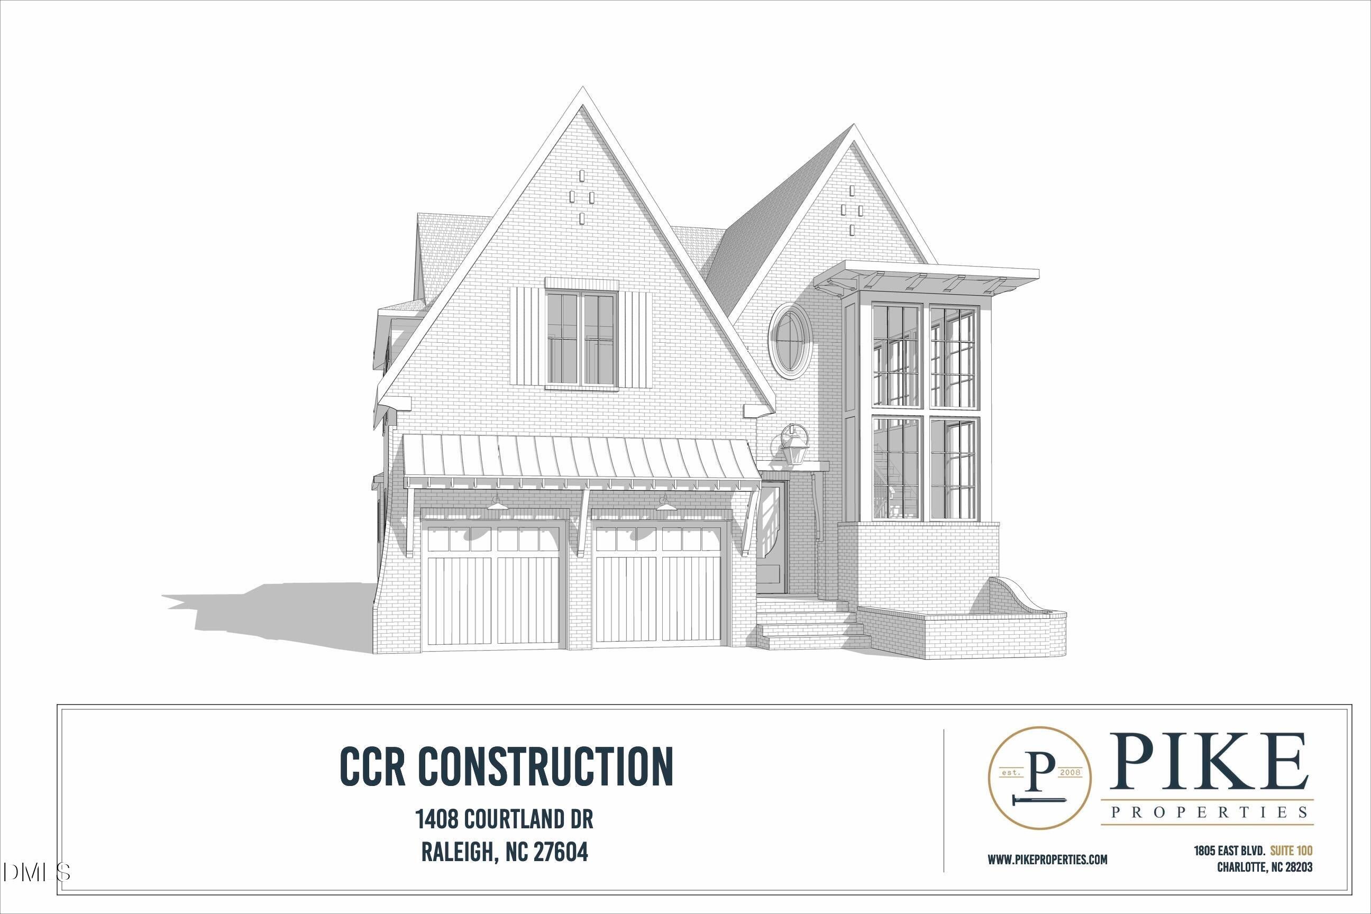
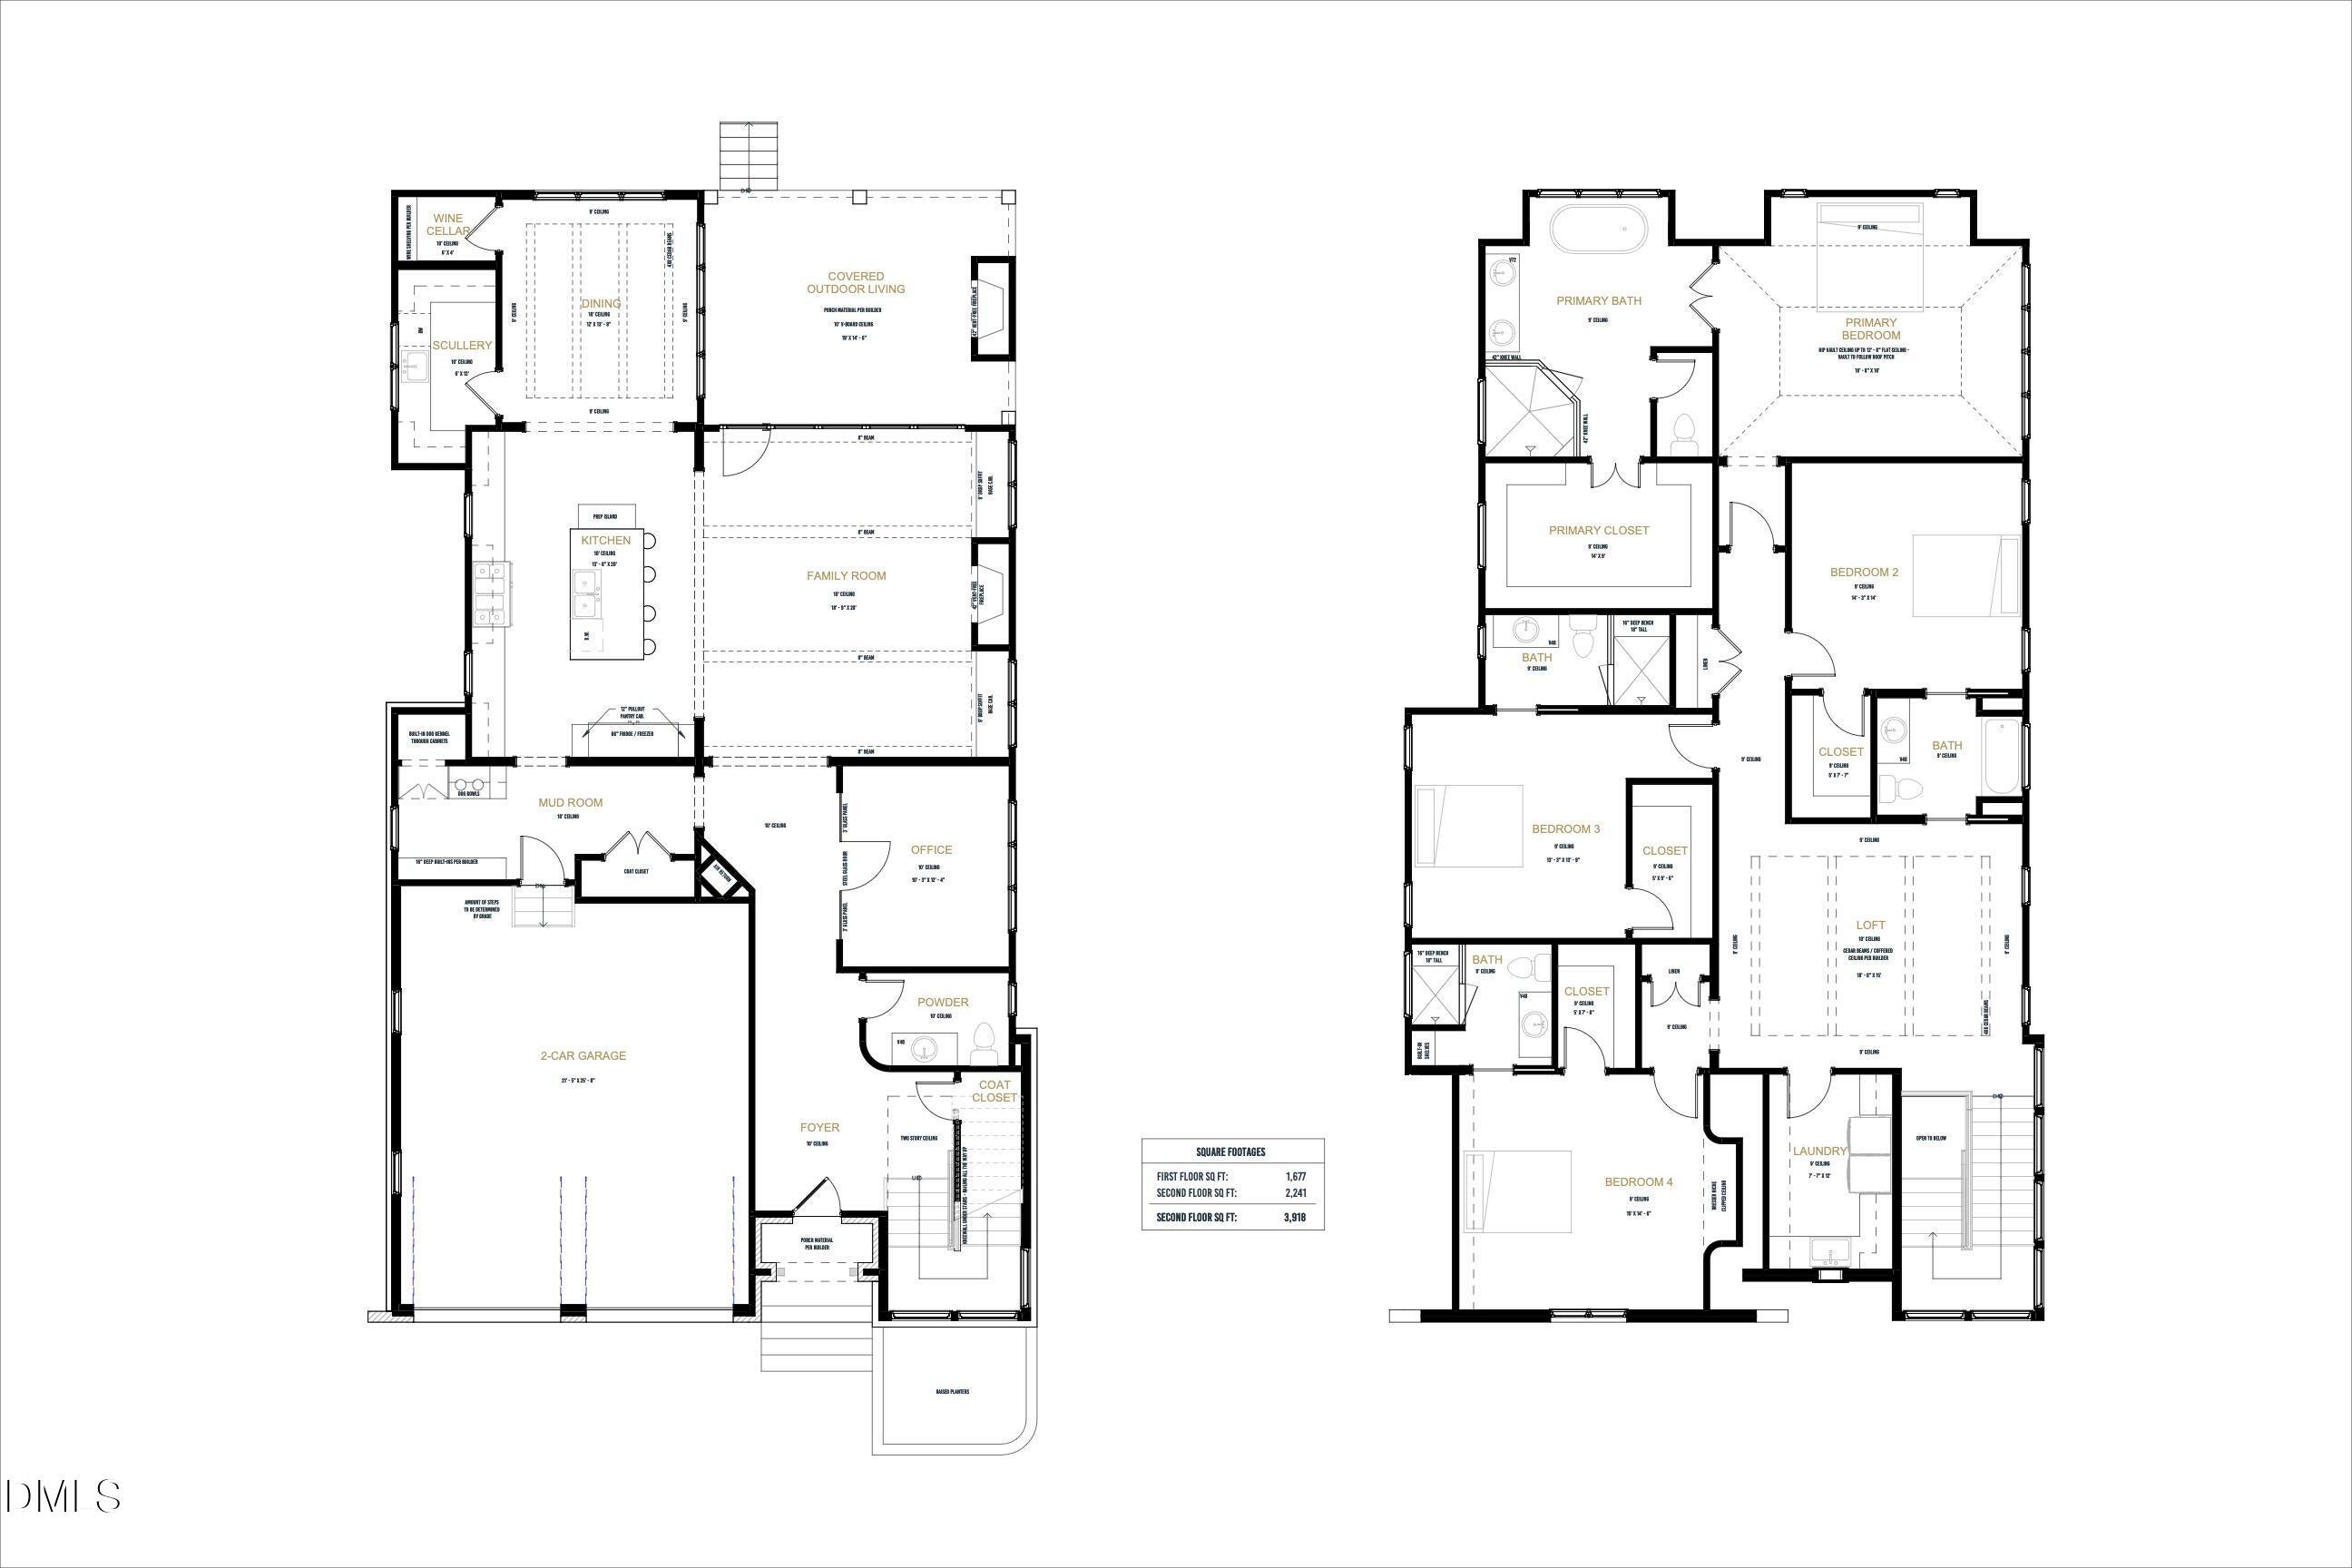
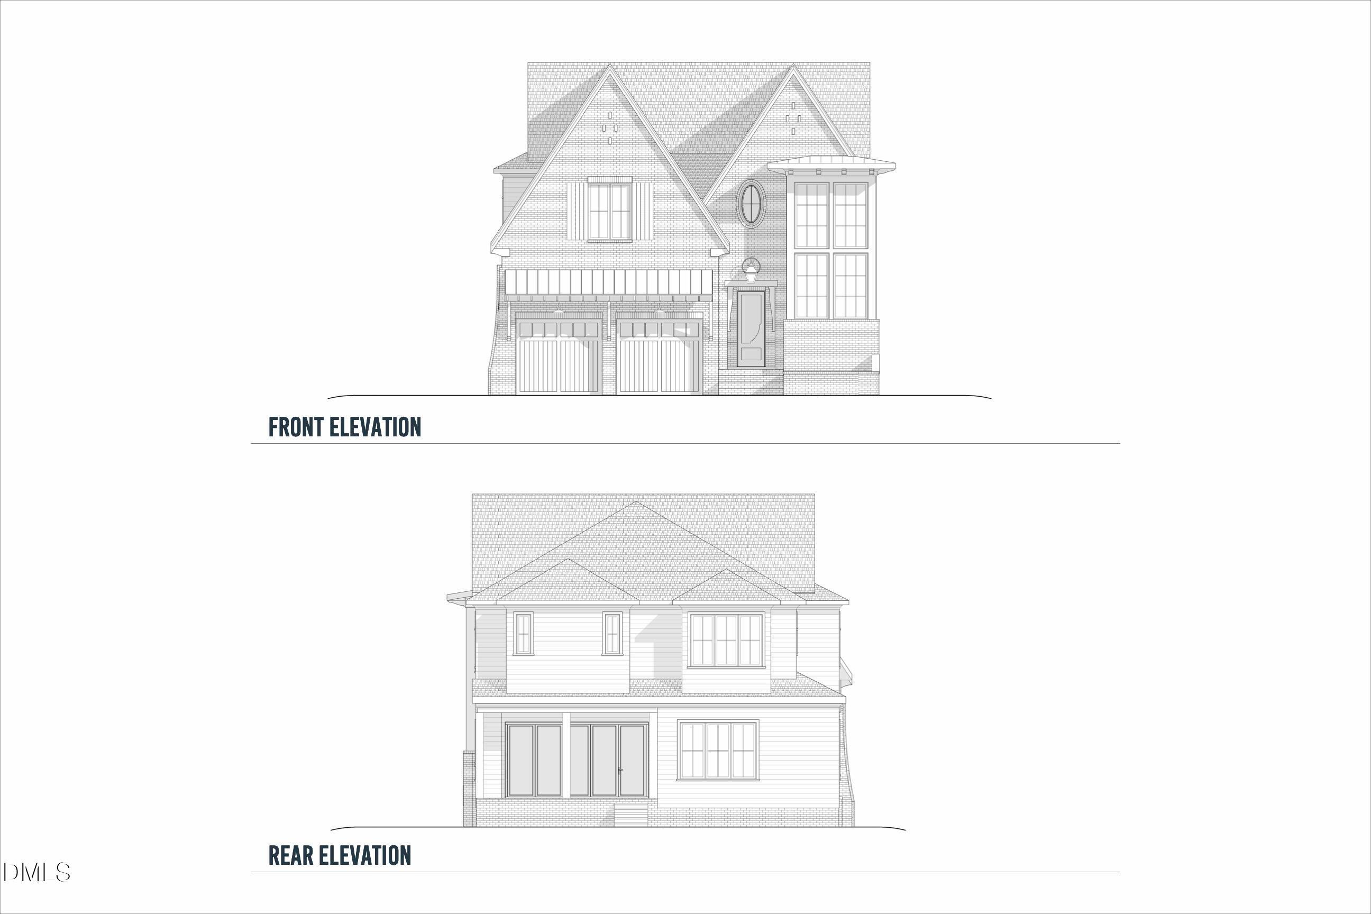
Experience the rare opportunity to own a thoughtfully designed custom home by an award-winning local builder in one of Raleigh's most desirable locations. Offering over 3,900 square feet, this exceptional residence blends timeless architecture with sophisticated design, creating a home that is both elegant and functional. The main level is designed for effortless living and entertaining, featuring an open-concept family room, a chef-inspired kitchen with a large center island, a spacious dining room, private office, mudroom, scullery, and a dedicated wine cellar. Expansive sliding doors open to a covered outdoor living area with a fireplace, creating a seamless connection between indoor and outdoor spaces. Upstairs, the luxurious owner's retreat offers a spa-inspired bath and an oversized walk-in closet. Three additional bedrooms, each with convenient access to a full bath, are complemented by a spacious loft and centrally located laundry room, providing flexibility for family and guests alike. Every detail has been thoughtfully planned to deliver elevated everyday living, with designer finishes, generous living spaces, and exceptional craftsmanship throughout. This exceptional custom home is in the early stages of construction, offering buyers the unique opportunity to personalize select finishes and design details. Depending on the stage of construction, buyers may have the opportunity to customize cabinetry, countertops, flooring, tile, lighting, plumbing fixtures, paint colors, hardware, and other designer selections, creating a home that truly reflects their personal style. Ideally located just minutes from Downtown Raleigh, North Hills, and the Village District, this home offers the perfect combination of luxury, convenience, and the rare chance to make a custom home uniquely your own.

Save
Ask
Tour
Hide
Share
Listing Snapshot
Price 
$1,825,000
Days On Site 
0 Days
Bedrooms 
4
Inside Area (SqFt) 
3,918 sqft
Total Baths 
5
Full Baths 
4
Partial Baths 
1
Lot Size 
0.14 Acres
Year Built 
2026
MLS® Number 
10182902
Status 
Active
Property Tax 
$3,944.63
HOA/Condo/Coop Fees 
N/A
Sq Ft Source 
N/A
Friends & Family
Recent Activity
13 hours agoListing updated with changes from the MLS®
13 hours agoListing first seen on site
General Features
Acres 
0.14
Attached Garage 
Yes
Garage 
Yes
Garage Spaces 
2
Levels 
Two
Parking 
AttachedDrivewayGarageGarage Door OpenerGarage Faces Front
Property Condition 
New Construction
Property Sub Type 
Single Family Residence
Sewer 
Public Sewer
Special Circumstances 
Standard
SqFt Above 
3918
SqFt Total 
3918
Style 
TraditionalTransitional
Water Source 
Public
Zoning 
R-10
Interior Features
Appliances 
Built-In RefrigeratorDishwasherGas RangeGas Water HeaterMicrowaveRange HoodRefrigeratorVented Exhaust Fan
Cooling 
Central Air
Fireplace 
Yes
Fireplace Features 
GasLiving RoomOutside
Fireplaces 
2
Flooring 
HardwoodTileWood
Heating 
Forced AirNatural Gas
Interior 
Breakfast BarChandelierCoffered Ceiling(s)Crown MoldingDouble VanityHigh CeilingsKitchen IslandRecessed LightingSoaking TubStone CountersVaulted Ceiling(s)Walk-In Closet(s)Wet Bar
Laundry Features 
Laundry RoomUpper Level
Bedroom 2 
Level - Second
Bedroom 3 
Level - Second
Bedroom 4 
Level - Second
Kitchen 
Level - Main
Laundry 
Level - Second
Master Bathroom 
Level - Second
Master Bedroom 
Level - Second
Mud Room 
Level - Main
Save
Ask
Tour
Hide
Share
Exterior Features
Construction Details 
BrickBrick VeneerHardiPlank Type
Lot Features 
Landscaped
Patio And Porch 
Rear Porch
Roof 
MetalShingle
Community Features
Financing Terms Available 
CashConventionalFHAVA Loan
Schools
School District
Unknown
Elementary School
Wake - Lacy Elementary
Middle School
Wake - Oberlin Middle
High School
Wake - Needham Broughton High
Listing courtesy of Rebekah Lindsey of Real Broker, LLC - Carolina Collective Realty


Listings that are marked with an icon are provided courtesy of the Triangle MLS, Inc. of North Carolina, Internet Data Exchange Database. Copyright 2026 Triangle MLS, Inc. of North Carolina. All rights reserved.

Last checked: 2026-07-29 07:38 AM UTC

Neighborhood & Commute
Source: Walkscore
Disclosure: Community information and market data powered by Constellation Data Labs. Information is deemed reliable but not guaranteed.
Save
Ask
Tour
Hide
Share