Save
Ask
Tour
Hide
Share
$327,840
New Listing

128 Hummingbird Grv Lane
Princeton, NC 27569

For Sale|Single Family Residence|Active
3
Beds
3
Total Baths
2
Full Baths
1
Partial Bath
1,825
SqFt
$180
/SqFt
2026
Built
Subdivision:
Grahams Place
County:
Johnston
Call Now: (919) 605-7569
Is this the listing for you? We can help make it yours.
(919) 605-7569
128 Hummingbird Grv Lane128 Hummingbird Grv Lane128 Hummingbird Grv Lane128 Hummingbird Grv Lane
Save
Ask
Tour
Hide
Share

Mortgage Calculator

Monthly Payment (Est.)

$1,496
Calculator powered by Showcase IDX, a Constellation1 Company. Copyright ©2026 Information is deemed reliable but not guaranteed.

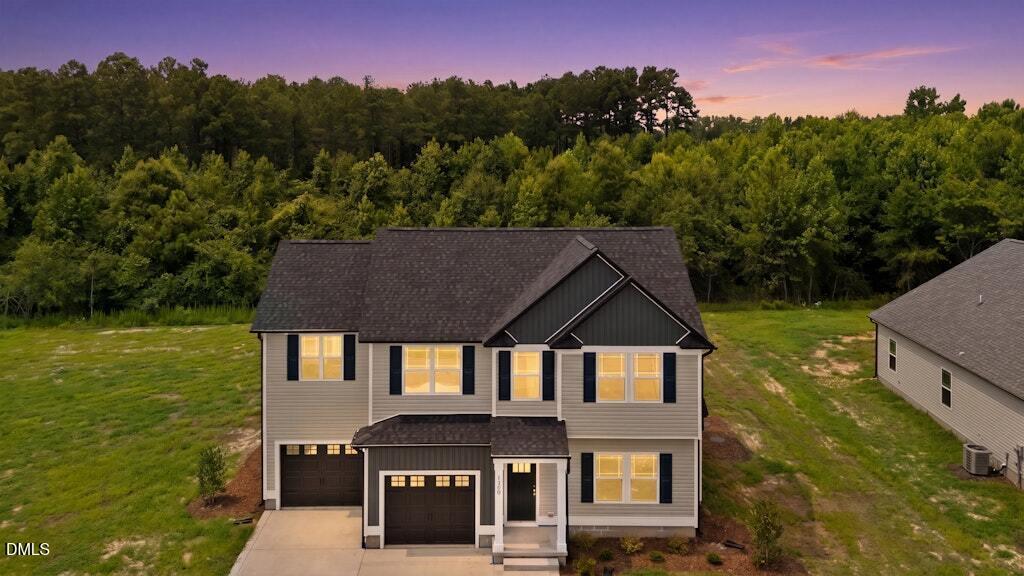
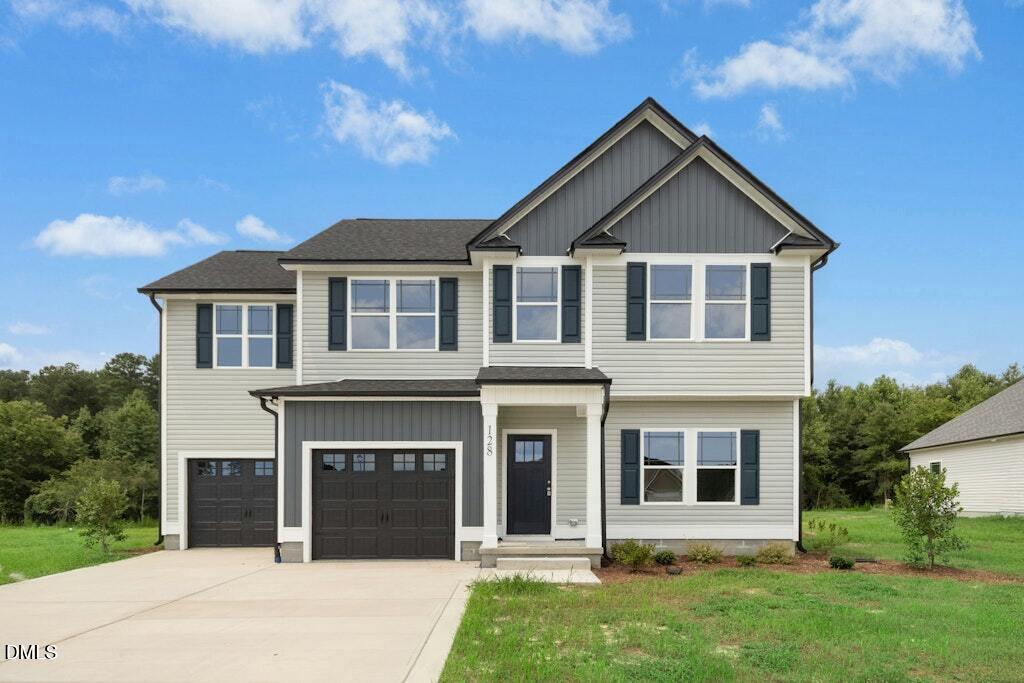
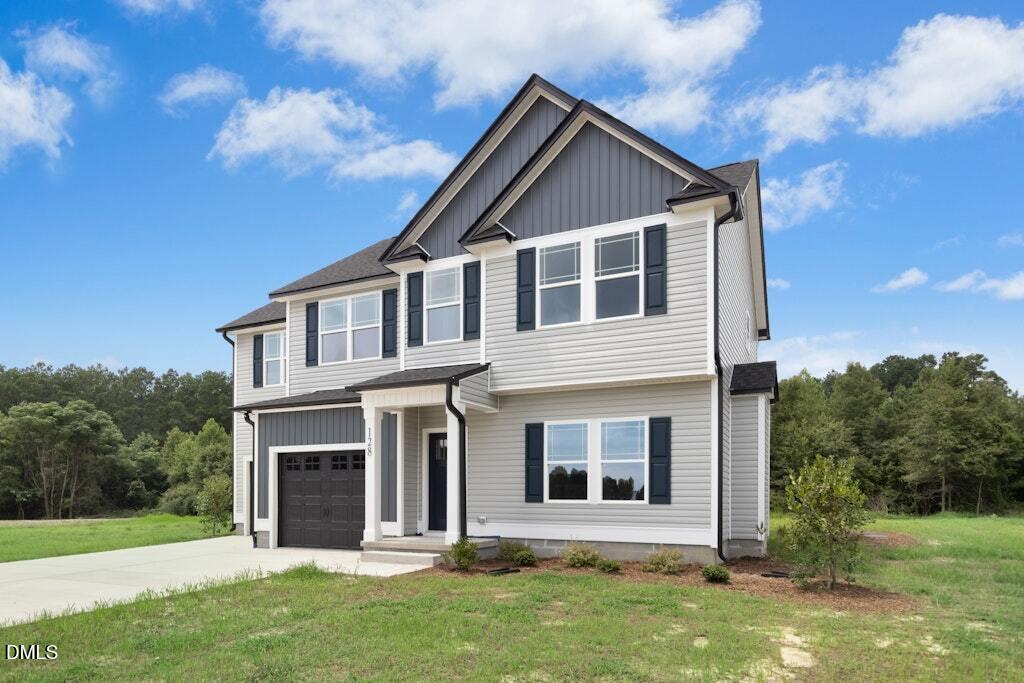
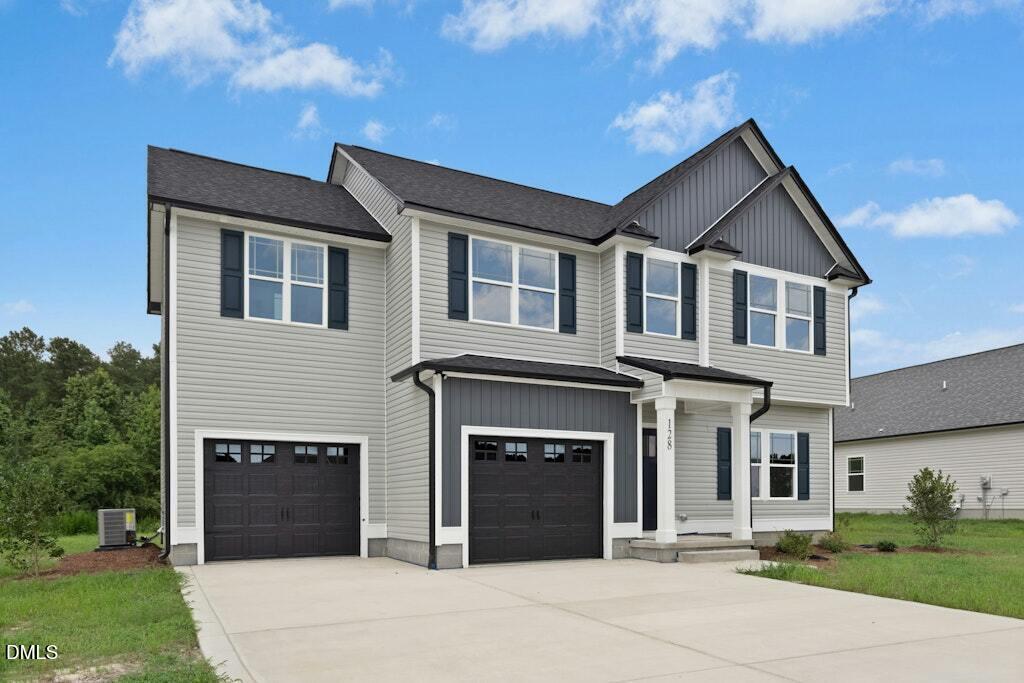
TWO Story RANCH~The Danbury ~Welcome home to this inviting two-story new construction featuring a charming front porch. Step inside the entry to find a cozy fireplace in the family room. The open-concept kitchen and dining area boast abundant cabinets, granite countertops and a luxurious tile backsplash, along with a granite countertop at the eat at bar/island. The dining area provides access to the back patio and backyard. A walk-in pantry offers ample room for all your kitchen supplies. The main floor also includes a half bath and access to the attached garage. Upstairs, the primary bedroom is tucked away on one side of the home, featuring a tray ceiling. The primary bath offers dual sinks with granite countertops and a convenient walk-in closet. On the opposite side of the home, you'll find two additional bedrooms sharing a Jack and Jill bath with double sinks, granite countertop, a tub/shower combo, and luxurious LVP flooring. The upstairs also includes a laundry room with a shelf for added convenience AND an ADDITIONAL ROOM to use as you choose! ~ Enjoy cookouts and entertaining on your concrete patio out back. Welcome home.

Save
Ask
Tour
Hide
Share
Listing Snapshot
Price 
$327,840
Days On Site 
0 Days
Bedrooms 
3
Inside Area (SqFt) 
1,825 sqft
Total Baths 
3
Full Baths 
2
Partial Baths 
1
Lot Size 
0.96 Acres
Year Built 
2026
MLS® Number 
10182899
Status 
Active
Property Tax 
$326
HOA/Condo/Coop Fees 
$16.67 monthly
Sq Ft Source 
N/A
Friends & Family
Recent Activity
12 hours agoListing updated with changes from the MLS®
15 hours agoListing first seen on site
General Features
Acres 
0.96
Attached Garage 
Yes
Foundation 
Slab
Garage 
Yes
Garage Spaces 
2
Levels 
Two
Parking 
AttachedConcreteDrivewayGarageGarage Faces Side
Parking Spaces 
6
Property Condition 
New Construction
Property Sub Type 
Single Family Residence
Security 
Smoke Detector(s)
Sewer 
Septic Tank
SqFt Above 
1825
SqFt Total 
1825
Style 
Ranch
Water Source 
Public
Zoning 
RAG
Interior Features
Appliances 
DishwasherElectric RangeElectric Water HeaterMicrowave
Cooling 
Central Air
Fireplace 
Yes
Fireplace Features 
Family Room
Fireplaces 
1
Flooring 
CarpetVinyl
Heating 
Forced AirNone
Interior 
Granite CountersPantryTray Ceiling(s)Walk-In Closet(s)See Remarks
Laundry Features 
Laundry RoomUpper Level
Main Level Bedrooms 
3
Bedroom 2 
Dimensions - 10.9 x 11.5Level - Second
Bedroom 3 
Dimensions - 11.11 x 11.3Level - Second
Dining Room 
Dimensions - 10.12 x 11.3Level - Main
Family Room 
Dimensions - 15.1 x 15.8Level - Main
Kitchen 
Dimensions - 11.4 x 8.4Level - Main
Laundry 
Dimensions - 6.4 x 5.4Level - Second
Master Bedroom 
Dimensions - 17.0 x 15.1Level - Second
Other 
Dimensions - 13.7 x 11.7Level - SecondDescription - Additional Room to use as you choose;
Save
Ask
Tour
Hide
Share
Exterior Features
Construction Details 
Vinyl SidingSee Remarks
Lot Features 
Landscaped
Patio And Porch 
PatioPorchSee Remarks
Roof 
Shingle
Community Features
Association Dues 
200
Financing Terms Available 
CashConventionalFHAVA LoanUSDA Loan
HOA Fee Frequency 
Annually
Schools
School District
Unknown
Elementary School
Johnston - Princeton Elementary
Middle School
Johnston - Princeton Middle High
High School
Johnston - Princeton Middle High
Listing courtesy of Joey Edwards of Carolina Realty


Listings that are marked with an icon are provided courtesy of the Triangle MLS, Inc. of North Carolina, Internet Data Exchange Database. Copyright 2026 Triangle MLS, Inc. of North Carolina. All rights reserved.

Last checked: 2026-07-29 09:43 AM UTC

Neighborhood & Commute
Source: Walkscore
Disclosure: Community information and market data powered by Constellation Data Labs. Information is deemed reliable but not guaranteed.
Save
Ask
Tour
Hide
Share