Save
Ask
Tour
Hide
Share
$260,000
New Listing

3127 Coachman's Way
Durham, NC 27705

For Sale|Townhouse|Active
2
Beds
3
Total Baths
2
Full Baths
1
Partial Bath
1,425
SqFt
$182
/SqFt
1985
Built
Subdivision:
Woodstream Glen
County:
Durham
Call Now: (919) 605-7569
Is this the listing for you? We can help make it yours.
(919) 605-7569
3127 Coachman's Way3127 Coachman's Way3127 Coachman's Way3127 Coachman's Way
Save
Ask
Tour
Hide
Share

Mortgage Calculator

Monthly Payment (Est.)

$1,186
Calculator powered by Showcase IDX, a Constellation1 Company. Copyright ©2026 Information is deemed reliable but not guaranteed.

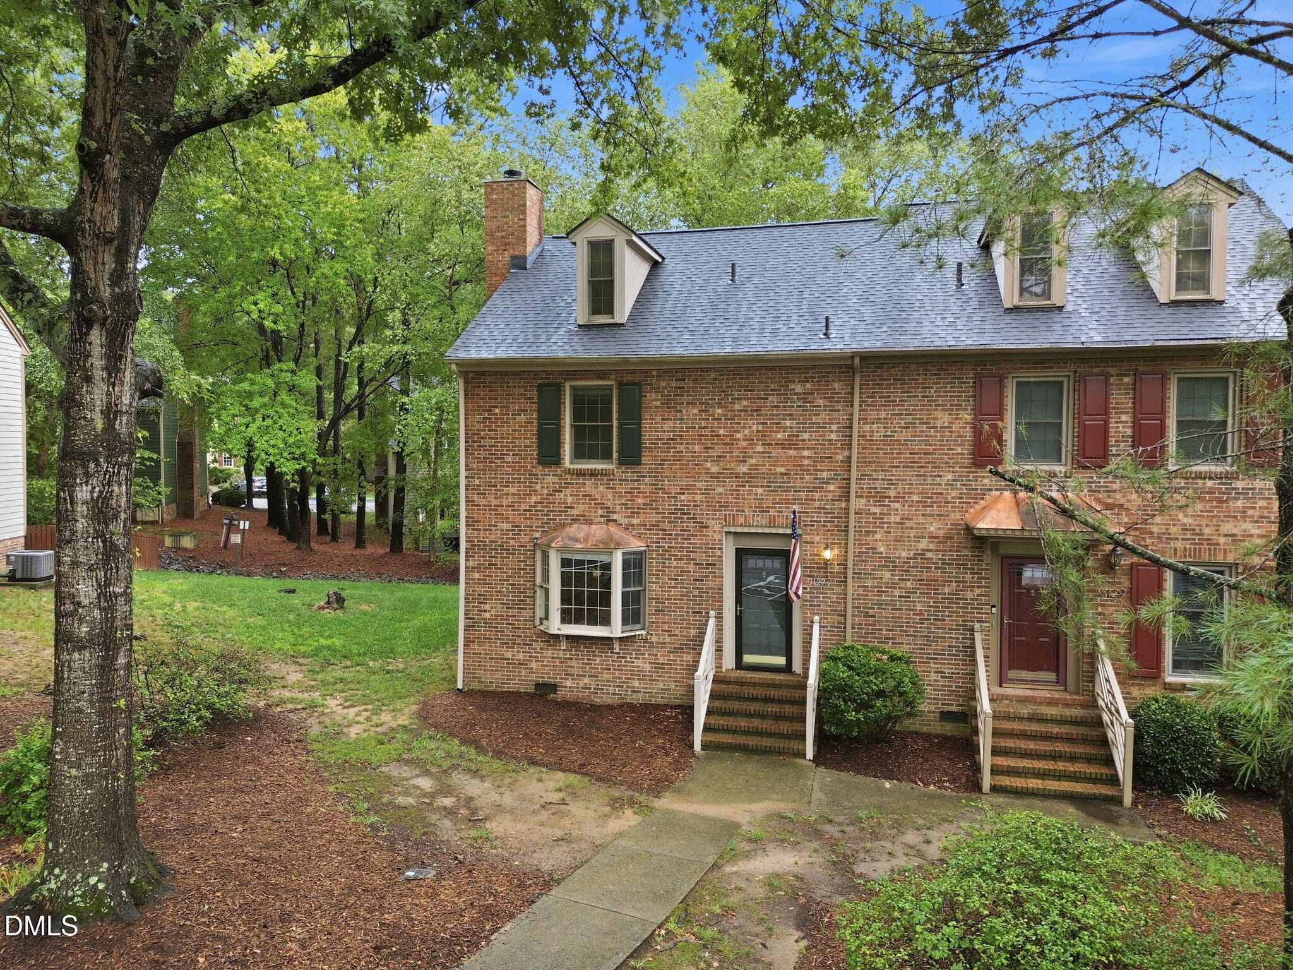
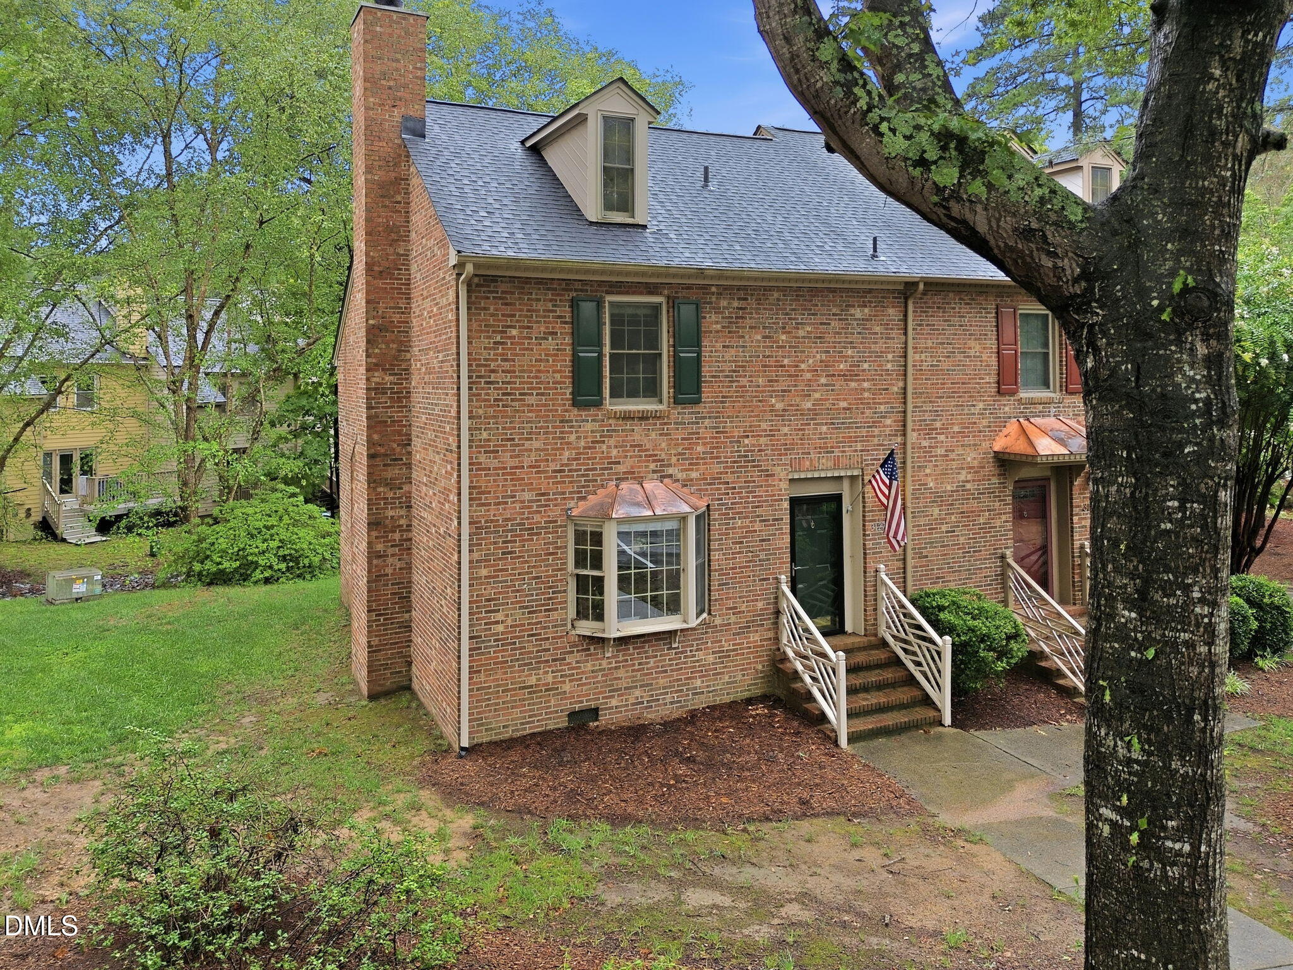
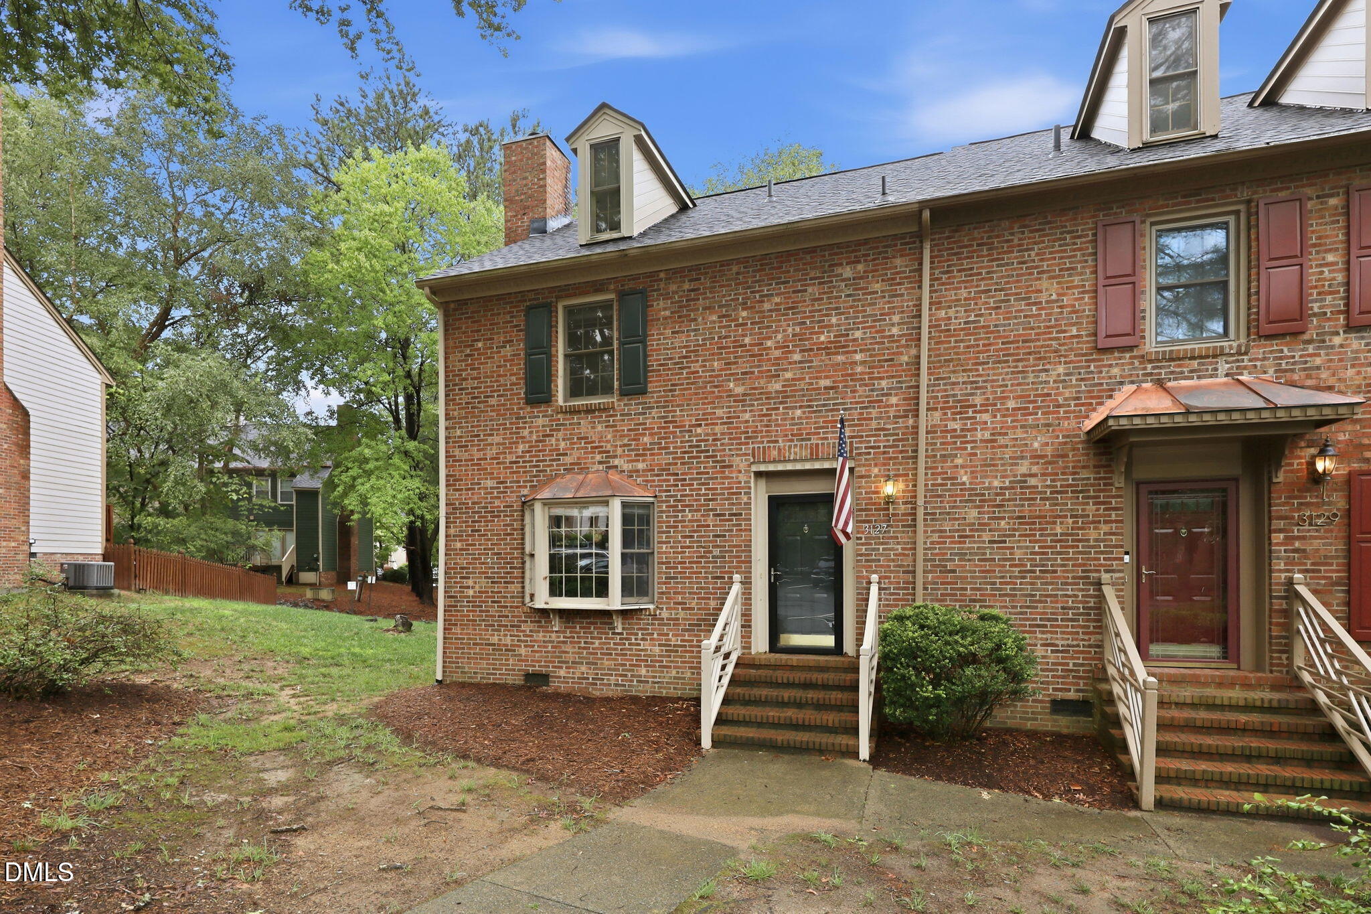
Discover the perfect combination of timeless elegance, modern comfort, and an unbeatable southwest Durham location in this beautifully maintained home! Ideally situated just minutes from Duke University, UNC-Chapel Hill, Research Triangle Park, downtown Durham, premier shopping, dining, parks, and major commuter routes, this exceptional property offers the lifestyle today's buyers are searching for. The bright, open-concept floor plan is thoughtfully designed for both entertaining and everyday living, featuring spacious gathering areas filled with natural light and a beautifully appointed kitchen with abundant cabinetry, generous counter space, and seamless flow into the living and dining areas. Generously sized bedrooms provide comfort and flexibility for family, guests, or a home office, while the private primary suite serves as the perfect retreat to relax and recharge. Step outside to your own backyard oasis—ideal for entertaining, grilling, gardening, or simply enjoying peaceful evenings in a private setting. Nestled in an established neighborhood with quick access to Chapel Hill, Durham, RTP, and everything the Triangle has to offer, this move-in-ready home delivers an exceptional combination of location, thoughtful design, and lasting value, making it a rare opportunity to enjoy the very best of Triangle living.

Save
Ask
Tour
Hide
Share
Listing Snapshot
Price 
$260,000
Days On Site 
0 Days
Bedrooms 
2
Inside Area (SqFt) 
1,425 sqft
Total Baths 
3
Full Baths 
2
Partial Baths 
1
Lot Size 
0.35 Acres
Year Built 
1985
MLS® Number 
10182896
Status 
Active
Property Tax 
$3,276.87
HOA/Condo/Coop Fees 
$335 monthly
Sq Ft Source 
N/A
Friends & Family
Recent Activity
12 hours agoListing updated with changes from the MLS®
15 hours agoListing first seen on site
General Features
Acres 
0.35
Foundation 
Block
Levels 
Two
Parking 
Assigned
Parking Spaces 
2
Property Sub Type 
Townhouse
Sewer 
Public Sewer
Special Circumstances 
Standard
SqFt Above 
1425
SqFt Total 
1425
Style 
Traditional
Water Source 
Public
Interior Features
Appliances 
Electric CooktopElectric OvenElectric RangeElectric Water HeaterRefrigeratorWasher/Dryer
Cooling 
ElectricHeat Pump
Flooring 
CarpetCombinationTileWood
Heating 
ElectricNone
Interior 
BookcasesBuilt-in FeaturesEntrance FoyerGranite CountersPantry
Laundry Features 
Main Level
Bedroom 2 
Dimensions - 14.0 x 13.0Level - First
Dining Room 
Dimensions - 13.0 x 10.0Level - Basement
Family Room 
Dimensions - 17.0 x 13.0Level - Basement
Kitchen 
Dimensions - 10.0 x 9.0Level - Basement
Master Bedroom 
Dimensions - 16.0 x 12.0Level - First
Other 
Dimensions - 10.0 x 6.0Level - BasementDescription - Foyer
Save
Ask
Tour
Hide
Share
Exterior Features
Construction Details 
BrickMasonite
Lot Features 
Landscaped
Patio And Porch 
Deck
Roof 
Shingle
Community Features
Association Dues 
335
Financing Terms Available 
CashConventionalFHAVA Loan
HOA Fee Frequency 
Monthly
Schools
School District
Unknown
Elementary School
Durham - Forest View Elementary
Middle School
Durham - Sherwood Githens Middle
High School
Durham - Charles E Jordan Sr High School
Listing courtesy of Angie Cole of LPT Realty LLC


Listings that are marked with an icon are provided courtesy of the Triangle MLS, Inc. of North Carolina, Internet Data Exchange Database. Copyright 2026 Triangle MLS, Inc. of North Carolina. All rights reserved.

Last checked: 2026-07-29 09:38 AM UTC

Neighborhood & Commute
Source: Walkscore
Disclosure: Community information and market data powered by Constellation Data Labs. Information is deemed reliable but not guaranteed.
Save
Ask
Tour
Hide
Share