Save
Ask
Tour
Hide
Share
$606,940
New Listing

Roland II
4020 Sweet Ivy Landing 313
Durham, NC 27703

For Sale|Single Family Residence|Active
4
Beds
4
Total Baths
3
Full Baths
1
Partial Bath
2,994
SqFt
$203
/SqFt
2026
Built
Subdivision:
Sweetbrier
County:
Durham
Call Now: (919) 605-7569
Is this the listing for you? We can help make it yours.
(919) 605-7569
4020 Sweet Ivy Landing 3134020 Sweet Ivy Landing 3134020 Sweet Ivy Landing 3134020 Sweet Ivy Landing 313
Save
Ask
Tour
Hide
Share

Mortgage Calculator

Monthly Payment (Est.)

$2,769
Calculator powered by Showcase IDX, a Constellation1 Company. Copyright ©2026 Information is deemed reliable but not guaranteed.

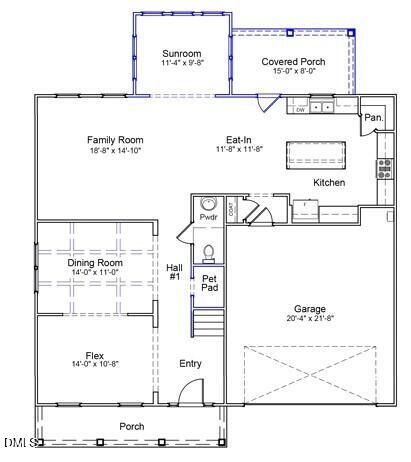
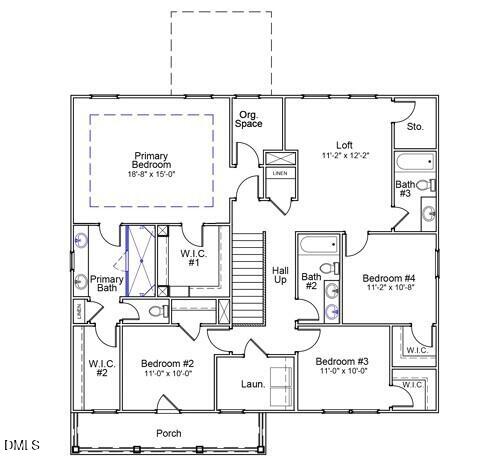
The beautifully designed Roland II offers the perfect blend of space, style, and flexibility with 4 bedrooms, 3.5 bathrooms, and thoughtfully crafted living areas throughout. The open-concept layout is ideal for both everyday living and entertaining, while the bright sunroom provides the perfect space to relax and enjoy natural light year-round. Upstairs, a spacious loft offers endless possibilities for a media room, play area, or second living space. Bedroom 2 features access to a private balcony, creating a unique retreat for family members or guests. A charming covered porch extends your living space outdoors, perfect for enjoying morning coffee or evening gatherings. Additional highlights include a convenient pet pad tucked beneath the staircase, providing a dedicated space for your furry family members, and carefully designed living spaces that maximize comfort and functionality. Act now—buyers currently have the opportunity to select their own design finishes and personalize the home to match their style and preferences. Pricing is subject to change based on selected options, upgrades, and design choices. Don't miss this exceptional opportunity to build a personalized Roland II in this sought-after community!

Save
Ask
Tour
Hide
Share
Listing Snapshot
Price 
$606,940
Days On Site 
0 Days
Bedrooms 
4
Inside Area (SqFt) 
2,994 sqft
Total Baths 
4
Full Baths 
3
Partial Baths 
1
Lot Size 
0.15 Acres
Year Built 
2026
MLS® Number 
10182886
Status 
Active
Property Tax 
N/A
HOA/Condo/Coop Fees 
$105 monthly
Sq Ft Source 
N/A
Friends & Family
Recent Activity
16 hours agoListing updated with changes from the MLS®
16 hours agoListing first seen on site
General Features
Acres 
0.15
Attached Garage 
Yes
Foundation 
Slab
Garage 
Yes
Garage Spaces 
2
Levels 
Two
Parking 
PavedDrivewayGarageGarage Door OpenerGarage Faces FrontAttached
Property Condition 
New Construction
Property Sub Type 
Single Family Residence
Security 
Carbon Monoxide Detector(s)Smoke Detector(s)
Sewer 
Public Sewer
Special Circumstances 
Standard
SqFt Above 
2994
SqFt Total 
2994
Style 
Craftsman
Utilities 
Cable AvailableElectricity AvailableNatural Gas AvailableSewer AvailableWater Available
Water Source 
Public
Interior Features
Appliances 
DishwasherDisposalGas Water HeaterMicrowaveStainless Steel Appliance(s)Tankless Water Heater
Cooling 
Central AirDualHumidity ControlZoned
Flooring 
CarpetCeramic TileVinyl
Interior 
Coffered Ceiling(s)Double VanityKitchen IslandOpen FloorplanPantryRecessed LightingTray Ceiling(s)Walk-In Closet(s)
Laundry Features 
Electric Dryer HookupLaundry RoomUpper LevelWasher Hookup
Master Bedroom 
Level - Second
Save
Ask
Tour
Hide
Share
Exterior Features
Construction Details 
Batts InsulationBlown-In InsulationFiber CementFrameGlassHardiPlank Type
Exterior 
BalconyRain Gutters
Lot Features 
Back YardFront YardLandscaped
Roof 
ShingleSynthetic
View 
Park/Greenbelt
Waterview 
Park/Greenbelt
Community Features
Association Dues 
105
Community Features 
ClubhouseCurbsFitness CenterParkPlaygroundPoolSidewalksStreet Lights
Financing Terms Available 
CashConventionalVA Loan
HOA Fee Frequency 
Monthly
Roads 
AsphaltPaved
Schools
School District
Unknown
Elementary School
Durham - Spring Valley Elementary School
Middle School
Durham - Neal Middle
High School
Durham - Southern School of Energy and Sustainabil
Listing courtesy of Daniel Morrone of Clayton Properties Group INC


Listings that are marked with an icon are provided courtesy of the Triangle MLS, Inc. of North Carolina, Internet Data Exchange Database. Copyright 2026 Triangle MLS, Inc. of North Carolina. All rights reserved.

Last checked: 2026-07-29 09:43 AM UTC

Neighborhood & Commute
Source: Walkscore
Disclosure: Community information and market data powered by Constellation Data Labs. Information is deemed reliable but not guaranteed.
Save
Ask
Tour
Hide
Share