
55 Baystone DriveSanford, NC 27332
Mortgage Calculator
Monthly Payment (Est.)
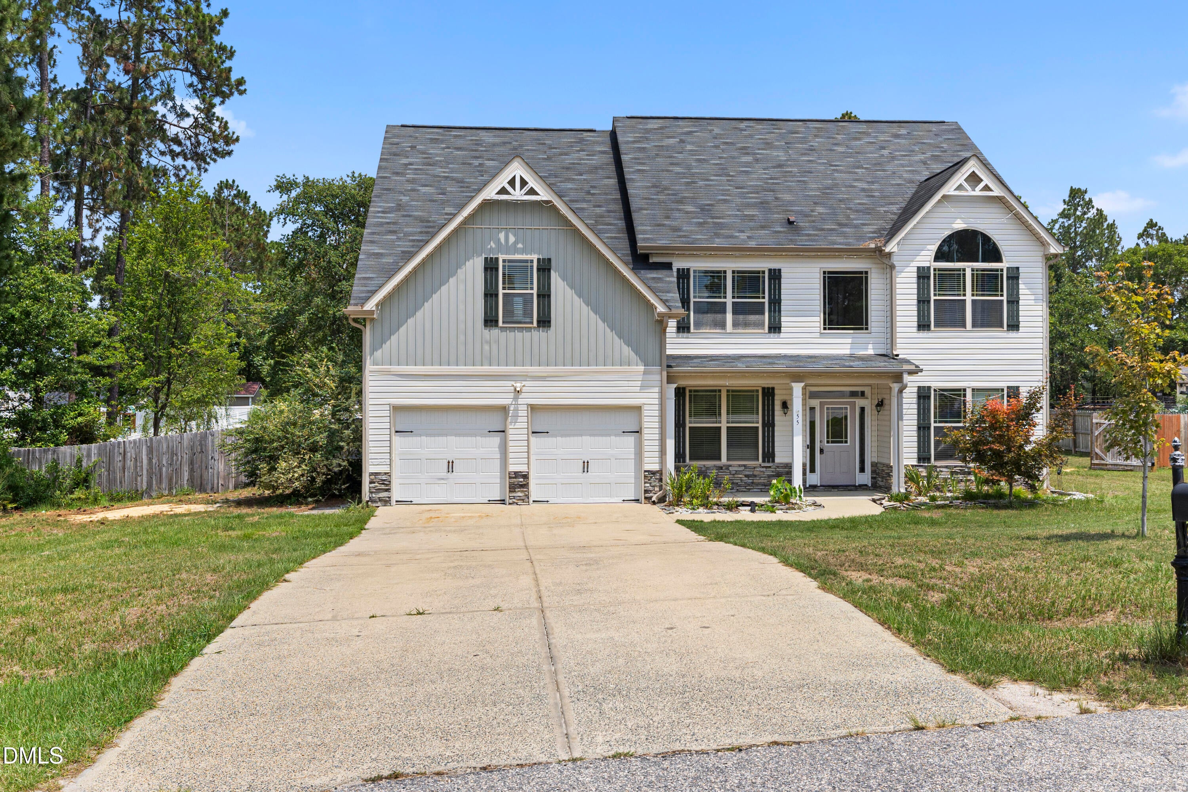
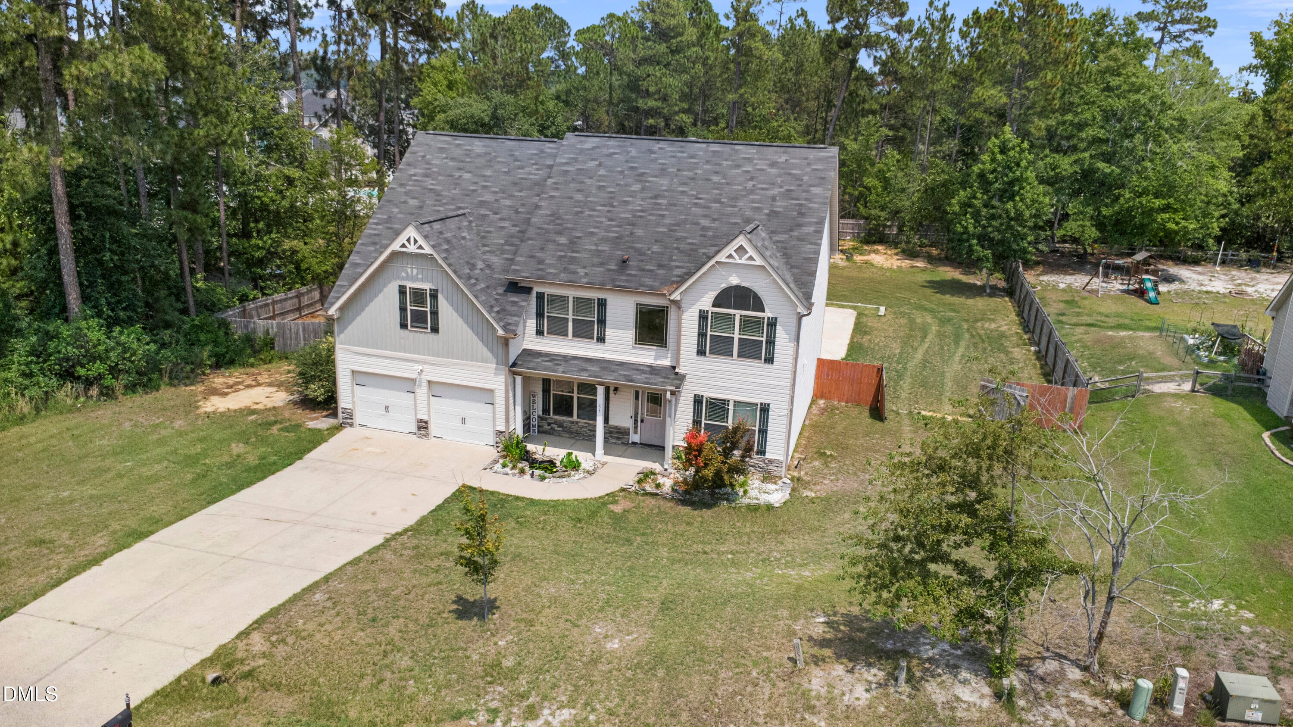
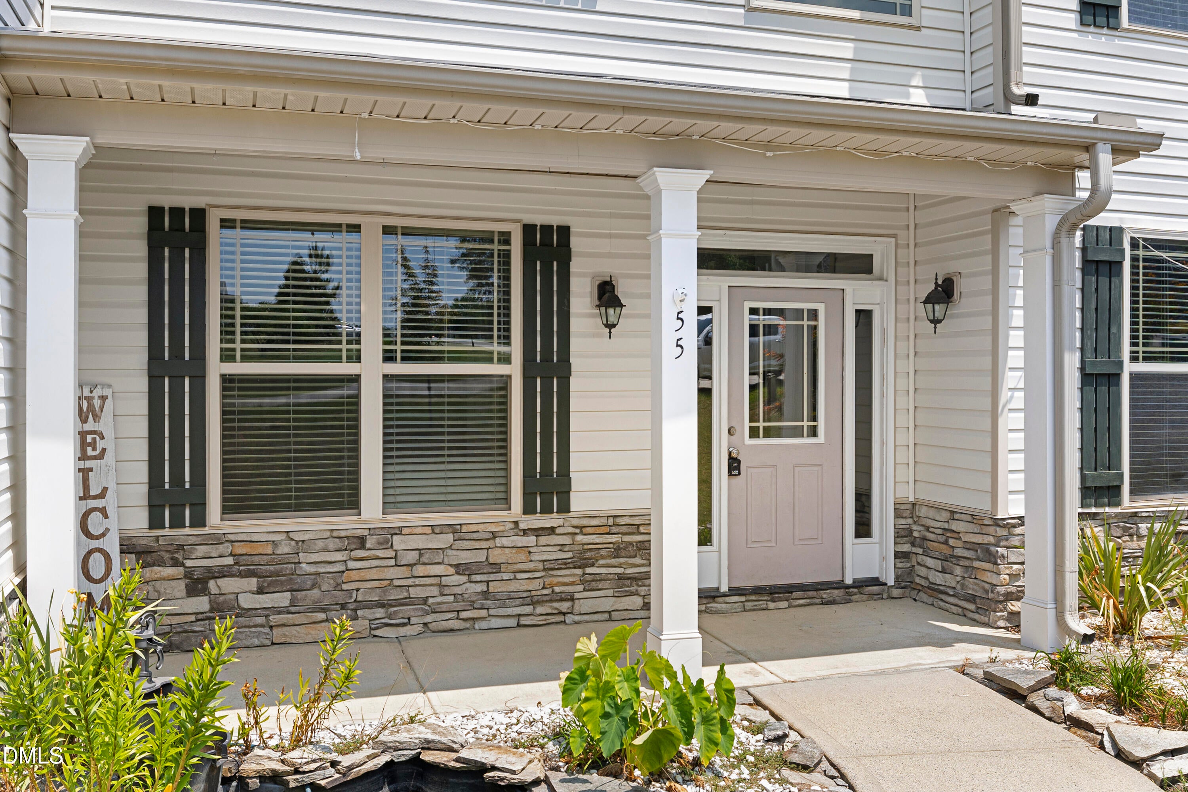
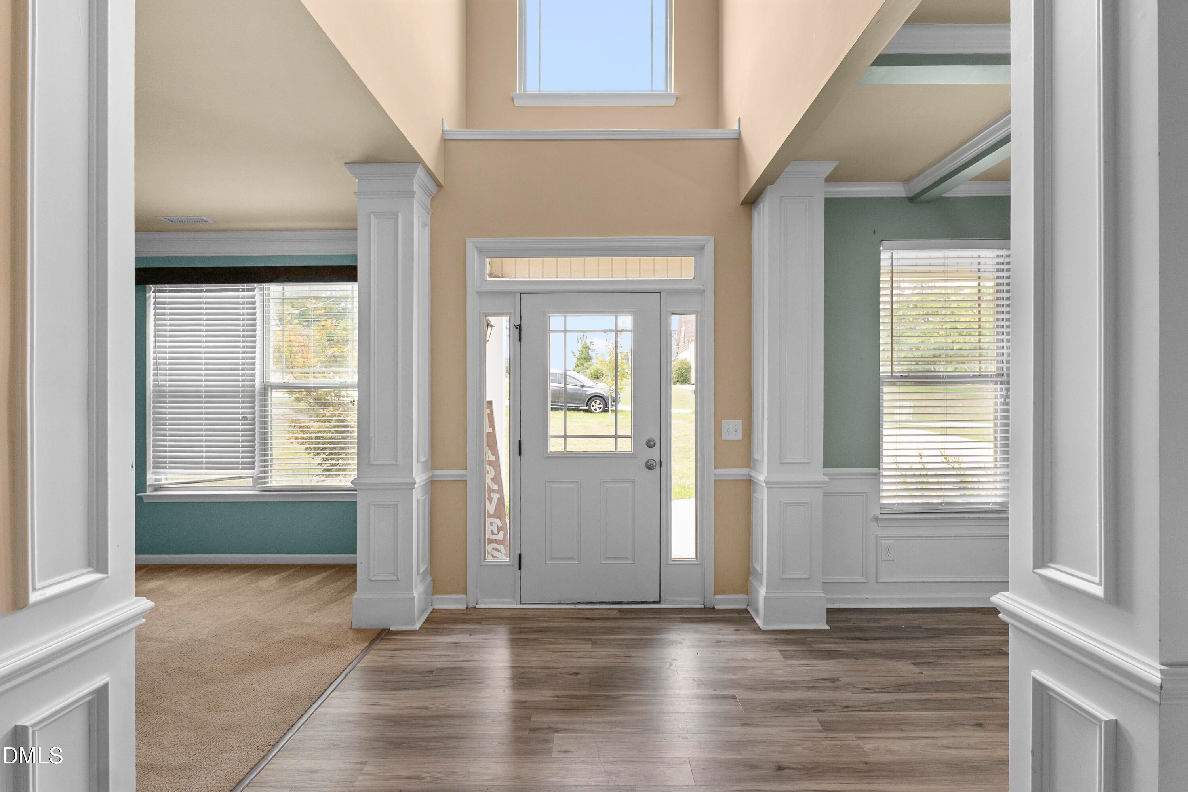
$2,122Welcome to this beautiful home located in the gated community of Carolina Lakes, nestled within the desirable Lakeside Manor section. This spacious 4-bedroom, 3-bath residence offers over 3,100 square feet of well-designed living space on a generous 0.54-acre lot. Inside, you'll find a functional two-story layout with multiple living areas, offering flexibility for both everyday living and entertaining. The kitchen features granite countertops and ample space for cooking and gathering, while the combination of LVP, tile, and carpet flooring adds both style and comfort throughout the home. Step outside and you'll find what truly sets this property apart. The private backyard is built for enjoying North Carolina summers, complete with an in-ground pool and a covered back porch, creating the perfect space to relax, entertain, or spend time with family and friends. Located within Carolina Lakes, residents enjoy gated access along with a wide range of amenities including a lake, beach access, marina, golf course, clubhouse, and more. This community offers a lifestyle that's hard to beat while still being conveniently located to Sanford, Fort Bragg, and surrounding areas. If you've been looking for space, privacy, and a home that offers both comfort and lifestyle, this one is worth a closer look.
| 12 hours ago | Listing updated with changes from the MLS® | |
| 16 hours ago | Listing first seen on site |

Listings that are marked with an icon are provided courtesy of the Triangle MLS, Inc. of North Carolina, Internet Data Exchange Database. Copyright 2026 Triangle MLS, Inc. of North Carolina. All rights reserved.
Last checked: 2026-07-29 09:43 AM UTC
Did you know? You can invite friends and family to your search. They can join your search, rate and discuss listings with you.