Save
Ask
Tour
Hide
Share
$219,900
New Listing

279 Courtside Drive
Dunn, NC 28334

For Sale|Single Family Residence|Active
2
Beds
1
Total Bath
1
Full Bath
867
SqFt
$254
/SqFt
2026
Built
Subdivision:
Avery Chase
County:
Harnett
Call Now: (919) 605-7569
Is this the listing for you? We can help make it yours.
(919) 605-7569
279 Courtside Drive279 Courtside Drive279 Courtside Drive279 Courtside Drive
Save
Ask
Tour
Hide
Share

Mortgage Calculator

Monthly Payment (Est.)

$1,003
Calculator powered by Showcase IDX, a Constellation1 Company. Copyright ©2026 Information is deemed reliable but not guaranteed.

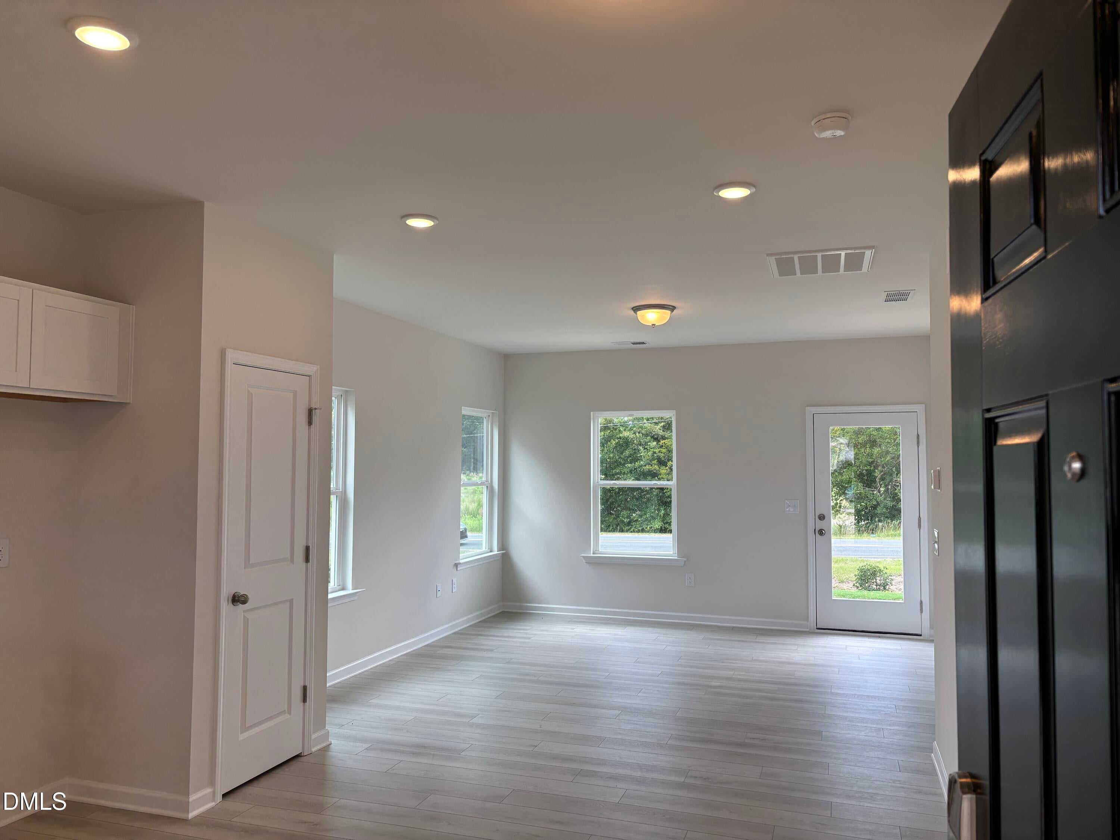
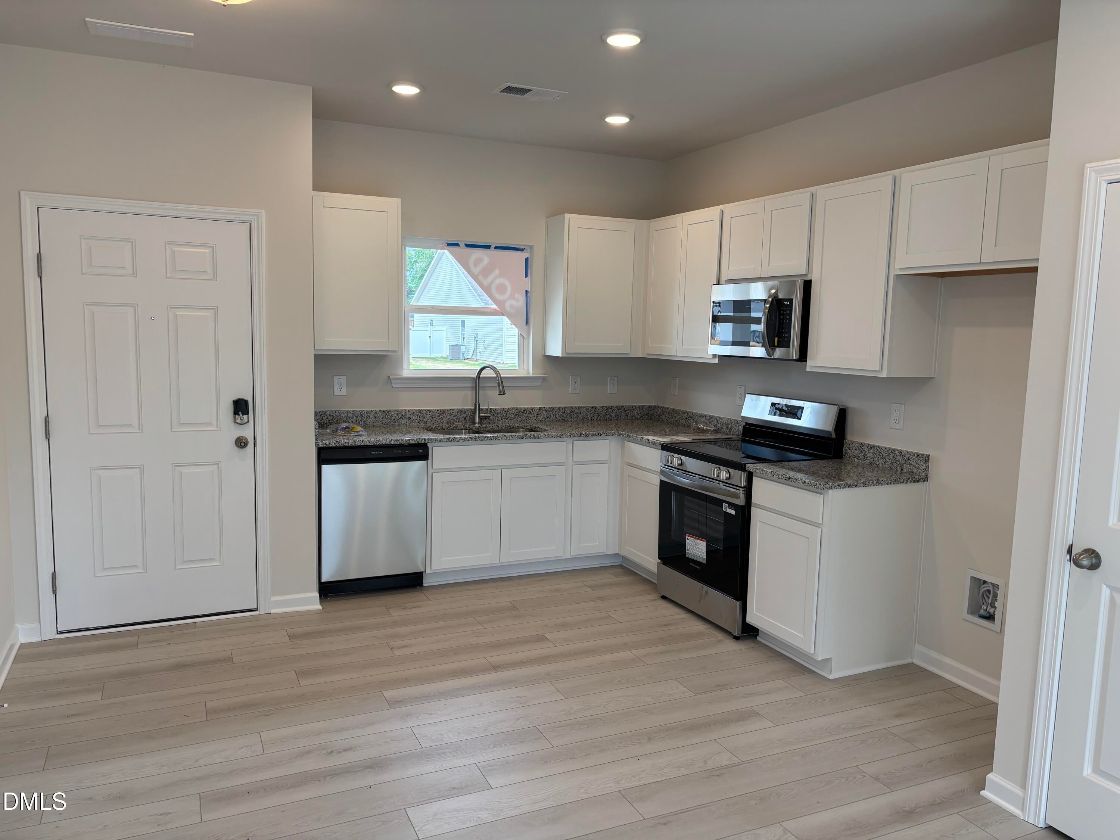
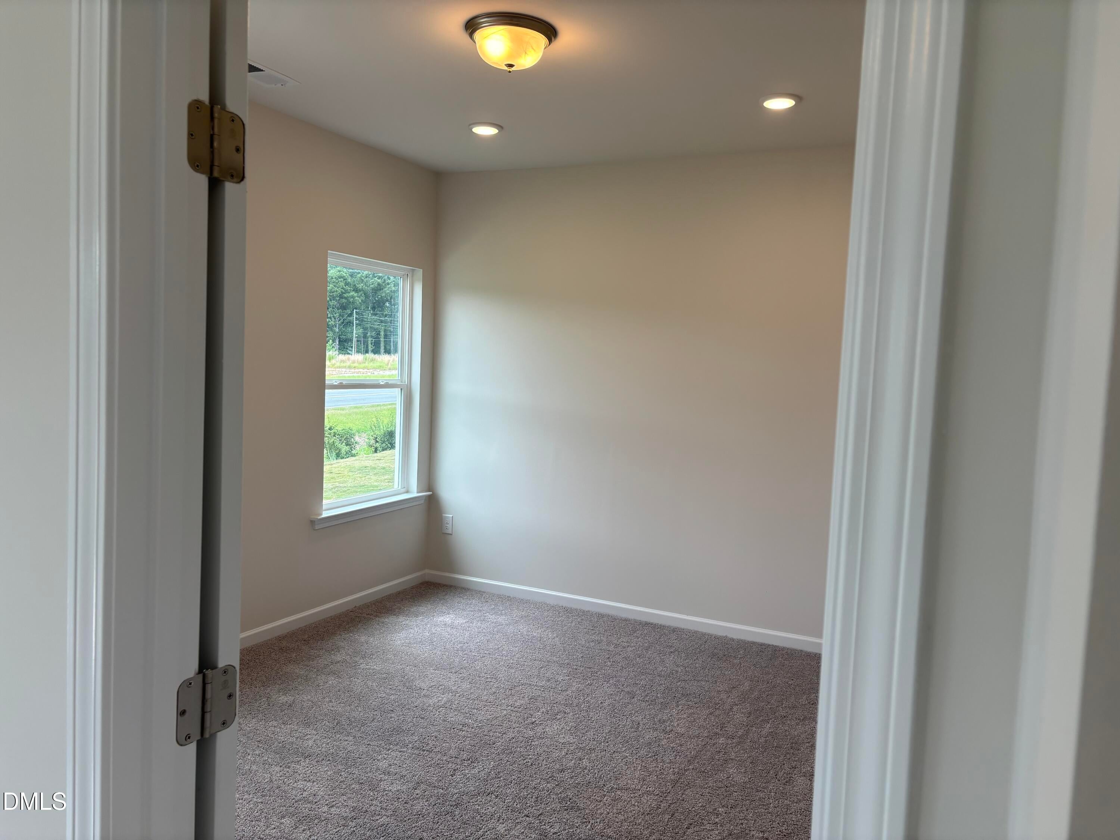
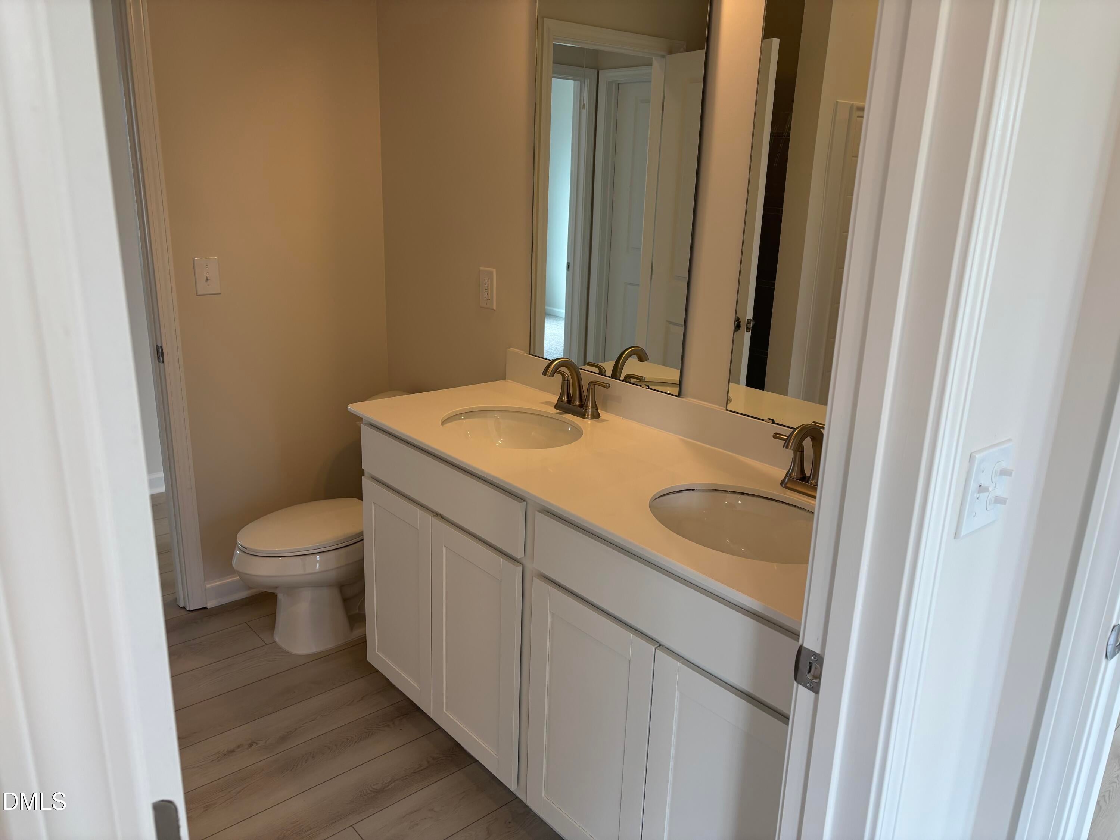
Smith Douglas Homes proudly presents the Ashford B plan at Avery Chase. THIS HOME IS UNDER CONSTRUCTION, ESTIMATED COMPLETION NOVEMBER. REPRESENTATIONAL PHOTOS. Experience the pride of owning a brand-new home built with quality craftsmanship at an attainable price. This thoughtfully designed 2-bedroom home offers comfortable, low-maintenance living with stylish finishes throughout. Added windows fill the home with natural light, while the kitchen features stainless steel appliances, granite countertops, and 36-inch cabinets. Luxury vinyl plank flooring enhances the main living areas, with cozy carpet in the bedrooms. The private owner's suite includes an upgraded light fixture and a beautifully appointed bath with quartz countertops and a dual-sink vanity. Whether you're purchasing your first home, downsizing, or simply looking for exceptional value, this home offers the perfect combination of quality, comfort, and affordability. Avery Chase features a welcoming community atmosphere with sidewalks, tot lots, and pickleball courts, making it easy to enjoy both your home and your neighborhood. Estimated completion November.

Save
Ask
Tour
Hide
Share
Listing Snapshot
Price 
$219,900
Days On Site 
0 Days
Bedrooms 
2
Inside Area (SqFt) 
867 sqft
Total Baths 
1
Full Baths 
1
Partial Baths 
N/A
Lot Size 
0.13 Acres
Year Built 
2026
MLS® Number 
10182883
Status 
Active
Property Tax 
$0.74
HOA/Condo/Coop Fees 
$42.5 monthly
Sq Ft Source 
N/A
Friends & Family
Recent Activity
15 hours agoListing updated with changes from the MLS®
15 hours agoListing first seen on site
General Features
Acres 
0.13
Foundation 
Slab
Levels 
One
Parking 
DrivewayPaved
Property Condition 
New Construction
Property Sub Type 
Single Family Residence
Security 
Carbon Monoxide Detector(s)Smoke Detector(s)
Sewer 
Public Sewer
Special Circumstances 
Standard
SqFt Above 
867
SqFt Total 
867
Style 
RanchTraditional
Water Source 
Public
Interior Features
Appliances 
DishwasherElectric RangeMicrowaveStainless Steel Appliance(s)
Cooling 
Central AirElectric
Flooring 
CarpetVinyl
Heating 
ElectricHeat Pump
Interior 
Double VanityEat-in KitchenGranite CountersHigh CeilingsOpen FloorplanMaster Downstairs
Laundry Features 
Laundry RoomMain Level
Main Level Bedrooms 
2
Bedroom 2 
Level - Main
Family Room 
Level - Main
Kitchen 
Laundry 
Master Bedroom 
Level - Main
Save
Ask
Tour
Hide
Share
Exterior Features
Construction Details 
Vinyl Siding
Patio And Porch 
PatioPorch
Roof 
Shingle
Community Features
Association Dues 
510
Financing Terms Available 
CashConventionalFHAVA LoanUSDA Loan
HOA Fee Frequency 
Annually
Schools
School District
Unknown
Elementary School
Harnett - Dunn Elementary
Middle School
Harnett - Dunn Middle
High School
Harnett - Triton High
Listing courtesy of Quante Arnez Jennings of SDH Raleigh LLC


Listings that are marked with an icon are provided courtesy of the Triangle MLS, Inc. of North Carolina, Internet Data Exchange Database. Copyright 2026 Triangle MLS, Inc. of North Carolina. All rights reserved.

Last checked: 2026-07-29 08:43 AM UTC

Neighborhood & Commute
Source: Walkscore
Disclosure: Community information and market data powered by Constellation Data Labs. Information is deemed reliable but not guaranteed.
Save
Ask
Tour
Hide
Share